
1051 Laforest Drive Se, North Bend, WA 98045
Local realty services provided by:Better Homes and Gardens Real Estate Northwest Home Team
Listed by: hailey miller
Office: the cascade team
MLS#:2552377
Source:NWMLS
1051 Laforest Drive Se,North Bend, WA 98045
$1,246,200
- 4 Beds
- 3 Baths
- - sq. ft.
- Single family
- Sold
Sorry, we are unable to map this address
Price summary
- Price:$1,246,200
- Monthly HOA dues:$39.58
About this home
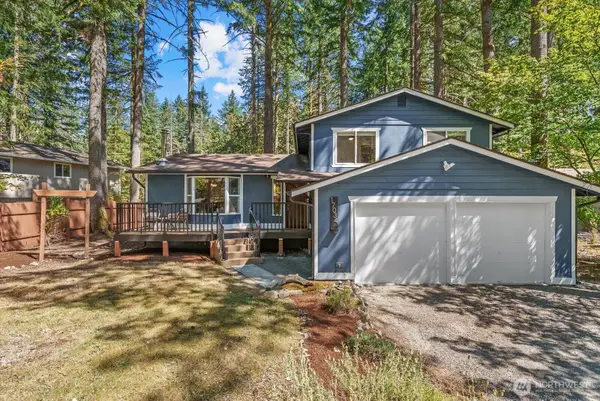
Tucked away on a private ½-acre lot in North Bend's desirable LaForest neighborhood, this custom-built home offers the perfect blend of timeless craftsmanship, modern updates & an unbeatable location. Just a short walk to downtown North Bend, Opstad Elementary & nearby parks, you'll enjoy the privacy of an established neighborhood without sacrificing convenience. Designed to impress, the light-filled interior showcases refinished hardwood floors, custom built-ins in the great room & expansive windows that bring the outdoors in. The chef's kitchen is appointed with high-end appliances, generous workspace & an inviting layout that flows seamlessly into the main living areas-ideal for everyday living & effortless entertaining. Retreat to the beautifully remodeled primary suite featuring a spa-inspired bath & an oversized walk-in closet. Outside, the covered porch with premium Ironwood IPE decking creates the perfect space to relax year-round while overlooking the spacious backyard. Recreation abounds with your own private pickleball court, a charming treehouse & plenty of room to play, garden or gather. A spacious 3-car garage completes this exceptional property. Thoughtfully updated, impeccably maintained & set in one of North Bend's most sought-after neighborhoods, this is a rare opportunity to own a truly special home....
Contact an agent
Home facts
- Year built:1991
- Subdivision & Development:Downtown - North Bend
- Listing ID #:2552377
- Updated:August 14, 2026 at 06:38 AM
Rooms and interior
- Bedrooms:4
- Total bathrooms:3
- Full bathrooms:2
- Half bathrooms:1
- Flooring:Carpet, Ceramic Tile Floor, Hardwood
- Kitchen Description:Dishwasher, Disposal, Microwave, Refrigerator
- Bedroom Description:Upper Level Bedrooms : 4
- Basement:Yes
Heating and cooling
- Heating:Forced Air
Structure and exterior
- Roof:Metal, Tile
- Year built:1991
- Lot Features:Sidewalk
- Architectural Style:Contemporary
- Construction Materials:Wood Exterior Finish
- Exterior Features:Athletic Court, Deck, Fenced-Fully
- Foundation Description:None
- Levels:2 Story
Schools
- High school:Mount Si High
- Middle school:Twin Falls Mid
- Elementary school:Edwin R Opstad Elem
Utilities
- Water:Public
- Sewer:Septic Tank
Finances and disclosures
- Price:$1,246,200
- Tax amount:$9,368 (2025)
Features and amenities
- Appliances:Dishwasher, Refrigerator, Washer
- Laundry features:Dryer, Washer
- Amenities:Athletic Court, French Doors, Gas Available, High Speed Internet, Skylight(s), Vaulted Ceiling(s), Walk-In Closet(s), Water Heater, Wired for Generator
Parking
- Total parking spaces:6
- Parking description:Attached Garage
- Garage:Yes
 Listings courtesy of Northwest MLS as distributed by MLS GRID. Based on information submitted to the MLS GRID as of August 14, 2026. All data is obtained from various sources and may not have been verified by broker or MLS GRID. Supplied Open House Information is subject to change without notice. All information should be independently reviewed and verified for accuracy. Properties may or may not be listed by the office/agent presenting the information. Listing information is provided for consumers' personal, non-commercial use, solely to identify prospective properties for potential purchase; all other use is strictly prohibited and may violate relevant federal and state law. Information deemed reliable but not guaranteed. Copyright © 2026 MLS GRID. All Rights Reserved.
New listings near 1051 Laforest Drive Se
- Open Sun, 12 to 2pmNew
 $799,995Active3 beds 3 baths1,580 sq. ft.
16843 420th Ave Se, North Bend, WA 98045
MLS# 2567913Listed by: REAL BROKER LLC - New
 $1,585,000Active5 beds 5 baths3,640 sq. ft.
1486 Pratt Avenue Se, North Bend, WA 98045
MLS# 2567662Listed by: PELLEGO, INC. - Open Sat, 12 to 2pmNew
 $774,999Active3 beds 2 baths1,420 sq. ft.
17034 431st Avenue Se, North Bend, WA 98045
MLS# 2568323Listed by: THE CASCADE TEAM - Open Fri, 4 to 6pmNew
 $575,000Active2 beds 3 baths1,336 sq. ft.
321 SE Orchard Dr. #13, North Bend, WA 98045
MLS# 2567637Listed by: WINDERMERE REAL ESTATE/EAST - Open Sat, 11am to 1pmNew
 $975,000Active3 beds 3 baths1,768 sq. ft.
205 Olallie Place Ne, North Bend, WA 98045
MLS# 2568308Listed by: THE CASCADE TEAM - Open Sat, 12 to 2pmNew
 $1,275,000Active4 beds 3 baths2,577 sq. ft.
890 SE 10th Street, North Bend, WA 98045
MLS# 2563513Listed by: FROST HOME TEAM - Open Sun, 12 to 2pmNew
 $1,100,000Active3 beds 3 baths1,990 sq. ft.
209 NE 6th Street, North Bend, WA 98045
MLS# 2567516Listed by: COMPASS - New
 $699,950Active3 beds 2 baths1,370 sq. ft.
43233 Se 176th St, North Bend, WA 98045
MLS# 2567028Listed by: KW MOUNTAINS TO SOUND REALTY - New
 $1,199,000Active3 beds 3 baths3,575 sq. ft.
10708 428th Avenue Se, North Bend, WA 98045
MLS# 2566405Listed by: KELLER WILLIAMS EASTSIDE  $669,950Pending3 beds 2 baths1,040 sq. ft.
42307 SE 168th Court, North Bend, WA 98045
MLS# 2563989Listed by: VALLEY REALTY GROUP/EXP REALTY


Protect your home and budget from life's surprises with an Assurant Home Warranty, backed by a partner that supports you through every step of homeownership. Explore Plans.
© 2026 Better Homes and Gardens Real Estate LLC. An Anywhere Real Estate company. All rights reserved. Better Homes and Gardens® Real Estate is a registered trademark owned by Meredith Operations Corporation, licensed to Better Homes and Gardens Real Estate LLC and used with permission. Better Homes and Gardens Real Estate LLC fully supports the principles of the Fair Housing Act and the Equal Opportunity Act. Listing information is deemed reliable but is not guaranteed accurate.
Each office is independently owned and operated.
Any services or products provided by third parties are not provided by, affiliated with or related to Better Homes and Gardens Real Estate LLC, or its affiliated companies.