
1486 Pratt Avenue Se, North Bend, WA 98045
Local realty services provided by:Better Homes and Gardens Real Estate Realty Partners
Listed by: brett duncan
Office: pellego, inc.
MLS#:2567662
Source:NWMLS
1486 Pratt Avenue Se,North Bend, WA 98045
$1,547,000
- 5 Beds
- 5 Baths
- - sq. ft.
- Single family
- Sold
Sorry, we are unable to map this address
Price summary
- Price:$1,547,000
- Monthly HOA dues:$75
About this home
Welcome to Cascade Canyon, where community, slower-living, and stunning Northwest scenery come together. Ideally positioned on a coveted private corner lot, this exceptional home enjoys added seclusion from thoughtful native tree preservation, while still capturing beautiful Mt. Si views. Offering 3,600+ square feet of designer finishes, the home is filled with natural light and designed for both everyday comfort and effortless entertaining. The dramatic open-to-below great room creates an impressive sense of space, while the expansive kitchen features an oversized island, generous workspace, and a convenient butler’s pantry. Extend the living outdoors to the covered patio with gas fireplace, perfect for year-round gatherings. The lower level offers private guest quarters with its own ensuite, creating an ideal setup for a mother-in-law suite, extended stays, or visiting guests. Upstairs, retreat to the spa-inspired primary ensuite, while flexible living spaces throughout the home provide room to relax, work, host, and unwind. Additional highlights include air conditioning, a three-car garage, and ample storage. Enjoy easy access to trails, rivers, parks, award-winning schools, and everything that makes North Bend such a special place to call home. With its exceptional setting, thoughtful upgrades, beautiful finishes, versatile guest accommodations, and unforgettable Mt. Si backdrop, this is the one you’ve been waiting for....
Contact an agent
Home facts
- Year built:2021
- Subdivision & Development:North Bend
- Listing ID #:2567662
- Updated:October 04, 2026 at 07:35 AM
Rooms and interior
- Bedrooms:5
- Total bathrooms:5
- Full bathrooms:3
- Half bathrooms:1
- Flooring:Carpet, Ceramic Tile Floor, Engineered Hardwood
- Kitchen Description:Dishwasher, Microwave, Refrigerator
- Bedroom Description:Main Level Bedrooms : 1, Upper Level Bedrooms : 4
Heating and cooling
- Cooling:90%+ High Efficiency
- Heating:90%+ High Efficiency, Forced Air, Heat Pump
- Central air:Yes
Structure and exterior
- Roof:Composition
- Year built:2021
- Lot Features:Corner, Paved, Sidewalk
- Architectural Style:Contemporary
- Construction Materials:Cement Planked, Stone Exterior Finish, Wood Exterior Finish, Wood Products Exterior Finish
- Exterior Features:Deck, Fenced-Fully, Patio
- Foundation Description:None
- Levels:2 Story
Schools
- High school:Mount Si High
- Middle school:Twin Falls Mid
- Elementary school:Edwin R Opstad Elem
Utilities
- Water:Public
- Sewer:Sewer Connected
Finances and disclosures
- Price:$1,547,000
- Tax amount:$11,797 (2026)
Features and amenities
- Appliances:Dishwasher, Refrigerator, Washer
- Laundry features:Dryer, Washer
- Amenities:Cable TV, Electric Car Charging, Gas Available, High Speed Internet, Pantry, Vaulted Ceiling(s), Walk-In Closet(s), Water Heater, Wired for Generator
Parking
- Total parking spaces:6
- Parking description:Attached Garage
- Garage:Yes
 Listings courtesy of Northwest MLS as distributed by MLS GRID. Based on information submitted to the MLS GRID as of October 4, 2026. All data is obtained from various sources and may not have been verified by broker or MLS GRID. Supplied Open House Information is subject to change without notice. All information should be independently reviewed and verified for accuracy. Properties may or may not be listed by the office/agent presenting the information. Listing information is provided for consumers' personal, non-commercial use, solely to identify prospective properties for potential purchase; all other use is strictly prohibited and may violate relevant federal and state law. Information deemed reliable but not guaranteed. Copyright © 2026 MLS GRID. All Rights Reserved.
New listings near 1486 Pratt Avenue Se
- Open Sun, 11am to 1pmNew
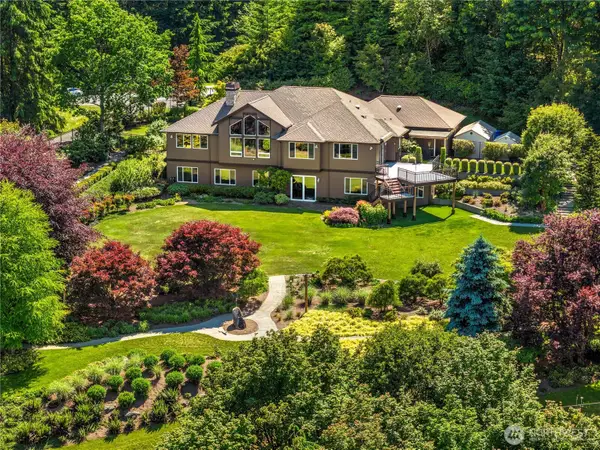 $2,575,000Active4 beds 3 baths5,275 sq. ft.
42520 SE 149th Place, North Bend, WA 98045
MLS# 2590692Listed by: REALOGICS SOTHEBY'S INT'L RLTY - Open Sun, 2 to 4pmNew
 $1,125,000Active4 beds 3 baths2,587 sq. ft.
1467 SW 10th Street, North Bend, WA 98045
MLS# 2588902Listed by: WINDERMERE REAL ESTATE/EAST - Open Sun, 11am to 1pmNew
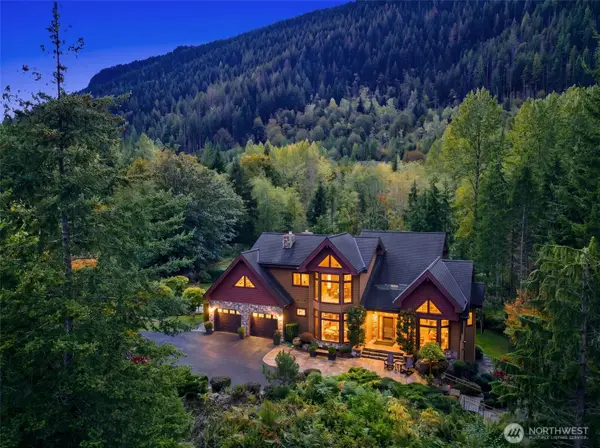 $2,200,000Active4 beds 4 baths4,730 sq. ft.
16307 Reserve Drive Se, North Bend, WA 98045
MLS# 2589217Listed by: WINDERMERE REAL ESTATE/EAST - New
 $850,000Active3 beds 2 baths1,640 sq. ft.
16948 430th Place Se, North Bend, WA 98045
MLS# 2589236Listed by: WHISPER REAL ESTATE - New
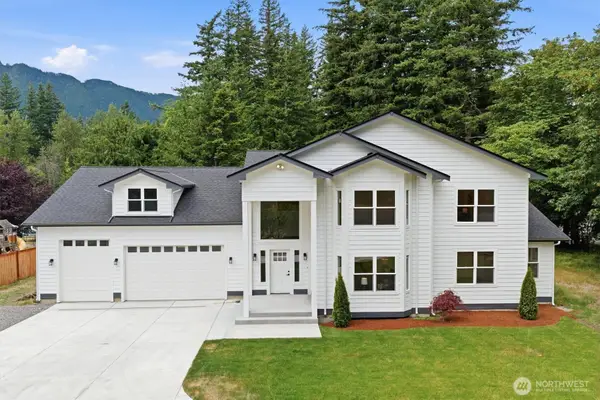 $1,698,000Active4 beds 5 baths4,010 sq. ft.
13617 436th Avenue Se, North Bend, WA 98045
MLS# 2589830Listed by: WINDERMERE REAL ESTATE/EAST - Open Sun, 11am to 1pmNew
 $875,000Active3 beds 3 baths1,967 sq. ft.
17327 428th Avenue Se, North Bend, WA 98045
MLS# 2589947Listed by: CASCADE PROPERTIES & INVEST. - Open Sun, 2 to 4pmNew
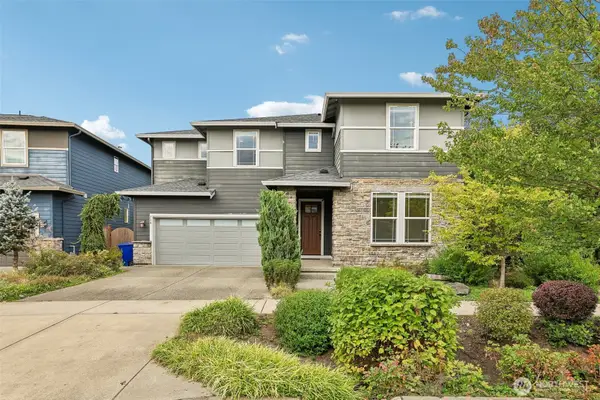 $1,449,900Active4 beds 3 baths2,830 sq. ft.
734 NE 4th Street, North Bend, WA 98045
MLS# 2583151Listed by: REAL PROPERTY ASSOCIATES 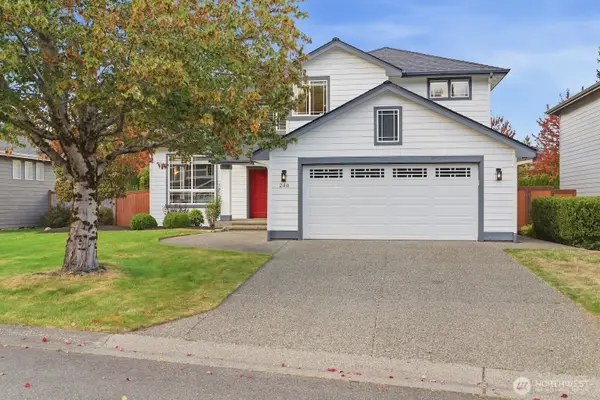 $1,095,000Pending4 beds 3 baths2,000 sq. ft.
240 SE 10th Circle, North Bend, WA 98045
MLS# 2586500Listed by: KELLER WILLIAMS EASTSIDE- New
 $1,184,000Active3 beds 3 baths1,862 sq. ft.
441 SE Alder Dr, North Bend, WA 98045
MLS# 2587095Listed by: HOMESMART REAL ESTATE ASSOC - New
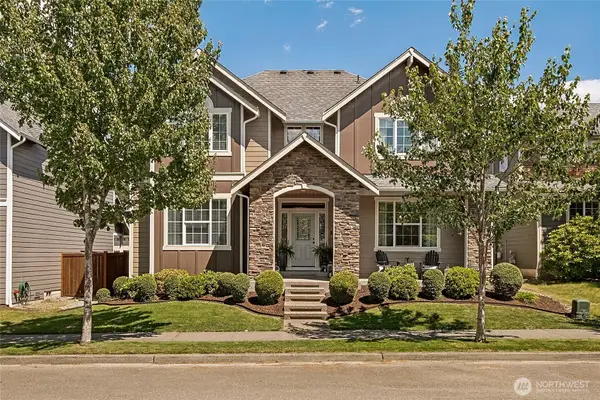 $1,050,000Active5 beds 3 baths2,680 sq. ft.
1670 Eagles Nest Place Se, North Bend, WA 98045
MLS# 2587164Listed by: THE CASCADE TEAM


Protect your home and budget from life's surprises with an Assurant Home Warranty, backed by a partner that supports you through every step of homeownership. Explore Plans.
© 2026 Better Homes and Gardens Real Estate LLC. An Anywhere Real Estate company. All rights reserved. Better Homes and Gardens® Real Estate is a registered trademark owned by Meredith Operations Corporation, licensed to Better Homes and Gardens Real Estate LLC and used with permission. Better Homes and Gardens Real Estate LLC fully supports the principles of the Fair Housing Act and the Equal Opportunity Act. Listing information is deemed reliable but is not guaranteed accurate.
Each office is independently owned and operated.
Any services or products provided by third parties are not provided by, affiliated with or related to Better Homes and Gardens Real Estate LLC, or its affiliated companies.