
1069 SE 13th Place, North Bend, WA 98045
Local realty services provided by:Better Homes and Gardens Real Estate Gary Mann Realty
Listed by: meena dhawan, denae home
Office: keller williams eastside
MLS#:2592552
Source:NWMLS
Upcoming open houses
- Sat, Oct 1002:00 pm - 04:00 pm
- Sun, Oct 1111:00 am - 01:00 pm
Price summary
- Price:$1,350,000
- Price per sq. ft.:$406.63
- Monthly HOA dues:$88
About this home
Timeless charm & thoughtful design meet in this upgraded 2019-built home. Elevated 9' ceilings and oversized windows throughout keep mountain vistas and natural light ever-present. The fully equipped kitchen boasts a walk-in pantry, SMART lighting, refrigerator and dishwasher, and a statement island with outlets and abundant cabinet space. A gas fireplace warmsthe adjacent living room, while the elegant dining area opens to a spacious covered patio, gas-equipped and BBQ ready. Tucked away on the main level, a private bedroom and 3/4 bathroom offer ideal space for guests or flexible living options. Upstairs, discover a versatile bonus room, a dedicated laundry room, and two additional spacious bedrooms, each completewith walk-in closets. The primary suite serves as a true retreat, featuring a spa-style bath and dual walk-in wardrobes. A second-floor hall bathroom with dual vanities and a separated commode area makes daily routines a breeze. Outside, the fully fenced backyard features two water features, an outdoor firepit, and low-maintenance landscaping, maximizing yourleisure time with minimal upkeep. Other coveted features include 90% high-efficiency heating, central A/C, a tankless water heater, Nest thermostat, Ring doorbell, and 2-car garage (EV charger ready). Don't miss this elegant combination of thoughtful functionality, a serene backdrop, and space to enjoy it all....
Contact an agent
Home facts
- Year built:2019
- Subdivision & Development:North Bend
- Listing ID #:2592552
- Updated:October 10, 2026 at 11:18 AM
Rooms and interior
- Bedrooms:4
- Total bathrooms:3
- Full bathrooms:2
- Flooring:Carpet, Ceramic Tile Floor, Hardwood, Laminate
- Kitchen Description:Dishwasher, Disposal, Microwave, Refrigerator
- Bedroom Description:Main Level Bedrooms : 1, Upper Level Bedrooms : 3
- Living area:3,320 sq. ft.
Heating and cooling
- Heating:90%+ High Efficiency
- Central air:Yes
Structure and exterior
- Roof:Composition
- Year built:2019
- Building area:3,320 sq. ft.
- Lot area:0.25 Acres
- Lot Features:Curbed Lot, Paved, Sidewalk
- Architectural Style:Craftsman
- Construction Materials:Cement Planked
- Exterior Features:Fenced-Fully, Patio
- Foundation Description:None
- Levels:2 Story
Schools
- High school:Mount Si High
- Middle school:Twin Falls Mid
- Elementary school:Edwin R Opstad Elem
Utilities
- Water:Public
- Sewer:Sewer Connected
Finances and disclosures
- Price:$1,350,000
- Price per sq. ft.:$406.63
- Tax amount:$12,896 (2026)
Features and amenities
- Appliances:Dishwasher, Refrigerator, Washer
- Laundry features:Dryer, Washer
- Amenities:Electric Car Charging, Pantry, SMART Wired, Security System, Sprinkler System, Walk-In Closet(s), Water Heater
Parking
- Total parking spaces:2
- Parking description:Attached Garage
- Garage:Yes
 Listings courtesy of Northwest MLS as distributed by MLS GRID. Based on information submitted to the MLS GRID as of October 10, 2026. All data is obtained from various sources and may not have been verified by broker or MLS GRID. Supplied Open House Information is subject to change without notice. All information should be independently reviewed and verified for accuracy. Properties may or may not be listed by the office/agent presenting the information. Listing information is provided for consumers' personal, non-commercial use, solely to identify prospective properties for potential purchase; all other use is strictly prohibited and may violate relevant federal and state law. Information deemed reliable but not guaranteed. Copyright © 2026 MLS GRID. All Rights Reserved.
New listings near 1069 SE 13th Place
- Coming Soon
 $1,050,000First Look3 beds 3 baths2,020 sq. ft.
1400 SW 13th Place, North Bend, WA 98045
MLS# 2590090Listed by: FROST HOME TEAM - New
 $1,799,880Active5 beds 3 baths3,346 sq. ft.
45018 SE 136th Street, North Bend, WA 98045
MLS# 2593168Listed by: TEC REAL ESTATE INC. - New
 $649,950Active3 beds 2 baths1,790 sq. ft.
43230 SE 140th Street, North Bend, WA 98045
MLS# 2592993Listed by: HOMES NORTHWEST - New
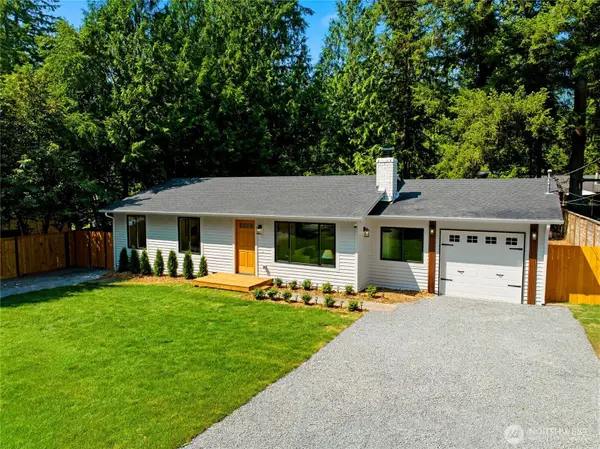 $699,500Active3 beds 2 baths1,015 sq. ft.
44628 SE 151st Street, North Bend, WA 98045
MLS# 2592423Listed by: PELLEGO, INC. - Open Sat, 12 to 3pmNew
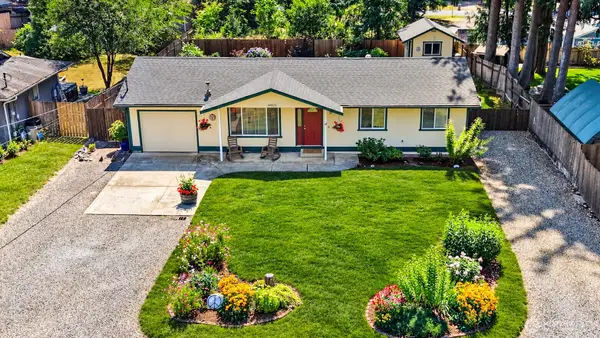 $650,000Active3 beds 1 baths910 sq. ft.
44525 SE 145th Street, North Bend, WA 98045
MLS# 2591969Listed by: VALLEY REALTY GROUP/EXP REALTY - Open Sat, 2 to 4pmNew
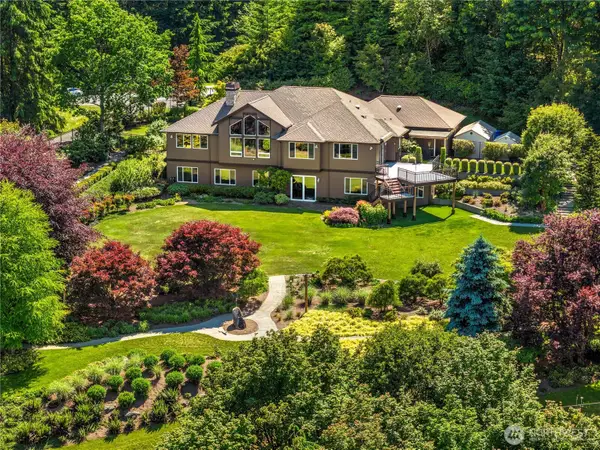 $2,575,000Active4 beds 3 baths5,275 sq. ft.
42520 SE 149th Place, North Bend, WA 98045
MLS# 2590692Listed by: REALOGICS SOTHEBY'S INT'L RLTY  $1,125,000Pending4 beds 3 baths2,587 sq. ft.
1467 SW 10th Street, North Bend, WA 98045
MLS# 2588902Listed by: WINDERMERE REAL ESTATE/EAST- Open Sat, 11am to 1pm
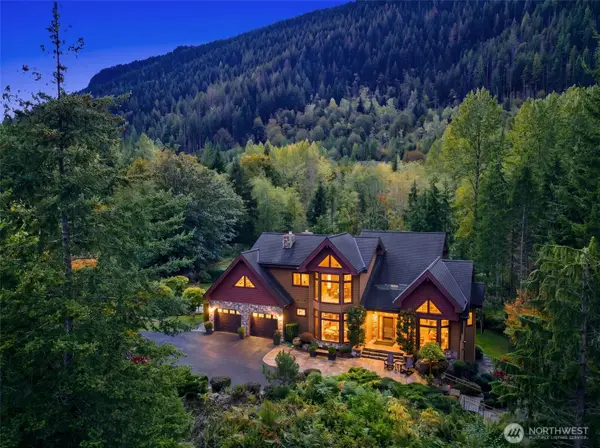 $2,200,000Pending4 beds 4 baths4,730 sq. ft.
16307 Reserve Drive Se, North Bend, WA 98045
MLS# 2589217Listed by: WINDERMERE REAL ESTATE/EAST  $850,000Pending3 beds 2 baths1,640 sq. ft.
16948 430th Place Se, North Bend, WA 98045
MLS# 2589236Listed by: WHISPER REAL ESTATE


Protect your home and budget from life's surprises with an Assurant Home Warranty, backed by a partner that supports you through every step of homeownership. Explore Plans.
© 2026 Better Homes and Gardens Real Estate LLC. An Anywhere Real Estate company. All rights reserved. Better Homes and Gardens® Real Estate is a registered trademark owned by Meredith Operations Corporation, licensed to Better Homes and Gardens Real Estate LLC and used with permission. Better Homes and Gardens Real Estate LLC fully supports the principles of the Fair Housing Act and the Equal Opportunity Act. Listing information is deemed reliable but is not guaranteed accurate.
Each office is independently owned and operated.
Any services or products provided by third parties are not provided by, affiliated with or related to Better Homes and Gardens Real Estate LLC, or its affiliated companies.