
45018 SE 136th Street, North Bend, WA 98045
Local realty services provided by:Better Homes and Gardens Real Estate Northwest Home Team
Listed by: kim mcginnis
Office: tec real estate inc.
MLS#:2593168
Source:NWMLS
45018 SE 136th Street,North Bend, WA 98045
$1,799,880
- 5 Beds
- 3 Baths
- 3,346 sq. ft.
- Single family
- Active
Price summary
- Price:$1,799,880
- Price per sq. ft.:$537.92
About this home
Mountain views, spacious living and adventure close to home! Estimated for completion in the first quarter of 2027, this five-bedroom, three-bathroom new construction home in North Bend, WA, features the Rampart floor plan by local Snoqualmie Valley builder John Day Homes, Inc. Located on Lot 3 at Massey Short Plat, the home sits on a generous 15,939-square-foot homesite with added privacy and a three-car garage.A dramatic two-story entry welcomes you inside, where vaulted ceilings and a fireplace create an inviting living room. The gourmet kitchen features a walk-in pantry with ample storage for everyday essentials and entertaining. A main-floor bedroom with vaulted ceilings and an adjacent three-quarter bathroom offers flexibility for guests or multigenerational living. The primary suite features vaulted ceilings, a luxurious bathroom with a soaking tub and separate shower, and a walk-in closet. A versatile bonus room provides additional space for a media room, fitness area, playroom or home office.Set within an intimate three-home community steps from the Snoqualmie River, this home brings Snoqualmie Valley recreation close to your doorstep. Enjoy nearby access to the Snoqualmie Valley Trail, hiking, mountain biking and skiing. Downtown North Bend’s shops, restaurants and services are minutes away, with convenient access to I-90 for commuting to Issaquah, Bellevue, the Eastside and Seattle. Located within the Snoqualmie Valley School District. Live where you play!...
Contact an agent
Home facts
- Year built:2027
- Subdivision & Development:Tanner
- Listing ID #:2593168
- Updated:October 10, 2026 at 04:05 PM
Rooms and interior
- Bedrooms:5
- Total bathrooms:3
- Full bathrooms:2
- Flooring:Carpet, Ceramic Tile Floor, Engineered Hardwood
- Kitchen Description:Dishwasher, Microwave
- Bedroom Description:Main Level Bedrooms : 1, Upper Level Bedrooms : 4
- Living area:3,346 sq. ft.
Heating and cooling
- Heating:Forced Air, Heat Pump
Structure and exterior
- Roof:Composition
- Year built:2027
- Building area:3,346 sq. ft.
- Lot area:0.37 Acres
- Lot Features:Dead-end Street, Paved
- Architectural Style:Craftsman
- Construction Materials:Cement/Concrete Exterior Finish, Wood Exterior Finish
- Exterior Features:Patio
- Foundation Description:None
- Levels:2 Story
Schools
- High school:Mount Si High
- Middle school:Twin Falls Mid
- Elementary school:Edwin R Opstad Elem
Utilities
- Water:Public
- Sewer:Sewer Connected
Finances and disclosures
- Price:$1,799,880
- Price per sq. ft.:$537.92
Features and amenities
- Appliances:Dishwasher
- Amenities:Pantry, Walk-In Closet(s), Water Heater
Parking
- Total parking spaces:3
- Parking description:Attached Garage, Driveway
- Garage:Yes
 Listings courtesy of Northwest MLS as distributed by MLS GRID. Based on information submitted to the MLS GRID as of October 10, 2026. All data is obtained from various sources and may not have been verified by broker or MLS GRID. Supplied Open House Information is subject to change without notice. All information should be independently reviewed and verified for accuracy. Properties may or may not be listed by the office/agent presenting the information. Listing information is provided for consumers' personal, non-commercial use, solely to identify prospective properties for potential purchase; all other use is strictly prohibited and may violate relevant federal and state law. Information deemed reliable but not guaranteed. Copyright © 2026 MLS GRID. All Rights Reserved.
New listings near 45018 SE 136th Street
- Coming Soon
 $1,050,000First Look3 beds 3 baths2,020 sq. ft.
1400 SW 13th Place, North Bend, WA 98045
MLS# 2590090Listed by: FROST HOME TEAM - New
 $649,950Active3 beds 2 baths1,790 sq. ft.
43230 SE 140th Street, North Bend, WA 98045
MLS# 2592993Listed by: HOMES NORTHWEST - Open Sat, 2 to 4pmNew
 $1,350,000Active4 beds 3 baths3,320 sq. ft.
1069 SE 13th Place, North Bend, WA 98045
MLS# 2592552Listed by: KELLER WILLIAMS EASTSIDE - New
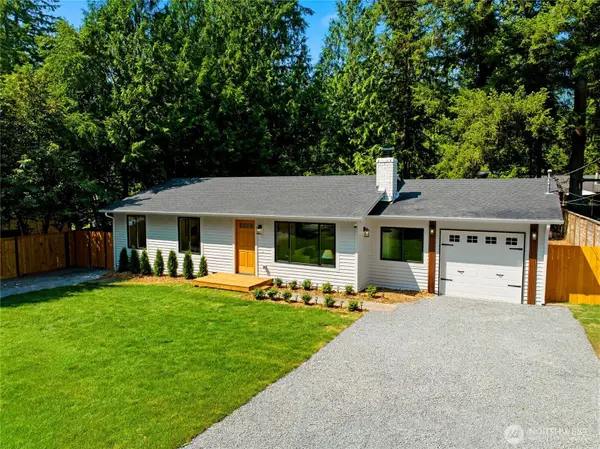 $699,500Active3 beds 2 baths1,015 sq. ft.
44628 SE 151st Street, North Bend, WA 98045
MLS# 2592423Listed by: PELLEGO, INC. - Open Sat, 12 to 3pmNew
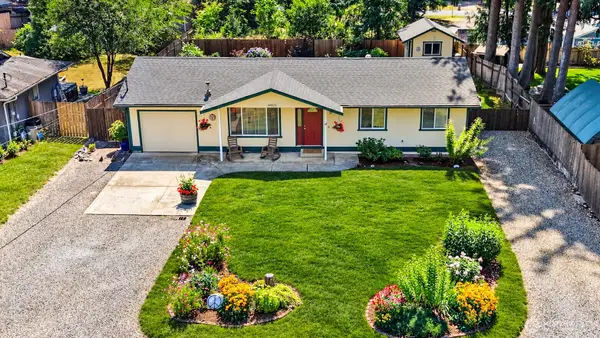 $650,000Active3 beds 1 baths910 sq. ft.
44525 SE 145th Street, North Bend, WA 98045
MLS# 2591969Listed by: VALLEY REALTY GROUP/EXP REALTY - Open Sat, 2 to 4pmNew
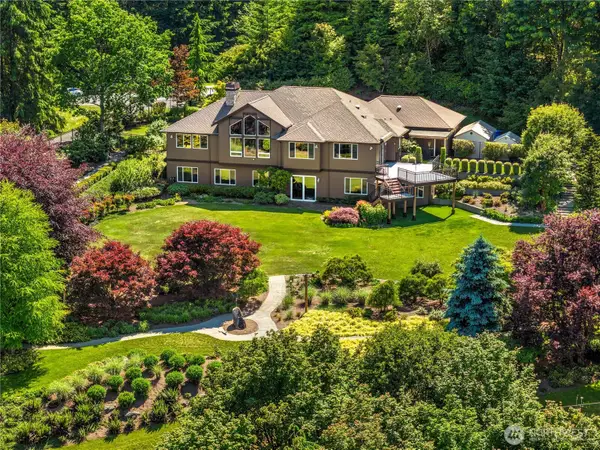 $2,575,000Active4 beds 3 baths5,275 sq. ft.
42520 SE 149th Place, North Bend, WA 98045
MLS# 2590692Listed by: REALOGICS SOTHEBY'S INT'L RLTY  $1,125,000Pending4 beds 3 baths2,587 sq. ft.
1467 SW 10th Street, North Bend, WA 98045
MLS# 2588902Listed by: WINDERMERE REAL ESTATE/EAST- Open Sat, 11am to 1pm
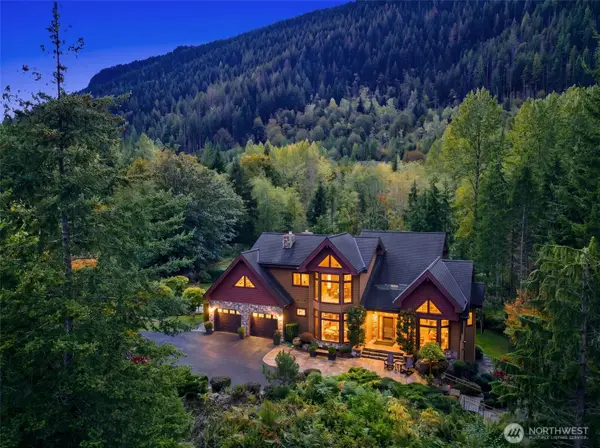 $2,200,000Pending4 beds 4 baths4,730 sq. ft.
16307 Reserve Drive Se, North Bend, WA 98045
MLS# 2589217Listed by: WINDERMERE REAL ESTATE/EAST  $850,000Pending3 beds 2 baths1,640 sq. ft.
16948 430th Place Se, North Bend, WA 98045
MLS# 2589236Listed by: WHISPER REAL ESTATE


Protect your home and budget from life's surprises with an Assurant Home Warranty, backed by a partner that supports you through every step of homeownership. Explore Plans.
© 2026 Better Homes and Gardens Real Estate LLC. An Anywhere Real Estate company. All rights reserved. Better Homes and Gardens® Real Estate is a registered trademark owned by Meredith Operations Corporation, licensed to Better Homes and Gardens Real Estate LLC and used with permission. Better Homes and Gardens Real Estate LLC fully supports the principles of the Fair Housing Act and the Equal Opportunity Act. Listing information is deemed reliable but is not guaranteed accurate.
Each office is independently owned and operated.
Any services or products provided by third parties are not provided by, affiliated with or related to Better Homes and Gardens Real Estate LLC, or its affiliated companies.