
1185 Clearwater Way Se #20, North Bend, WA 98045
Local realty services provided by:Better Homes and Gardens Real Estate Gary Mann Realty
Listed by: paula hovander, david harlan
Office: d.r. horton
MLS#:2529116
Source:NWMLS
1185 Clearwater Way Se #20,North Bend, WA 98045
$1,199,995
- 5 Beds
- 3 Baths
- - sq. ft.
- Single family
- Sold
Sorry, we are unable to map this address
Price summary
- Price:$1,199,995
- Monthly HOA dues:$85
About this home
Quick Close! The Bridgewater at Harrison Ct. by America’s #1 Builder D.R. Horton combines modern Northwest design, functional living space, and one of the most competitive price opportunities in the community. Situated on a desirable private homesite, this home offers added privacy and a peaceful setting surrounded by the natural beauty North Bend is known for. Inside, the open-concept layout is designed for both everyday comfort and effortless entertaining, featuring expansive windows that bring in abundant natural light and showcase stunning territorial and Cascade Mountain views. The spacious kitchen flows seamlessly into the dining and great room areas, creating a warm and inviting atmosphere perfect for gatherings of any size. A versatile main floor bonus room provides flexibility for a home office, media room, play area, or guest space to fit your lifestyle needs. Upstairs, spacious secondary bedrooms and a relaxing primary suite offer room for everyone to spread out comfortably. Located in the award-winning Snoqualmie Valley School District with close proximity to parks, trails, shopping, dining, and quick I-90 access, this home delivers convenience without sacrificing the peaceful mountain-town lifestyle. Exceptional value, thoughtful design, and a private lot make this one of the best opportunities currently available in Harrison Court. Ask about special financing incentives and buyer bonus opportunities available with preferred lender for qualified buyers....
Contact an agent
Home facts
- Year built:2026
- Subdivision & Development:North Bend
- Listing ID #:2529116
- Updated:October 04, 2026 at 07:34 AM
Rooms and interior
- Bedrooms:5
- Total bathrooms:3
- Full bathrooms:2
- Flooring:Carpet, Laminate
- Kitchen Description:Dishwasher, Disposal, Microwave
- Bedroom Description:Main Level Bedrooms : 1, Upper Level Bedrooms : 4
Heating and cooling
- Heating:90%+ High Efficiency, Forced Air, Heat Pump
Structure and exterior
- Roof:Composition
- Year built:2026
- Lot Features:Corner, Curbed Lot, Paved, Sidewalk
- Architectural Style:Craftsman
- Construction Materials:Cement Planked, Stone Exterior Finish, Wood Exterior Finish, Wood Products Exterior Finish
- Exterior Features:Fenced-Fully, Patio
- Foundation Description:None
- Levels:2 Story
Schools
- High school:Mount Si High
- Middle school:Twin Falls Mid
- Elementary school:North Bend Elem
Utilities
- Water:Public
- Sewer:Sewer Connected
Finances and disclosures
- Price:$1,199,995
- Tax amount:$13,249 (2026)
Features and amenities
- Appliances:Dishwasher
- Amenities:French Doors, Irrigation, Pantry, Water Heater
Parking
- Total parking spaces:3
- Parking description:Attached Garage
- Garage:Yes
 Listings courtesy of Northwest MLS as distributed by MLS GRID. Based on information submitted to the MLS GRID as of October 4, 2026. All data is obtained from various sources and may not have been verified by broker or MLS GRID. Supplied Open House Information is subject to change without notice. All information should be independently reviewed and verified for accuracy. Properties may or may not be listed by the office/agent presenting the information. Listing information is provided for consumers' personal, non-commercial use, solely to identify prospective properties for potential purchase; all other use is strictly prohibited and may violate relevant federal and state law. Information deemed reliable but not guaranteed. Copyright © 2026 MLS GRID. All Rights Reserved.
New listings near 1185 Clearwater Way Se #20
- Open Sun, 11am to 1pmNew
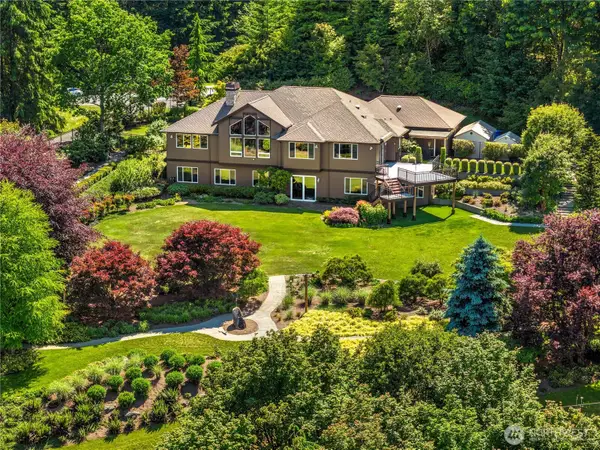 $2,575,000Active4 beds 3 baths5,275 sq. ft.
42520 SE 149th Place, North Bend, WA 98045
MLS# 2590692Listed by: REALOGICS SOTHEBY'S INT'L RLTY - Open Sun, 2 to 4pmNew
 $1,125,000Active4 beds 3 baths2,587 sq. ft.
1467 SW 10th Street, North Bend, WA 98045
MLS# 2588902Listed by: WINDERMERE REAL ESTATE/EAST - Open Sun, 11am to 1pmNew
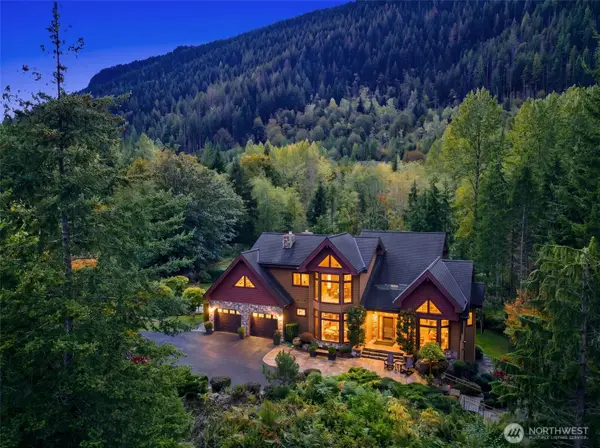 $2,200,000Active4 beds 4 baths4,730 sq. ft.
16307 Reserve Drive Se, North Bend, WA 98045
MLS# 2589217Listed by: WINDERMERE REAL ESTATE/EAST - New
 $850,000Active3 beds 2 baths1,640 sq. ft.
16948 430th Place Se, North Bend, WA 98045
MLS# 2589236Listed by: WHISPER REAL ESTATE - New
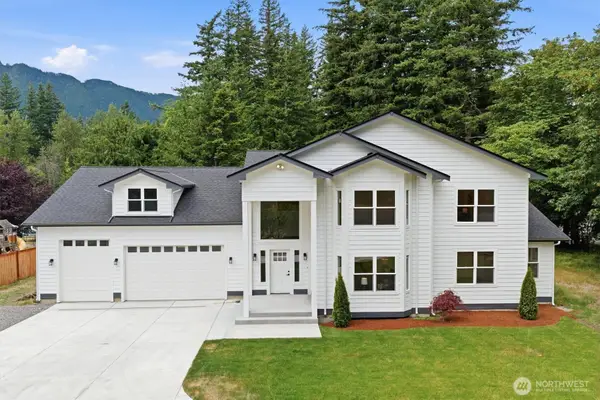 $1,698,000Active4 beds 5 baths4,010 sq. ft.
13617 436th Avenue Se, North Bend, WA 98045
MLS# 2589830Listed by: WINDERMERE REAL ESTATE/EAST - Open Sun, 11am to 1pmNew
 $875,000Active3 beds 3 baths1,967 sq. ft.
17327 428th Avenue Se, North Bend, WA 98045
MLS# 2589947Listed by: CASCADE PROPERTIES & INVEST. - Open Sun, 2 to 4pmNew
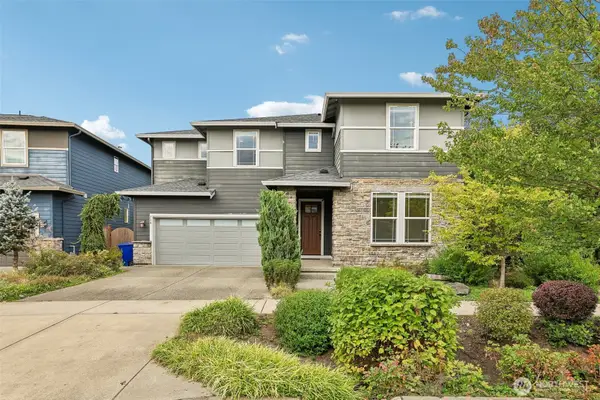 $1,449,900Active4 beds 3 baths2,830 sq. ft.
734 NE 4th Street, North Bend, WA 98045
MLS# 2583151Listed by: REAL PROPERTY ASSOCIATES 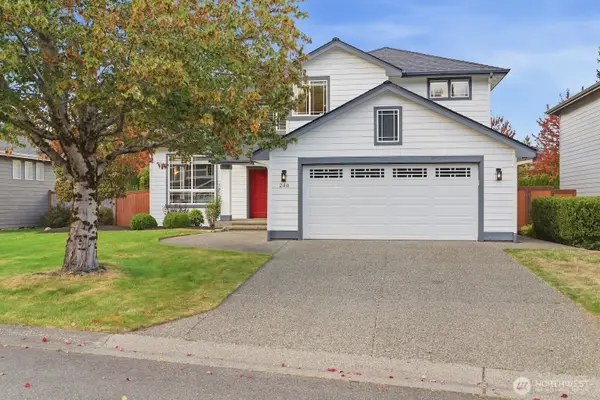 $1,095,000Pending4 beds 3 baths2,000 sq. ft.
240 SE 10th Circle, North Bend, WA 98045
MLS# 2586500Listed by: KELLER WILLIAMS EASTSIDE- New
 $1,184,000Active3 beds 3 baths1,862 sq. ft.
441 SE Alder Dr, North Bend, WA 98045
MLS# 2587095Listed by: HOMESMART REAL ESTATE ASSOC - New
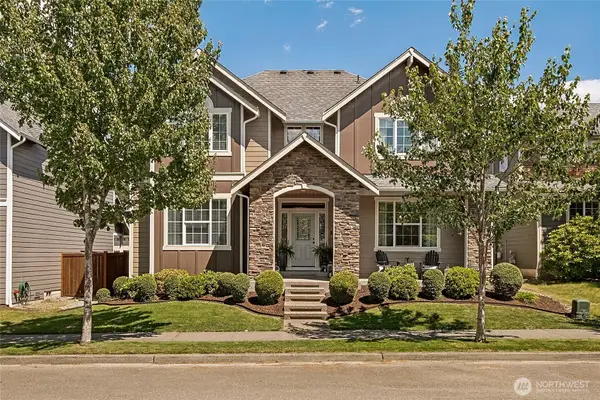 $1,050,000Active5 beds 3 baths2,680 sq. ft.
1670 Eagles Nest Place Se, North Bend, WA 98045
MLS# 2587164Listed by: THE CASCADE TEAM


Protect your home and budget from life's surprises with an Assurant Home Warranty, backed by a partner that supports you through every step of homeownership. Explore Plans.
© 2026 Better Homes and Gardens Real Estate LLC. An Anywhere Real Estate company. All rights reserved. Better Homes and Gardens® Real Estate is a registered trademark owned by Meredith Operations Corporation, licensed to Better Homes and Gardens Real Estate LLC and used with permission. Better Homes and Gardens Real Estate LLC fully supports the principles of the Fair Housing Act and the Equal Opportunity Act. Listing information is deemed reliable but is not guaranteed accurate.
Each office is independently owned and operated.
Any services or products provided by third parties are not provided by, affiliated with or related to Better Homes and Gardens Real Estate LLC, or its affiliated companies.