
44839 SE 129th Street, North Bend, WA 98045
Local realty services provided by:Better Homes and Gardens Real Estate Realty Partners
Listed by: laura m faulkner
Office: homes & equity real estate grp
MLS#:2471421
Source:NWMLS
44839 SE 129th Street,North Bend, WA 98045
$1,995,880
- 5 Beds
- 4 Baths
- - sq. ft.
- Single family
- Sold
Sorry, we are unable to map this address
Price summary
- Price:$1,995,880
About this home
*PRESALE* John Day Homes presents the popular "Aspen" floorplan-the extended version! Presale stage-ready for your purchase & personalization. Located on a beautiful 1.88 level acres near King Co. native growth land! This expanded 3,744 sq ft Aspen floorplan features an impressive double story great room, 5 bedrooms, 3.75 bathrooms, numerous flex rooms for all your needs and a large 3 car garage. This private acreage has no HOA but is conveniently located in a cul-de-sac with a few neighboring homes which share a gated entry. Designer finishes and unique builder upgrades makes this a one-of-a-kind property! Located in the award-winning Snoqualmie Valley School District. Work with the popular John Day Homes team on this rare opportunity. John Day Homes is a local, well respected building company with over 30 years of building beautiful, well-designed quality homes. Located just beyond the Mt Si Road bridge & Little Si entry, this property has easy access to I-90 and downtown North Bend. The home will offer space & privacy with convenience to skiing, hiking, biking, as well as lake & river activities. A couple minutes to the Snoqualmie Valley Trail & Torgeson Park. Discover why North Bend has been such a popular city to live in! A must-see property. This floorplan and finishes are able to view on another site. Ask for details. Lot clearing starts soon so start building your semi-custom dream house today. This is one of two new homes being built by John Day Homes in this area....
Contact an agent
Home facts
- Year built:2026
- Subdivision & Development:Mt Si
- Listing ID #:2471421
- Updated:September 07, 2026 at 07:27 AM
Rooms and interior
- Bedrooms:5
- Total bathrooms:4
- Full bathrooms:2
- Bedroom Description:Main Level Bedrooms : 1, Upper Level Bedrooms : 4
- Basement:Yes
Heating and cooling
- Heating:Forced Air, Heat Pump
Structure and exterior
- Roof:Composition
- Year built:2026
- Architectural Style:Craftsman
- Construction Materials:Cement/Concrete Exterior Finish, Wood Products Exterior Finish
- Foundation Description:None
- Levels:2 Story
Schools
- High school:Mount Si High
- Middle school:Twin Falls Mid
- Elementary school:North Bend Elem
Utilities
- Water:Public
- Sewer:Septic Tank
Finances and disclosures
- Price:$1,995,880
- Tax amount:$4,430 (2025)
Features and amenities
- Amenities:Gated Entry
Parking
- Total parking spaces:3
- Parking description:Attached Garage
- Garage:Yes
 Listings courtesy of Northwest MLS as distributed by MLS GRID. Based on information submitted to the MLS GRID as of September 7, 2026. All data is obtained from various sources and may not have been verified by broker or MLS GRID. Supplied Open House Information is subject to change without notice. All information should be independently reviewed and verified for accuracy. Properties may or may not be listed by the office/agent presenting the information. Listing information is provided for consumers' personal, non-commercial use, solely to identify prospective properties for potential purchase; all other use is strictly prohibited and may violate relevant federal and state law. Information deemed reliable but not guaranteed. Copyright © 2026 MLS GRID. All Rights Reserved.
New listings near 44839 SE 129th Street
- New
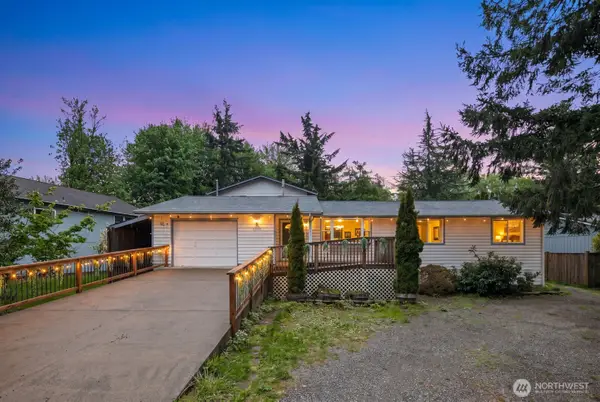 $894,900Active4 beds 2 baths2,280 sq. ft.
41405 SE 125th Street, North Bend, WA 98045
MLS# 2576993Listed by: SEA TO SKY REALTY - New
 $425,000Active2 beds 1 baths796 sq. ft.
332 Healy Avenue S #8, North Bend, WA 98045
MLS# 2576770Listed by: JOHN L. SCOTT, INC. - New
 $399,000Active2 beds 1 baths508 sq. ft.
17800 Alpental Access Road Se #3102, North Bend, WA 98045
MLS# 2576900Listed by: WINDERMERE WEST METRO - Open Mon, 12 to 3pmNew
 $1,349,000Active5 beds 3 baths3,450 sq. ft.
770 SE 6th Place, North Bend, WA 98045
MLS# 2572887Listed by: RSVP BROKERS ERA 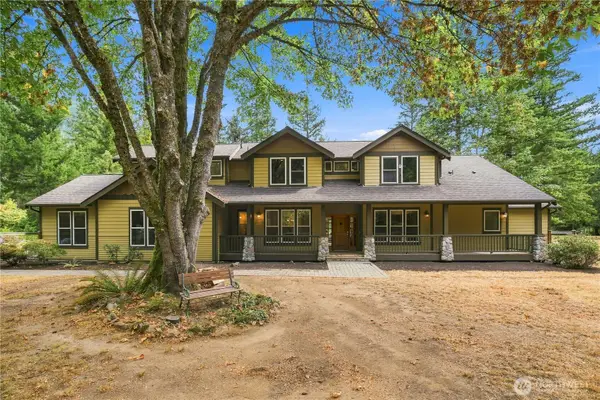 $1,650,000Pending4 beds 3 baths3,200 sq. ft.
13106 444th Avenue Se, North Bend, WA 98045
MLS# 2576004Listed by: WINDERMERE REAL ESTATE/EAST- Open Mon, 10am to 6pmNew
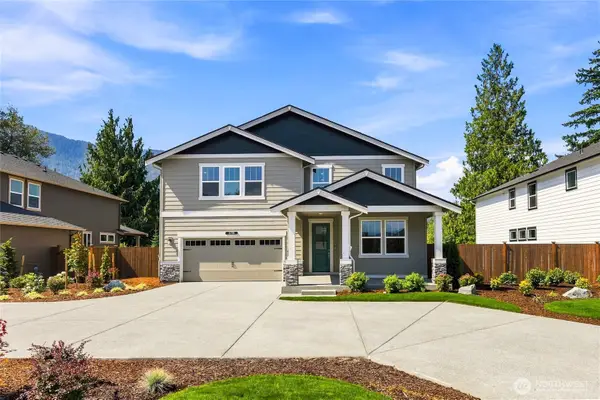 $1,399,995Active5 beds 3 baths3,271 sq. ft.
1179 Clearwater Way Se #19, North Bend, WA 98045
MLS# 2574518Listed by: D.R. HORTON - Open Sat, 10am to 12pmNew
 $1,450,000Active3 beds 4 baths2,716 sq. ft.
43434 SE 149th Street, North Bend, WA 98045
MLS# 2575436Listed by: KELLER WILLIAMS REALTY 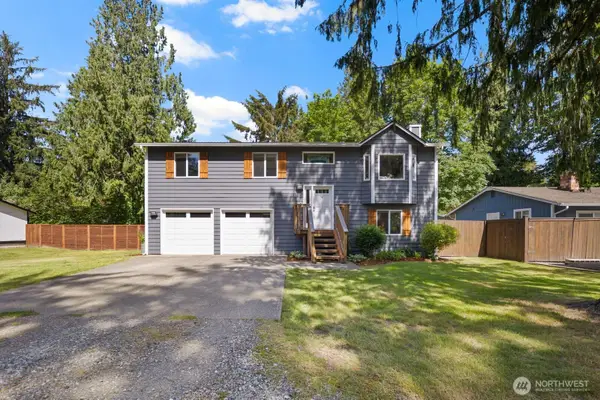 $885,000Pending3 beds 3 baths1,590 sq. ft.
44114 SE 149th Place, North Bend, WA 98045
MLS# 2575256Listed by: SNOQUALMIE VALLEY REAL ESTATE- New
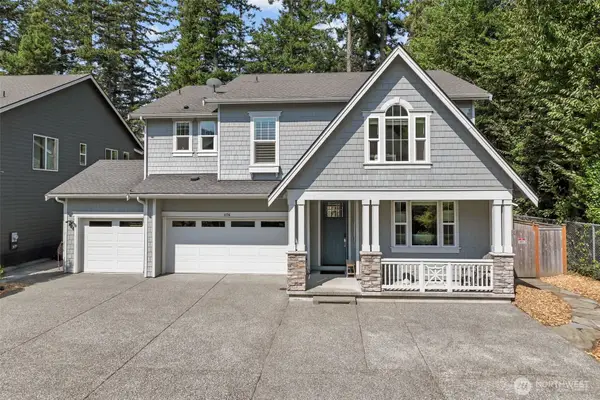 $1,535,000Active4 beds 3 baths3,550 sq. ft.
1176 SE 13th Place, North Bend, WA 98045
MLS# 2569501Listed by: EVERY DOOR REAL ESTATE - New
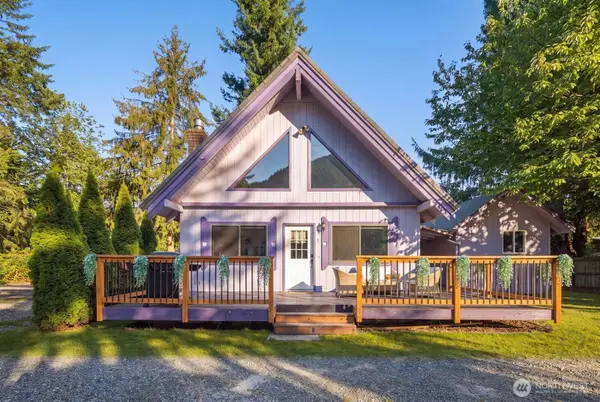 $794,900Active3 beds 3 baths1,200 sq. ft.
42812 SE 112th Street, North Bend, WA 98045
MLS# 2574798Listed by: SEA TO SKY REALTY


Protect your home and budget from life's surprises with an Assurant Home Warranty, backed by a partner that supports you through every step of homeownership. Explore Plans.
© 2026 Better Homes and Gardens Real Estate LLC. An Anywhere Real Estate company. All rights reserved. Better Homes and Gardens® Real Estate is a registered trademark owned by Meredith Operations Corporation, licensed to Better Homes and Gardens Real Estate LLC and used with permission. Better Homes and Gardens Real Estate LLC fully supports the principles of the Fair Housing Act and the Equal Opportunity Act. Listing information is deemed reliable but is not guaranteed accurate.
Each office is independently owned and operated.
Any services or products provided by third parties are not provided by, affiliated with or related to Better Homes and Gardens Real Estate LLC, or its affiliated companies.