
172 Midway Road, North Skamania, WA 98616
Local realty services provided by:Better Homes and Gardens Real Estate McKenzie Realty
Listed by: eric pucci, vallee d'eustachio
Office: re/max premier group
MLS#:2564133
Source:NWMLS
172 Midway Road,Carson, WA 98616
$130,900
- 3 Beds
- 2 Baths
- 1,248 sq. ft.
- Single family
- Active
Price summary
- Price:$130,900
- Price per sq. ft.:$104.89
- Monthly HOA dues:$97
About this home
Property is off power grid. Runs on generator and propane. 3 bedrooms, 1.5 bath 1248 square foot home. Covered front porch, back deck and carport. Located in the Northwoods community. This property qualifies for Freddie Macs First Look Initiative through 09/02/2026.
Contact an agent
Home facts
- Year built:1978
- Subdivision & Development:Cougar
- Listing ID #:2564133
- Updated:August 14, 2026 at 11:20 AM
Rooms and interior
- Bedrooms:3
- Total bathrooms:2
- Half bathrooms:1
- Flooring:Carpet, Softwood, Vinyl Floor
- Bedroom Description:Main Level Bedrooms : 1, Upper Level Bedrooms : 2
- Basement:Yes
- Living area:1,248 sq. ft.
Structure and exterior
- Roof:Composition
- Year built:1978
- Building area:1,248 sq. ft.
- Lot area:0.07 Acres
- Construction Materials:Wood Products Exterior Finish
- Foundation Description:None
Schools
- High school:Woodland High
- Middle school:Woodland Mid
- Elementary school:Yale Elem
Utilities
- Water:Community
- Sewer:Septic Tank
Finances and disclosures
- Price:$130,900
- Price per sq. ft.:$104.89
- Tax amount:$1,403 (2026)
Features and amenities
- Amenities:Vaulted Ceiling(s)
Parking
- Total parking spaces:1
- Parking description:Attached Carport
- Carport spaces:1
 Listings courtesy of Northwest MLS as distributed by MLS GRID. Based on information submitted to the MLS GRID as of August 14, 2026. All data is obtained from various sources and may not have been verified by broker or MLS GRID. Supplied Open House Information is subject to change without notice. All information should be independently reviewed and verified for accuracy. Properties may or may not be listed by the office/agent presenting the information. Listing information is provided for consumers' personal, non-commercial use, solely to identify prospective properties for potential purchase; all other use is strictly prohibited and may violate relevant federal and state law. Information deemed reliable but not guaranteed. Copyright © 2026 MLS GRID. All Rights Reserved.
New listings near 172 Midway Road
- New
 $120,000Active4 beds 1 baths916 sq. ft.
Cabin 100 Northwoods, Cougar, WA 98616
MLS# 391242712Listed by: CHRIS BALMES PROPERTIES LLC  $199,876Active6 Acres
0 Snag Mountain Rd #112, Washougal, WA 98671
MLS# 322846015Listed by: WINDERMERE NORTHWEST LIVING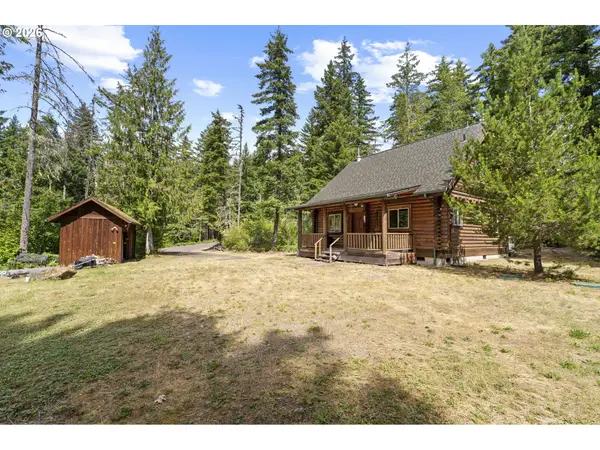 $399,900Active2 beds 1 baths1,298 sq. ft.
181 Lodgepole Ln, Cougar, WA 98616
MLS# 665687601Listed by: WOODLAND REAL ESTATE $379,000Active4 beds 3 baths2,268 sq. ft.
191 Northwoods Cabin, Cougar, WA 98616
MLS# 228749592Listed by: THE BORDAK GROUP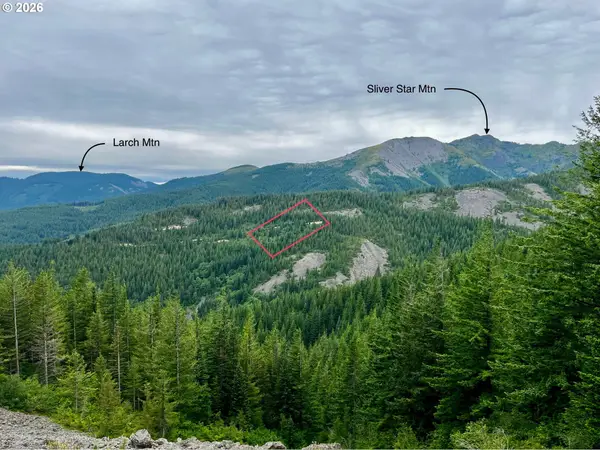 $284,000Active6 Acres
Snag Mountain Rd #110, Washougal, WA 98671
MLS# 354720445Listed by: WINDERMERE NORTHWEST LIVING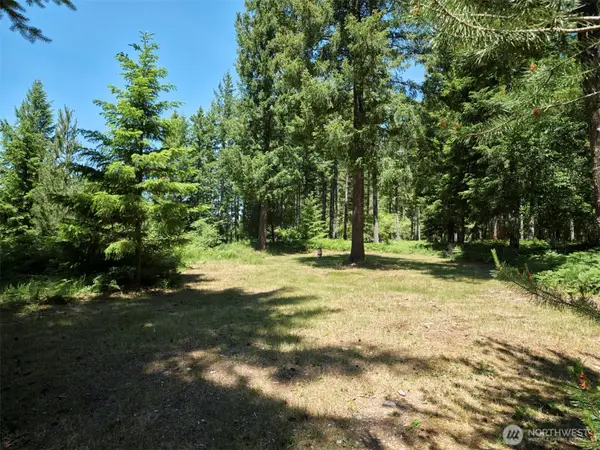 $145,000Active1.22 Acres
0 Loowit Lane #1, Cougar, WA 98616
MLS# 2541133Listed by: WOODLAND REAL ESTATE LLC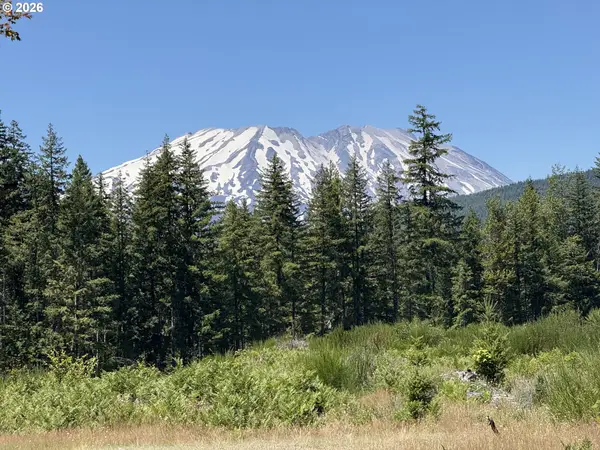 $49,000Active0.5 Acres
0 Lahar Ln #9, Cougar, WA 98616
MLS# 584207651Listed by: KNIPE REALTY ERA POWERED $399,000Pending2 beds 1 baths1,060 sq. ft.
2500 4 Peaks Drive, Cougar, WA 98616
MLS# 2524378Listed by: DISCOVER NW REALTY GROUP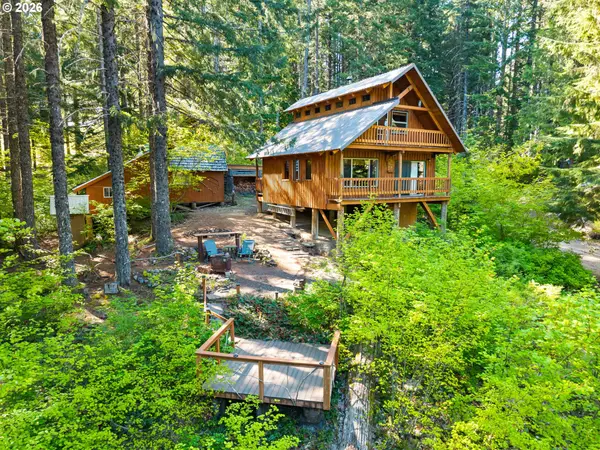 $399,000Pending2 beds 1 baths1,060 sq. ft.
0000 4 Peaks Dr, Cougar, WA 98616
MLS# 627938658Listed by: DISCOVER NORTHWEST REALTY GROUP UNITED COUNTRY


Protect your home and budget from life's surprises with an Assurant Home Warranty, backed by a partner that supports you through every step of homeownership. Explore Plans.
© 2026 Better Homes and Gardens Real Estate LLC. An Anywhere Real Estate company. All rights reserved. Better Homes and Gardens® Real Estate is a registered trademark owned by Meredith Operations Corporation, licensed to Better Homes and Gardens Real Estate LLC and used with permission. Better Homes and Gardens Real Estate LLC fully supports the principles of the Fair Housing Act and the Equal Opportunity Act. Listing information is deemed reliable but is not guaranteed accurate.
Each office is independently owned and operated.
Any services or products provided by third parties are not provided by, affiliated with or related to Better Homes and Gardens Real Estate LLC, or its affiliated companies.