
28 Shorthorn Lane, Oakville, WA 98568
Local realty services provided by:Better Homes and Gardens Real Estate McKenzie Realty
Listed by: marti baker
Office: mvp realty group
MLS#:2555076
Source:NWMLS
28 Shorthorn Lane,Oakville, WA 98568
$479,992
- 3 Beds
- 2 Baths
- - sq. ft.
- Single family
- Sold
Sorry, we are unable to map this address
Price summary
- Price:$479,992
About this home
Better than new and thoughtfully designed, this 2019 rambler offers the perfect blend of comfort, functionality, and country living on a full acre! Enjoy views of the Black Hills from the welcoming front porch, while a line of mature trees along the back of the property provides added privacy. The desirable split-bedroom floorplan centers around a bright, open-concept living space featuring vaulted ceilings, a spacious dining area, and a cozy wood-burning stove that creates a warm gathering place during the cooler months. The well-appointed kitchen showcases slab Corian quartz countertops, soft-close cabinetry, matching stainless steel appliances, a pantry, and a large island with breakfast bar seating. Tucked away from the other bedrooms, the private primary suite features a walk-in closet, ceiling fan, and an ensuite bath with a dual-sink vanity. A generously sized laundry room with utility sink adds everyday convenience. Outside is where this property truly shines. In addition to the attached 2-car garage, you'll find an impressive 24' x 36' shop with two 11' bay doors ideal for hobbies, projects, extra vehicle parking, or storage. Two wood sheds provide help free up even more space. Efficient year-round comfort is provided by a high-efficiency heat pump for heating and cooling. Private well and septic complete this move-in ready property, offering the space, privacy, and versatility you've been looking for....
Contact an agent
Home facts
- Year built:2019
- Subdivision & Development:Cedarville
- Listing ID #:2555076
- Updated:September 10, 2026 at 07:05 AM
Rooms and interior
- Bedrooms:3
- Total bathrooms:2
- Full bathrooms:1
- Flooring:Carpet, Laminate, Vinyl Floor
- Kitchen Description:Dishwasher, Microwave, Refrigerator
- Bedroom Description:Main Level Bedrooms : 3
- Basement:Yes
Heating and cooling
- Heating:Forced Air, Heat Pump
Structure and exterior
- Roof:Composition
- Year built:2019
- Lot Features:Cul-De-Sac, Dead-end Street, Open Space, Paved
- Construction Materials:Cement Planked
- Exterior Features:Deck, Fenced-Fully
- Foundation Description:None
- Levels:1 Story
Schools
- High school:Oakville High
- Middle school:Buyer To Verify
- Elementary school:Buyer To Verify
Utilities
- Water:Individual Well
- Sewer:Septic Tank
Finances and disclosures
- Price:$479,992
- Tax amount:$4,005 (2025)
Features and amenities
- Appliances:Dishwasher, Refrigerator, Washer
- Laundry features:Dryer, Washer
- Amenities:Ceiling Fan(s), High Speed Internet, Shop, Vaulted Ceiling(s), Walk-In Closet(s), Water Heater, Wired for Generator
Parking
- Total parking spaces:8
- Parking description:Attached Garage, Driveway, RV Parking
- Garage:Yes
 Listings courtesy of Northwest MLS as distributed by MLS GRID. Based on information submitted to the MLS GRID as of September 10, 2026. All data is obtained from various sources and may not have been verified by broker or MLS GRID. Supplied Open House Information is subject to change without notice. All information should be independently reviewed and verified for accuracy. Properties may or may not be listed by the office/agent presenting the information. Listing information is provided for consumers' personal, non-commercial use, solely to identify prospective properties for potential purchase; all other use is strictly prohibited and may violate relevant federal and state law. Information deemed reliable but not guaranteed. Copyright © 2026 MLS GRID. All Rights Reserved.
New listings near 28 Shorthorn Lane
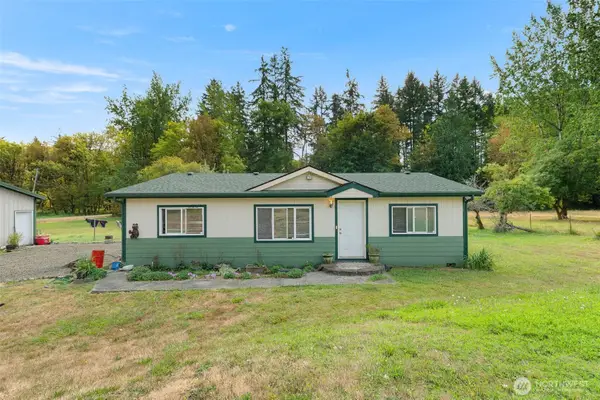 $335,000Pending Inspection4 beds 3 baths2,000 sq. ft.
208 W Orchard Street, Oakville, WA 98568
MLS# 2573431Listed by: EXP REALTY $345,000Pending2 beds 2 baths1,026 sq. ft.
380 Williams Creek Road, Oakville, WA 98568
MLS# 2546301Listed by: RE/MAX ADVANTAGE $220,000Pending2 beds 3 baths1,452 sq. ft.
204 E Eagle Street, Oakville, WA 98568
MLS# 2566539Listed by: WASHINGTON COAST REAL ESTATE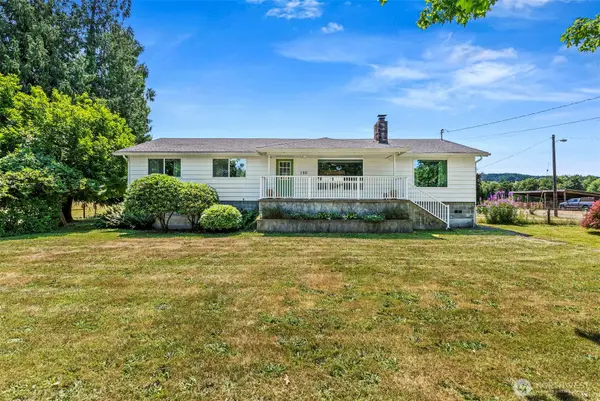 $869,000Pending3 beds 2 baths1,566 sq. ft.
150 Howanut, Oakville, WA 98568
MLS# 2554288Listed by: NORTHFORK REALTY $299,900Pending Inspection2 beds 1 baths1,104 sq. ft.
29 Sickman Ford Road, Oakville, WA 98568
MLS# 2525656Listed by: NEW MOON REALTY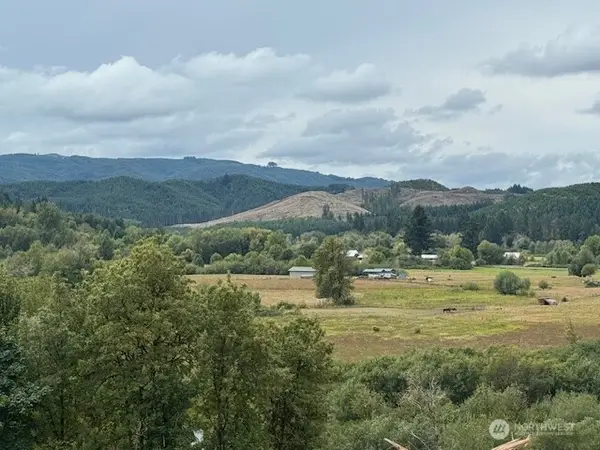 Listed by BHGRE$119,500Active12.28 Acres
0 Garrard Creek Road, Oakville, WA 98568
MLS# 2518505Listed by: BHGRE - NORTHWEST HOME TEAM $568,000Active4 beds 2 baths3,011 sq. ft.
204 W Harris Avenue, Oakville, WA 98568
MLS# 2506231Listed by: DREAM WEAVERS INC.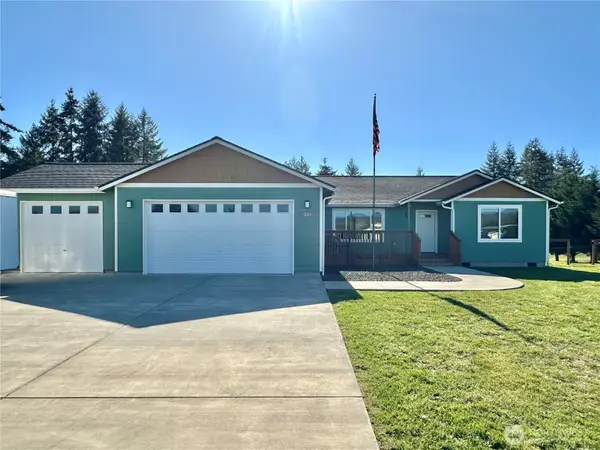 $499,500Pending3 beds 2 baths1,721 sq. ft.
22 Shorthorn, Oakville, WA 98568
MLS# 2506078Listed by: ABBEY REALTY INC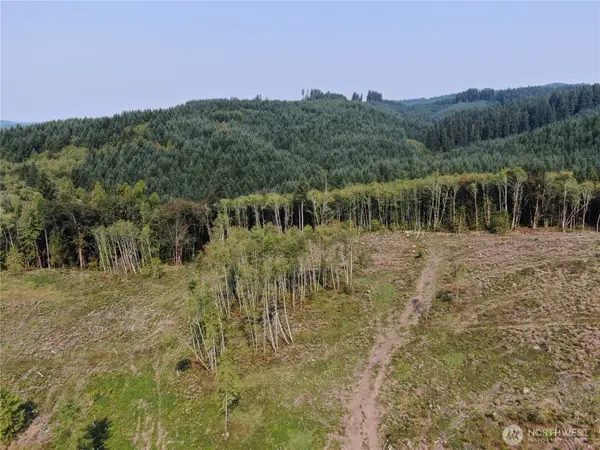 $189,000Pending16.42 Acres
0 Cedar Creek Road, Oakville, WA 98568
MLS# 2504633Listed by: RE/MAX ADVANTAGE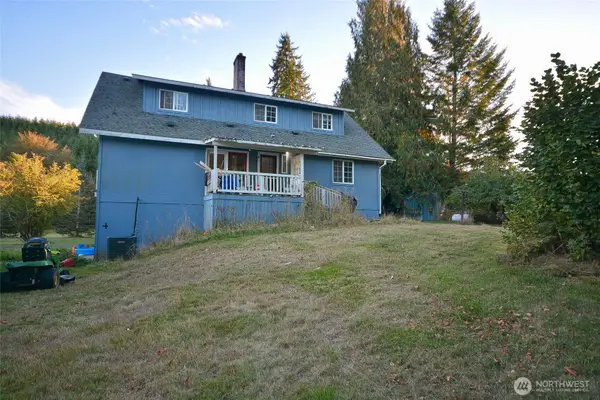 $749,950Pending3 beds 3 baths3,700 sq. ft.
210 Brooklyn Road, Oakville, WA 98568
MLS# 2445999Listed by: YOUR BEST LIFE REALTY LLC


Protect your home and budget from life's surprises with an Assurant Home Warranty, backed by a partner that supports you through every step of homeownership. Explore Plans.
© 2026 Better Homes and Gardens Real Estate LLC. An Anywhere Real Estate company. All rights reserved. Better Homes and Gardens® Real Estate is a registered trademark owned by Meredith Operations Corporation, licensed to Better Homes and Gardens Real Estate LLC and used with permission. Better Homes and Gardens Real Estate LLC fully supports the principles of the Fair Housing Act and the Equal Opportunity Act. Listing information is deemed reliable but is not guaranteed accurate.
Each office is independently owned and operated.
Any services or products provided by third parties are not provided by, affiliated with or related to Better Homes and Gardens Real Estate LLC, or its affiliated companies.