
2120 Deerpath Drive, Oroville, WA 98844
Local realty services provided by:Better Homes and Gardens Real Estate Pacific Commons
Listed by: emelia erickson
Office: cb cascade re - oroville
MLS#:2576882
Source:NWMLS
2120 Deerpath Drive,Oroville, WA 98844
$355,000
- 4 Beds
- 2 Baths
- 1,804 sq. ft.
- Single family
- Active
Price summary
- Price:$355,000
- Price per sq. ft.:$196.78
About this home
Perched above Oroville with lake views, this spacious 4-bedroom, 2-bath home offers the perfect blend of convenience and country living. Situated on a large lot just a few blocks from the lake, grocery store, and Country Store, this property features a spacious kitchen with plenty of room for cooking and gathering, an inviting patio and fire pit area for outdoor entertaining, and a sprinkler system to keep the yard looking its best. Animal lovers will appreciate the chicken coop and fenced yard with easy come and go access for pets from the house, while the expansive outdoor space provides room to relax and enjoy the scenery. Offering comfort, functionality, and a prime location, this Oroville property is ready to welcome you home.
Contact an agent
Home facts
- Year built:1953
- Subdivision & Development:Oroville
- Listing ID #:2576882
- Updated:September 05, 2026 at 12:20 AM
Rooms and interior
- Bedrooms:4
- Total bathrooms:2
- Full bathrooms:1
- Flooring:Laminate
- Kitchen Description:Dishwasher, Microwave, Refrigerator
- Bedroom Description:Main Level Bedrooms : 4
- Basement:Yes
- Living area:1,804 sq. ft.
Structure and exterior
- Roof:Metal
- Year built:1953
- Building area:1,804 sq. ft.
- Lot area:0.48 Acres
- Lot Features:Paved
- Construction Materials:Wood Products Exterior Finish
- Exterior Features:Deck, Dog Run, Fenced-Partially, Patio, Sprinkler System
- Foundation Description:None
- Levels:1 Story
Schools
- High school:Buyer To Verify
- Middle school:Buyer To Verify
- Elementary school:Buyer To Verify
Utilities
- Water:Public
- Sewer:Sewer Connected
Finances and disclosures
- Price:$355,000
- Price per sq. ft.:$196.78
- Tax amount:$2,005 (2026)
Features and amenities
- Appliances:Dishwasher, Refrigerator
- Amenities:Ceiling Fan(s), Irrigation, Pantry, Security System, Sprinkler System, Water Heater
Parking
- Total parking spaces:5
- Parking description:Detached Carport, Driveway, Off Street Parking
 Listings courtesy of Northwest MLS as distributed by MLS GRID. Based on information submitted to the MLS GRID as of September 5, 2026. All data is obtained from various sources and may not have been verified by broker or MLS GRID. Supplied Open House Information is subject to change without notice. All information should be independently reviewed and verified for accuracy. Properties may or may not be listed by the office/agent presenting the information. Listing information is provided for consumers' personal, non-commercial use, solely to identify prospective properties for potential purchase; all other use is strictly prohibited and may violate relevant federal and state law. Information deemed reliable but not guaranteed. Copyright © 2026 MLS GRID. All Rights Reserved.
New listings near 2120 Deerpath Drive
- New
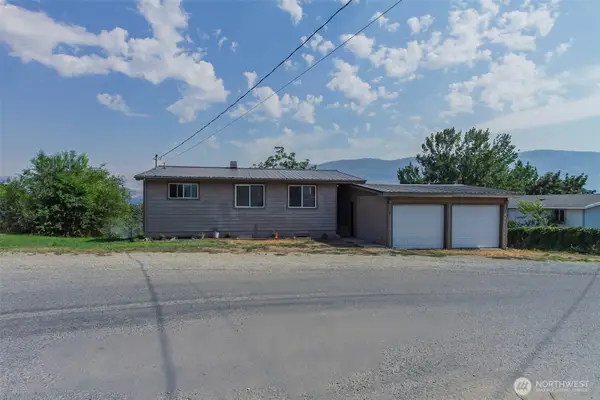 $219,900Active3 beds 2 baths2,304 sq. ft.
38 Hart Road, Oroville, WA 98844
MLS# 2576377Listed by: KEN BARCUS REALTY - New
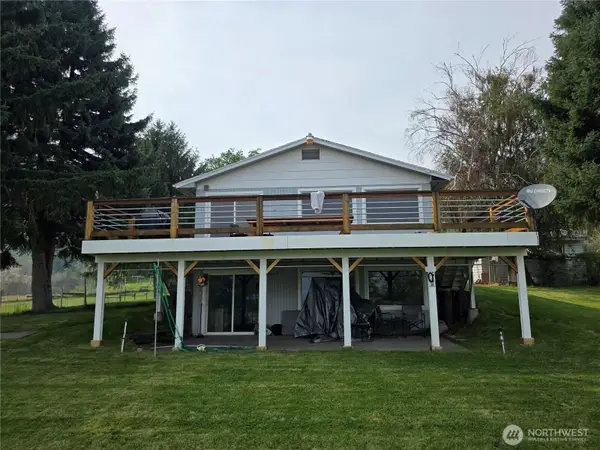 $490,000Active3 beds 2 baths2,815 sq. ft.
81 Golden Road, Oroville, WA 98844
MLS# 2575718Listed by: HAYDEN OUTDOORS LLC - New
 $400,000Active0.5 Acres
9 E Lake View Loop Trail #LOT 17, Oroville, WA 98844
MLS# 2575967Listed by: RE/MAX LAKE AND COUNTRY - New
 $285,000Active4 beds 2 baths1,340 sq. ft.
315 Juniper Street, Oroville, WA 98844
MLS# 2575954Listed by: CB CASCADE RE - OROVILLE - New
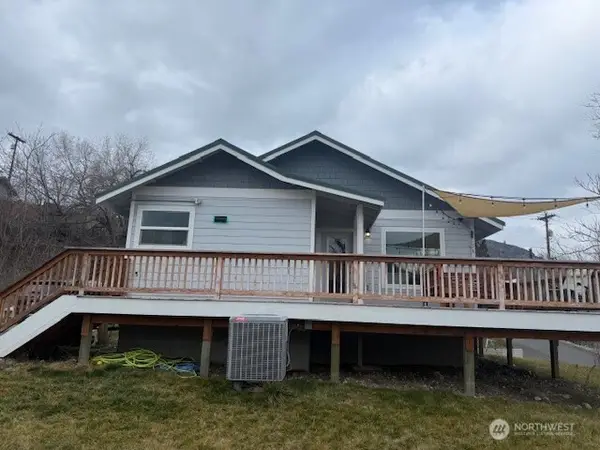 $369,000Active4 beds 3 baths2,488 sq. ft.
1822 Juniper, Oroville, WA 98844
MLS# 2575188Listed by: RE/MAX LAKE AND COUNTRY - New
 $459,000Active3 beds 2 baths1,329 sq. ft.
137 Malarkey Lane, Oroville, WA 98844
MLS# 2572548Listed by: WINDERMERE R.E. NORTHEAST, INC - New
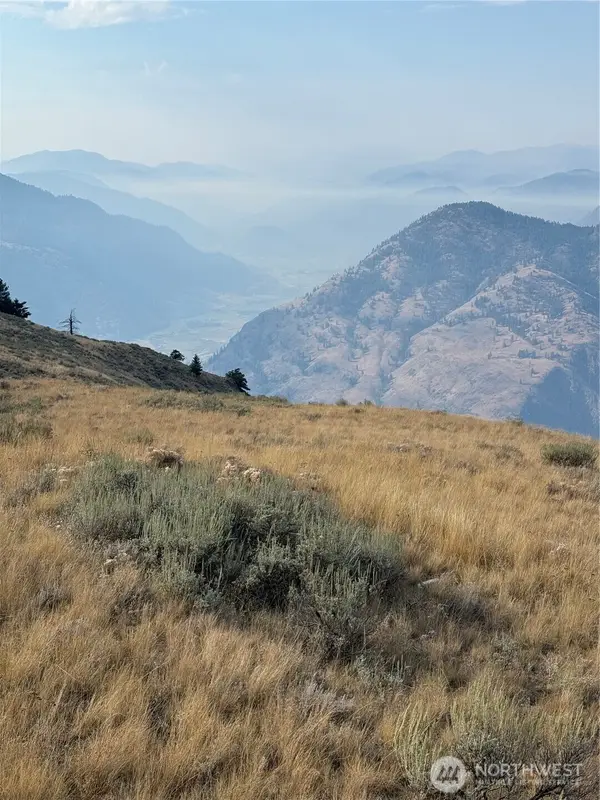 $34,900Active22.89 Acres
111 Off Log Camp Rd, Oroville, WA 98844
MLS# 2574537Listed by: RE/MAX LAKE AND COUNTRY - New
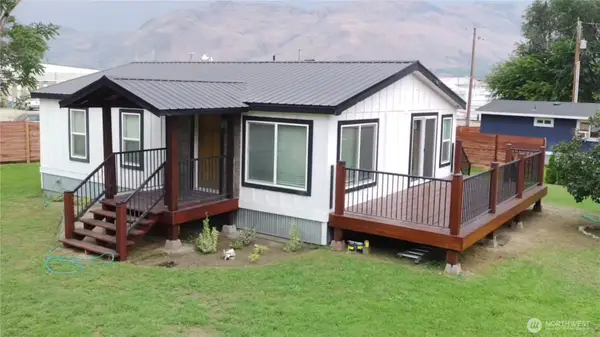 $272,000Active2 beds 1 baths972 sq. ft.
105 14th Ave, Oroville, WA 98844
MLS# 2573110Listed by: RE/MAX LAKE AND COUNTRY - New
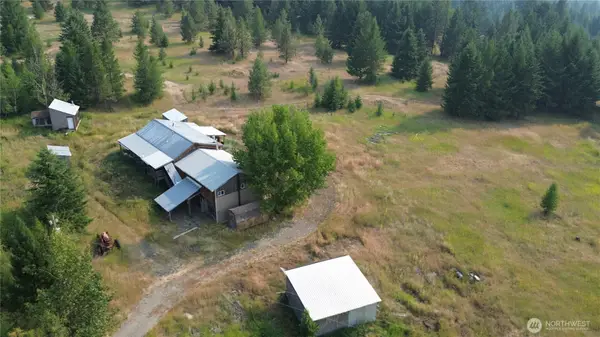 $350,000Active4 beds 1 baths2,430 sq. ft.
519 Pontiac Ridge Road, Oroville, WA 98844
MLS# 2573214Listed by: RE/MAX LAKE AND COUNTRY


Protect your home and budget from life's surprises with an Assurant Home Warranty, backed by a partner that supports you through every step of homeownership. Explore Plans.
© 2026 Better Homes and Gardens Real Estate LLC. An Anywhere Real Estate company. All rights reserved. Better Homes and Gardens® Real Estate is a registered trademark owned by Meredith Operations Corporation, licensed to Better Homes and Gardens Real Estate LLC and used with permission. Better Homes and Gardens Real Estate LLC fully supports the principles of the Fair Housing Act and the Equal Opportunity Act. Listing information is deemed reliable but is not guaranteed accurate.
Each office is independently owned and operated.
Any services or products provided by third parties are not provided by, affiliated with or related to Better Homes and Gardens Real Estate LLC, or its affiliated companies.