
514 Main Street, Oroville, WA 98844
Local realty services provided by:Better Homes and Gardens Real Estate McKenzie Realty
Listed by: katelynn peterson
Office: real broker llc.
MLS#:2566551
Source:NWMLS
514 Main Street,Oroville, WA 98844
$240,000
- 3 Beds
- 2 Baths
- 1,539 sq. ft.
- Single family
- Active
Price summary
- Price:$240,000
- Price per sq. ft.:$155.95
About this home
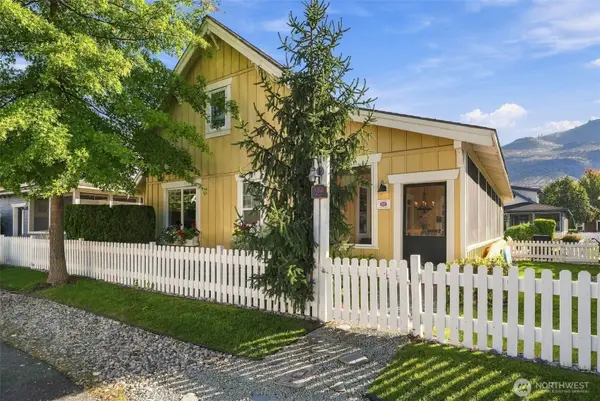
Welcome home to this charming 1941, 3 bedroom, 2 bath residence located on the south end of town, just minutes from local schools. Inside, you'll find a spacious, open living area that flows seamlessly from the kitchen, creating the perfect space for gathering with friends. Just off the kitchen and garage entrance is a convenient laundry/mudroom, the home also features a revers osmosis water system with a 40 gallon pressurized tank. Enjoy the large backyard featuring mature shade trees, a generous deck for entertaining or relaxing, and a partially fenced yard with existing fencing in place to easily complete a fully enclosed space. The property also includes a versatile outbuilding divided into two separate sections, offering plenty of room for storage.With its classic character, functional layout, and convenient location, this home offers endless possibilities for its next owners.
Contact an agent
Home facts
- Year built:1941
- Subdivision & Development:Oroville
- Listing ID #:2566551
- Updated:September 29, 2026 at 11:45 AM
Rooms and interior
- Bedrooms:3
- Total bathrooms:2
- Full bathrooms:2
- Flooring:Ceramic Tile Floor, Vinyl Floor
- Kitchen Description:Dishwasher, Microwave, Refrigerator
- Bedroom Description:Main Level Bedrooms : 3
- Basement:Yes
- Basement Description:Partially Finished
- Living area:1,539 sq. ft.
Heating and cooling
- Heating:Free Standing Stove Heat
Structure and exterior
- Roof:Metal
- Year built:1941
- Building area:1,539 sq. ft.
- Lot area:0.11 Acres
- Lot Features:Paved
- Construction Materials:Wood Exterior Finish
- Exterior Features:Fenced-Partially, Patio
- Foundation Description:Partially Finished
- Levels:1 Story
Schools
- High school:Oroville High
- Middle school:Oroville High
- Elementary school:Oroville Elementary
Utilities
- Water:Public
- Sewer:Sewer Connected
Finances and disclosures
- Price:$240,000
- Price per sq. ft.:$155.95
- Tax amount:$1,905 (2026)
Features and amenities
- Appliances:Dishwasher, Refrigerator
- Amenities:Ceiling Fan(s)
Parking
- Total parking spaces:1
- Parking description:Attached Garage
- Garage:Yes
 Listings courtesy of Northwest MLS as distributed by MLS GRID. Based on information submitted to the MLS GRID as of September 29, 2026. All data is obtained from various sources and may not have been verified by broker or MLS GRID. Supplied Open House Information is subject to change without notice. All information should be independently reviewed and verified for accuracy. Properties may or may not be listed by the office/agent presenting the information. Listing information is provided for consumers' personal, non-commercial use, solely to identify prospective properties for potential purchase; all other use is strictly prohibited and may violate relevant federal and state law. Information deemed reliable but not guaranteed. Copyright © 2026 MLS GRID. All Rights Reserved.
New listings near 514 Main Street
- Coming Soon
 $1,690,000First Look4 beds 4 baths3,130 sq. ft.
99 Veranda Drive, Oroville, WA 98844
MLS# 2587914Listed by: REAL BROKER LLC - Coming Soon
 $1,325,000First Look-- beds -- baths8,313 sq. ft.
1803 Main Street, Oroville, WA 98844
MLS# 2587454Listed by: REAL BROKER LLC - New
 $150,000Active13.36 Acres
0 Pontiac Ridge, Oroville, WA 98844
MLS# 2587542Listed by: HIGHLAND REALTY - New
 $448,800Active3 beds 3 baths1,906 sq. ft.
138 Malarkey Lane, Oroville, WA 98844
MLS# 2585123Listed by: WINDERMERE R.E. NORTHEAST, INC - New
 $575,000Active0.09 Acres
227 Veranda Drive West (lot 227) #227, Oroville, WA 98844
MLS# 2585598Listed by: KW NCW - New
 $275,000Active0.41 Acres
300 Eastlake Road #1, Oroville, WA 98844
MLS# 2584735Listed by: KW NCW - New
 $175,000Active0.14 Acres
296 Eastlake Road #2, Oroville, WA 98844
MLS# 2584737Listed by: KW NCW - New
 $375,000Active1.7 Acres
294 Eastlake Road #3, Oroville, WA 98844
MLS# 2585174Listed by: KW NCW - New
 $349,000Active2 beds 2 baths1,884 sq. ft.
1601 Kernan Road, Oroville, WA 98844
MLS# 2585049Listed by: SUN LAKES REALTY  $159,900Active1 beds 1 baths352 sq. ft.
9 Blackler Street, Oroville, WA 98844
MLS# 2580328Listed by: OKANOGAN COUNTY REALTY, LLC


Protect your home and budget from life's surprises with an Assurant Home Warranty, backed by a partner that supports you through every step of homeownership. Explore Plans.
© 2026 Better Homes and Gardens Real Estate LLC. An Anywhere Real Estate company. All rights reserved. Better Homes and Gardens® Real Estate is a registered trademark owned by Meredith Operations Corporation, licensed to Better Homes and Gardens Real Estate LLC and used with permission. Better Homes and Gardens Real Estate LLC fully supports the principles of the Fair Housing Act and the Equal Opportunity Act. Listing information is deemed reliable but is not guaranteed accurate.
Each office is independently owned and operated.
Any services or products provided by third parties are not provided by, affiliated with or related to Better Homes and Gardens Real Estate LLC, or its affiliated companies.