
815 16th Avenue, Oroville, WA 98844
Local realty services provided by:Better Homes and Gardens Real Estate Realty Partners
Listed by: tamara o. porter
Office: sun lakes realty
MLS#:2566133
Source:NWMLS
815 16th Avenue,Oroville, WA 98844
$239,000
- 3 Beds
- 2 Baths
- 1,596 sq. ft.
- Single family
- Active
Price summary
- Price:$239,000
- Price per sq. ft.:$149.75
About this home
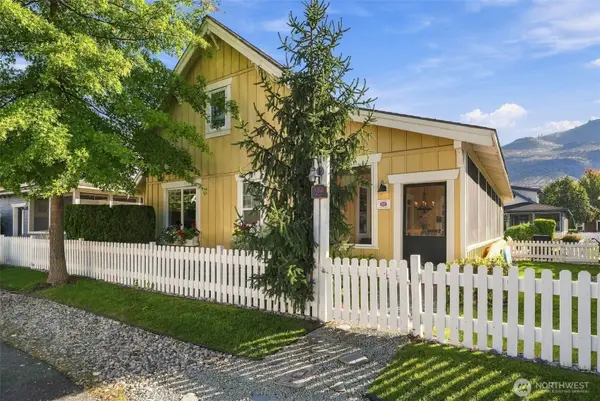
Fun Attractive Home with new floor covering and inside/out expensive painting. Open to open living room and dining room with large wood fireplace and a nice kitchen. There is a view Den/Office area and two bedrooms and two bathrooms to engage you with all of your living needs, with the master bedroom having a private bathroom. Lots of windows make the home most pleasing and tall ceilings. There is a 364 SF basement area with the water heater and room for storage of personal items. The lot is extra-long and is plenty smart to develop a second home or guest cottage for friends or/and build a large garage with a shop area. The yard needs someone who cares.
Contact an agent
Home facts
- Year built:1915
- Subdivision & Development:Oroville
- Listing ID #:2566133
- Updated:September 25, 2026 at 12:47 PM
Rooms and interior
- Bedrooms:3
- Total bathrooms:2
- Full bathrooms:2
- Flooring:Carpet, Laminate
- Kitchen Description:Refrigerator
- Bedroom Description:Main Level Bedrooms : 3
- Basement:Yes
- Basement Description:Roughed In, Unfinished
- Living area:1,596 sq. ft.
Structure and exterior
- Roof:Composition
- Year built:1915
- Building area:1,596 sq. ft.
- Lot area:0.27 Acres
- Lot Features:Paved
- Construction Materials:Wood Exterior Finish
- Exterior Features:Fenced-Partially
- Foundation Description:Roughed In, Unfinished
- Levels:1 Story
Utilities
- Water:Public
- Sewer:Sewer Connected
Finances and disclosures
- Price:$239,000
- Price per sq. ft.:$149.75
- Tax amount:$1,481 (2026)
Features and amenities
- Appliances:Refrigerator
- Amenities:Water Heater
Parking
- Total parking spaces:3
 Listings courtesy of Northwest MLS as distributed by MLS GRID. Based on information submitted to the MLS GRID as of September 25, 2026. All data is obtained from various sources and may not have been verified by broker or MLS GRID. Supplied Open House Information is subject to change without notice. All information should be independently reviewed and verified for accuracy. Properties may or may not be listed by the office/agent presenting the information. Listing information is provided for consumers' personal, non-commercial use, solely to identify prospective properties for potential purchase; all other use is strictly prohibited and may violate relevant federal and state law. Information deemed reliable but not guaranteed. Copyright © 2026 MLS GRID. All Rights Reserved.
New listings near 815 16th Avenue
- New
 $448,800Active3 beds 3 baths1,906 sq. ft.
138 Malarkey Lane, Oroville, WA 98844
MLS# 2585123Listed by: WINDERMERE R.E. NORTHEAST, INC - New
 $575,000Active0.09 Acres
227 Veranda Drive West (lot 227) #227, Oroville, WA 98844
MLS# 2585598Listed by: KW NCW - New
 $275,000Active0.41 Acres
300 Eastlake Road #1, Oroville, WA 98844
MLS# 2584735Listed by: KW NCW - New
 $175,000Active0.14 Acres
296 Eastlake Road #2, Oroville, WA 98844
MLS# 2584737Listed by: KW NCW - New
 $375,000Active1.7 Acres
294 Eastlake Road #3, Oroville, WA 98844
MLS# 2585174Listed by: KW NCW - New
 $349,000Active2 beds 2 baths1,884 sq. ft.
1601 Kernan Road, Oroville, WA 98844
MLS# 2585049Listed by: SUN LAKES REALTY  $159,900Active1 beds 1 baths352 sq. ft.
9 Blackler Street, Oroville, WA 98844
MLS# 2580328Listed by: OKANOGAN COUNTY REALTY, LLC $130,000Active40.08 Acres
84 Allen Drive, Oroville, WA 98844
MLS# 2580283Listed by: CB CASCADE RE - OROVILLE $299,000Active0.5 Acres
10 Turtle Lane #7, Oroville, WA 98844
MLS# 2581273Listed by: CB CASCADE RE - OROVILLE $94,900Active40 Acres
44 Wakefield Lane, Oroville, WA 98844
MLS# 2579913Listed by: KEN BARCUS REALTY


Protect your home and budget from life's surprises with an Assurant Home Warranty, backed by a partner that supports you through every step of homeownership. Explore Plans.
© 2026 Better Homes and Gardens Real Estate LLC. An Anywhere Real Estate company. All rights reserved. Better Homes and Gardens® Real Estate is a registered trademark owned by Meredith Operations Corporation, licensed to Better Homes and Gardens Real Estate LLC and used with permission. Better Homes and Gardens Real Estate LLC fully supports the principles of the Fair Housing Act and the Equal Opportunity Act. Listing information is deemed reliable but is not guaranteed accurate.
Each office is independently owned and operated.
Any services or products provided by third parties are not provided by, affiliated with or related to Better Homes and Gardens Real Estate LLC, or its affiliated companies.