
12847 Bear Lake Drive Sw, Port Orchard, WA 98367
Local realty services provided by:Better Homes and Gardens Real Estate Gary Mann Realty
Listed by: derek berheim
Office: paramount real estate group
MLS#:2555447
Source:NWMLS
12847 Bear Lake Drive Sw,Port Orchard, WA 98367
$550,000
- 3 Beds
- 2 Baths
- 1,398 sq. ft.
- Single family
- Active
Price summary
- Price:$550,000
- Price per sq. ft.:$393.42
About this home
Location, location, location! Welcome to this beautiful one story home in the highly desirable Wye Lake Community. Thoughtfully upgraded throughout, this home features an open great room concept with vaulted ceilings and a beautifully appointed kitchen showcasing two tone cabinetry, quartz countertops, and higher end finishes. The bathrooms are also finished with high quality materials, and there are simply too many upgrades to list! Stay comfortable year round with air conditioning to keep you cool during those warm summer days. Step outside and enjoy a fully fenced backyard with a covered deck, as well as covered front porch, perfect for year round outdoor living and entertaining. The home also includes private beach access, complete with a swimming dock, fishing dock, community playground, and boat launch, offering an exceptional lifestyle just steps from home. Come see it for yourself...this one won't last long!
Contact an agent
Home facts
- Year built:2005
- Listing ID #:2555447
- Updated:July 21, 2026 at 02:00 PM
Rooms and interior
- Bedrooms:3
- Total bathrooms:2
- Full bathrooms:1
- Flooring:Laminate, Vinyl Plank
- Kitchen Description:Dishwasher, Microwave, Refrigerator
- Bedroom Description:Main Level Bedrooms : 3
- Basement:Yes
- Living area:1,398 sq. ft.
Heating and cooling
- Cooling:90%+ High Efficiency
- Heating:Forced Air
- Central air:Yes
Structure and exterior
- Roof:Flat Roof
- Year built:2005
- Building area:1,398 sq. ft.
- Lot area:0.45 Acres
- Construction Materials:Cement Planked
- Exterior Features:Deck, Fenced-Fully
- Foundation Description:None
- Levels:1 Story
Schools
- High school:So. Kitsap High
- Middle school:Buyer To Verify
Utilities
- Water:Individual Well
- Sewer:Septic Tank
Finances and disclosures
- Price:$550,000
- Price per sq. ft.:$393.42
- Tax amount:$3,634 (2026)
Features and amenities
- Appliances:Dishwasher, Refrigerator
- Amenities:Cable TV
Parking
- Total parking spaces:8
- Parking description:Attached Garage, Driveway
- Garage:Yes
 Listings courtesy of Northwest MLS as distributed by MLS GRID. Based on information submitted to the MLS GRID as of July 21, 2026. All data is obtained from various sources and may not have been verified by broker or MLS GRID. Supplied Open House Information is subject to change without notice. All information should be independently reviewed and verified for accuracy. Properties may or may not be listed by the office/agent presenting the information. Listing information is provided for consumers' personal, non-commercial use, solely to identify prospective properties for potential purchase; all other use is strictly prohibited and may violate relevant federal and state law. Information deemed reliable but not guaranteed. Copyright © 2026 MLS GRID. All Rights Reserved.
New listings near 12847 Bear Lake Drive Sw
- Open Sat, 2 to 4pmNew
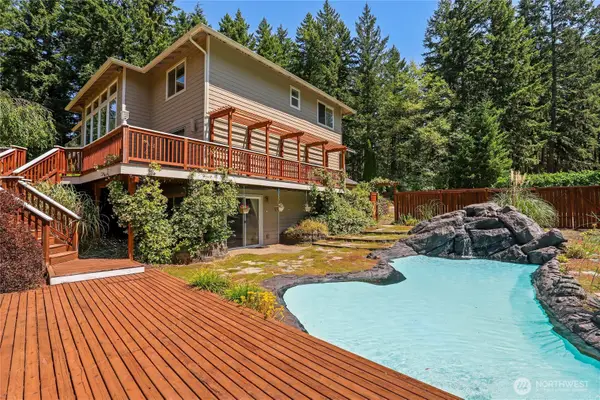 $860,000Active3 beds 4 baths4,149 sq. ft.
4997 SW Old Clifton Road, Port Orchard, WA 98367
MLS# 2556615Listed by: REDFIN - New
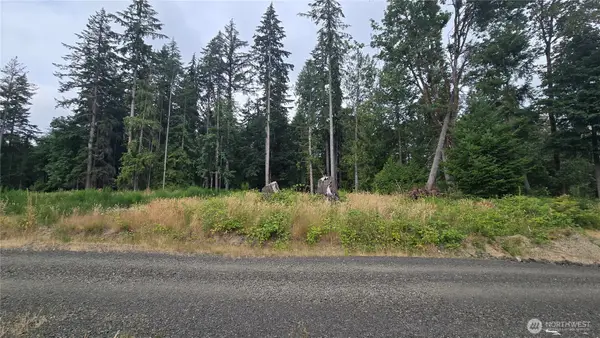 $169,500Active0.5 Acres
26 Oregon (lot C Of Short Plat) Avenue E #C, Port Orchard, WA 98366
MLS# 2556473Listed by: KW MOUNTAINS TO SOUND REALTY - New
 $579,950Active4 beds 3 baths2,457 sq. ft.
6188 Telford Way Sw #413, Port Orchard, WA 98367
MLS# 2557089Listed by: KB HOME SALES  $450,000Pending2 beds 2 baths2,646 sq. ft.
5040 SW Lake Helena Road, Port Orchard, WA 98367
MLS# 2557037Listed by: ISON REALTY- Open Sat, 11am to 3pmNew
 $625,000Active3 beds 2 baths1,957 sq. ft.
4443 Explorer Avenue #2023, Port Orchard, WA 98367
MLS# 2552387Listed by: LPT REALTY LLC - New
 $774,900Active4 beds 3 baths2,809 sq. ft.
4340 SW Kerbin Lane #380, Port Orchard, WA 98367
MLS# 2553919Listed by: TRI POINTE HOMES REAL ESTATE - New
 $1,008,995Active5 beds 4 baths3,898 sq. ft.
4010 Reef Road Sw, Port Orchard, WA 98367
MLS# 2556972Listed by: TEAMBUILDER KW - New
 $826,900Active5 beds 3 baths3,067 sq. ft.
6230 Crestner Drive Sw #360, Port Orchard, WA 98367
MLS# 2530339Listed by: TRI POINTE HOMES REAL ESTATE - New
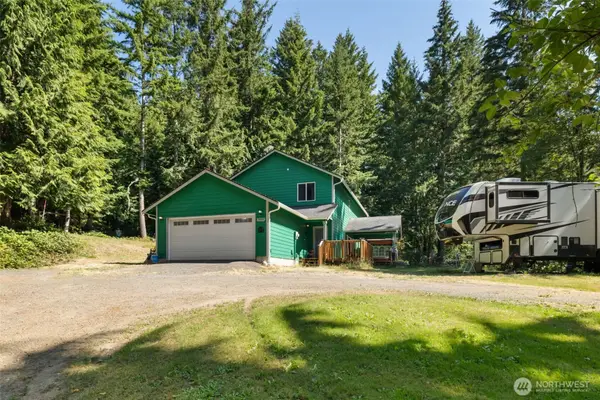 $859,000Active4 beds 3 baths2,264 sq. ft.
2800 Albright Avenue Se, Port Orchard, WA 98366
MLS# 2555867Listed by: MARTIN REAL ESTATE GROUP - New
 $700,000Active4 beds 3 baths2,264 sq. ft.
2800 Albright Avenue Se, Port Orchard, WA 98366
MLS# 2555892Listed by: MARTIN REAL ESTATE GROUP


Protect your home and budget from life's surprises with an Assurant Home Warranty, backed by a partner that supports you through every step of homeownership. Explore Plans.
© 2026 Better Homes and Gardens Real Estate LLC. An Anywhere Real Estate company. All rights reserved. Better Homes and Gardens® Real Estate is a registered trademark owned by Meredith Operations Corporation, licensed to Better Homes and Gardens Real Estate LLC and used with permission. Better Homes and Gardens Real Estate LLC fully supports the principles of the Fair Housing Act and the Equal Opportunity Act. Listing information is deemed reliable but is not guaranteed accurate.
Each office is independently owned and operated.
Any services or products provided by third parties are not provided by, affiliated with or related to Better Homes and Gardens Real Estate LLC, or its affiliated companies.