
3464 Balsam Boulevard Se, Port Orchard, WA 98366
Local realty services provided by:Better Homes and Gardens Real Estate McKenzie Realty
Listed by: jane woodward
Office: john l. scott, inc.
MLS#:2565639
Source:NWMLS
3464 Balsam Boulevard Se,Port Orchard, WA 98366
$429,000
- 3 Beds
- 3 Baths
- 1,750 sq. ft.
- Single family
- Active
Price summary
- Price:$429,000
- Price per sq. ft.:$245.14
About this home
Perfect location Move in Ready Enjoy the natural light and open floor plan. Living Dining Kitchen with eating area. Appliances stay. 3 bedrooms 2 baths up downstairs enjoy large rec room laundry sliding doors out to back yard with garden space. Close to shopping schools, parks and ferries. Large garage with side yard for extra parking Rv or boat. Great opportunity to own this home
Contact an agent
Home facts
- Year built:1970
- Subdivision & Development:Port Orchard
- Listing ID #:2565639
- Updated:August 26, 2026 at 12:28 AM
Rooms and interior
- Bedrooms:3
- Total bathrooms:3
- Full bathrooms:2
- Half bathrooms:1
- Flooring:Carpet, Laminate, Vinyl Plank
- Kitchen Description:Dishwasher, Microwave, Refrigerator
- Bedroom Description:Upper Level Bedrooms : 3
- Basement:Yes
- Basement Description:Finished
- Living area:1,750 sq. ft.
Heating and cooling
- Heating:Forced Air
Structure and exterior
- Roof:Composition
- Year built:1970
- Building area:1,750 sq. ft.
- Lot area:0.2 Acres
- Lot Features:Paved
- Construction Materials:Wood Exterior Finish
- Exterior Features:Deck, Fenced-Partially
- Foundation Description:Finished
- Levels:Multi/Split
Utilities
- Water:Public
- Sewer:Septic Tank
Finances and disclosures
- Price:$429,000
- Price per sq. ft.:$245.14
- Tax amount:$3,572 (2026)
Features and amenities
- Appliances:Dishwasher, Refrigerator
- Laundry features:Dryer
- Amenities:Cable TV, Gas Available
Parking
- Total parking spaces:2
- Parking description:Attached Garage
- Garage:Yes
 Listings courtesy of Northwest MLS as distributed by MLS GRID. Based on information submitted to the MLS GRID as of August 26, 2026. All data is obtained from various sources and may not have been verified by broker or MLS GRID. Supplied Open House Information is subject to change without notice. All information should be independently reviewed and verified for accuracy. Properties may or may not be listed by the office/agent presenting the information. Listing information is provided for consumers' personal, non-commercial use, solely to identify prospective properties for potential purchase; all other use is strictly prohibited and may violate relevant federal and state law. Information deemed reliable but not guaranteed. Copyright © 2026 MLS GRID. All Rights Reserved.
New listings near 3464 Balsam Boulevard Se
- New
 $749,900Active3 beds 2 baths1,950 sq. ft.
4808 E La Salle Street, Port Orchard, WA 98366
MLS# 2570800Listed by: TEAM PATRIOT REAL ESTATE - New
 $485,950Active3 beds 3 baths1,961 sq. ft.
6358 Telford Way Sw #388, Port Orchard, WA 98367
MLS# 2573772Listed by: KB HOME SALES - Open Sat, 12 to 3pmNew
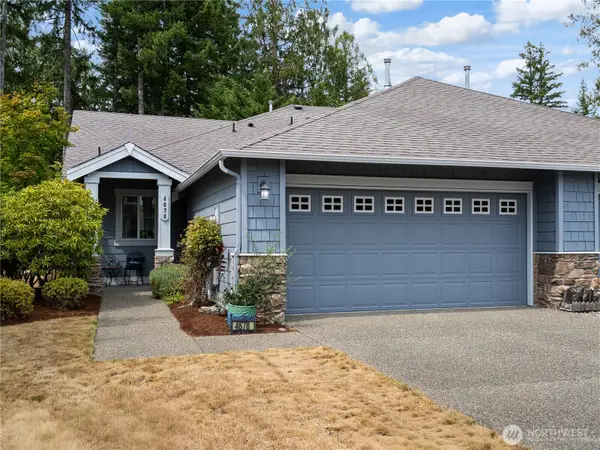 $459,000Active2 beds 2 baths1,230 sq. ft.
4678 Strathmore Circle Sw, Port Orchard, WA 98367
MLS# 2567336Listed by: BEST CHOICE REALTY LLC - New
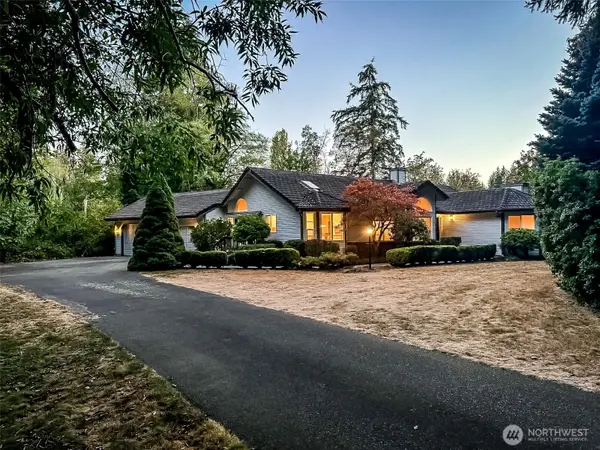 $775,000Active3 beds 2 baths2,155 sq. ft.
7063 E Owl Ridge Lane, Port Orchard, WA 98366
MLS# 2573200Listed by: MANETTE REAL ESTATE CO. - Open Sat, 10am to 6pmNew
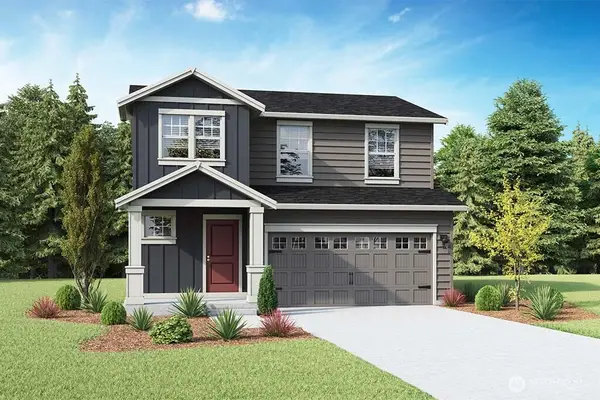 $489,995Active4 beds 3 baths1,481 sq. ft.
6110 Ivanoff Lane Sw #38, Port Orchard, WA 98367
MLS# 2573404Listed by: D.R. HORTON - New
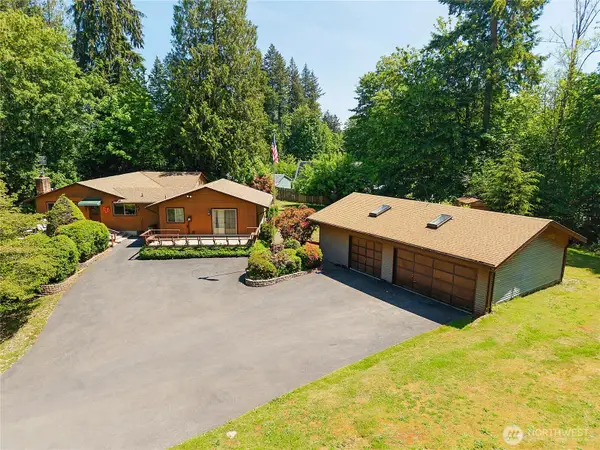 $799,000Active4 beds 3 baths2,214 sq. ft.
568 SE Oak Road, Port Orchard, WA 98367
MLS# 2573069Listed by: WINDERMERE PROF PARTNERS - Open Sat, 10am to 6pmNew
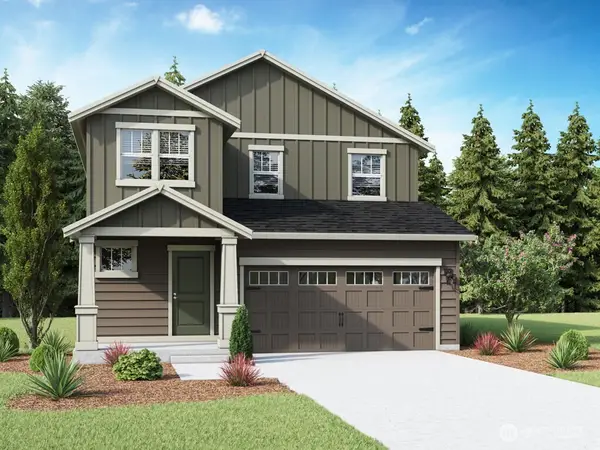 $484,995Active3 beds 3 baths1,372 sq. ft.
5829 Ivanoff Lane Sw #65, Port Orchard, WA 98367
MLS# 2573148Listed by: D.R. HORTON - Open Sat, 10am to 6pmNew
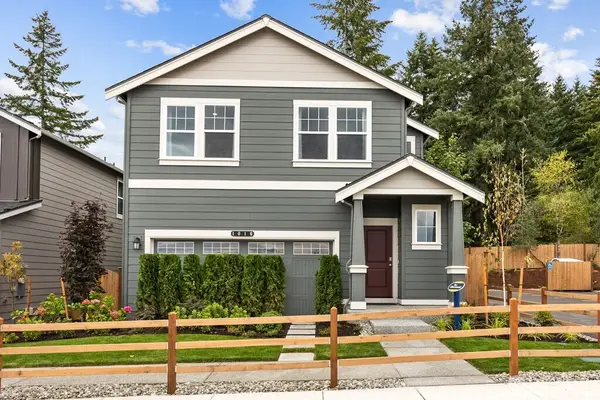 $537,995Active4 beds 3 baths1,725 sq. ft.
5908 Addison Road Sw #97, Port Orchard, WA 98367
MLS# 2573150Listed by: D.R. HORTON - New
 $399,000Active3 beds 2 baths1,344 sq. ft.
2374 S Flower Avenue, Port Orchard, WA 98366
MLS# 2572469Listed by: MARTIN REAL ESTATE GROUP


Protect your home and budget from life's surprises with an Assurant Home Warranty, backed by a partner that supports you through every step of homeownership. Explore Plans.
© 2026 Better Homes and Gardens Real Estate LLC. An Anywhere Real Estate company. All rights reserved. Better Homes and Gardens® Real Estate is a registered trademark owned by Meredith Operations Corporation, licensed to Better Homes and Gardens Real Estate LLC and used with permission. Better Homes and Gardens Real Estate LLC fully supports the principles of the Fair Housing Act and the Equal Opportunity Act. Listing information is deemed reliable but is not guaranteed accurate.
Each office is independently owned and operated.
Any services or products provided by third parties are not provided by, affiliated with or related to Better Homes and Gardens Real Estate LLC, or its affiliated companies.