
4436 Hibiscus Circle Sw, Port Orchard, WA 98367
Local realty services provided by:Better Homes and Gardens Real Estate Realty Partners
Listed by: brittany tuttle
Office: coldwell banker park shore re
MLS#:2569575
Source:NWMLS
4436 Hibiscus Circle Sw,Port Orchard, WA 98367
$649,999
- 4 Beds
- 3 Baths
- 2,651 sq. ft.
- Single family
- Active
Price summary
- Price:$649,999
- Price per sq. ft.:$245.19
- Monthly HOA dues:$71
About this home
NEW SELLER OFFER - $5500.00 in BUYER CREDIT!!!!!! This beautifully designed home in desirable McCormick Village blends comfort, flexibility, and modern Northwest appeal. An open concept layout boasts wide hallways, vaulted ceilings, abundant natural light, and exceptional storage—including a generous walk-in pantry. A main floor bedroom paired with a ¾ bath creates an ideal setup for guests or multigenerational living, while a versatile main floor bonus room offers the perfect space for work or play. The living area cozies up to a natural gas fireplace, and the designer island kitchen features sleek cabinetry, a gas range, and direct access to both the backyard and garage for everyday convenience. Tech forward upgrades elevate daily living, including a built in EV charger, smart home features, and fiber capable connectivity for ultra-fast internet. Upstairs, a spacious loft provides a secondary living area, joined by large bedrooms, a full bathroom, and additional closets. The serene primary suite completes the upper level with a spa style ensuite and giant walk-in closet. Outside, the fully fenced yard delivers privacy and year-round enjoyment with a covered patio and gas hookup. The home backs a low traffic road, promising no future development directly behind. McCormick Village offers parks, trails, playgrounds, splash park, athletic courts, and golf course access, plus exciting new amenities coming soon. **3% Assumable to FULLY QUALIFIED VA Buyer**...
Contact an agent
Home facts
- Year built:2022
- Subdivision & Development:McCormick
- Listing ID #:2569575
- Updated:September 30, 2026 at 12:34 AM
Rooms and interior
- Bedrooms:4
- Total bathrooms:3
- Full bathrooms:1
- Flooring:Carpet, Ceramic Tile Floor, Granite, Laminate, Vinyl Floor, Vinyl Plank
- Kitchen Description:Dishwasher, Disposal, Microwave, Refrigerator
- Bedroom Description:Main Level Bedrooms : 1, Upper Level Bedrooms : 3
- Basement:Yes
- Living area:2,651 sq. ft.
Heating and cooling
- Heating:Heat Pump
Structure and exterior
- Roof:Composition
- Year built:2022
- Building area:2,651 sq. ft.
- Lot area:0.11 Acres
- Lot Features:Curbed Lot, Paved, Secluded, Sidewalk
- Architectural Style:Traditional
- Construction Materials:Cement Planked, Wood Products Exterior Finish
- Exterior Features:Fenced-Fully, Patio
- Foundation Description:None
- Levels:2 Story
Schools
- High school:So. Kitsap High
- Middle school:Cedar Heights Jh
- Elementary school:Sunnyslope Elem
Utilities
- Water:Public
- Sewer:Sewer Connected
Finances and disclosures
- Price:$649,999
- Price per sq. ft.:$245.19
- Tax amount:$5,333 (2026)
Features and amenities
- Appliances:Dishwasher, Refrigerator
- Amenities:Cable TV, Electric Car Charging, Gas Available, High Speed Internet, Pantry, SMART Wired, Vaulted Ceiling(s), Walk-In Closet(s), Water Heater
- Smart home:Yes
Parking
- Total parking spaces:4
- Parking description:Attached Garage, Driveway, Off Street Parking
- Garage:Yes
 Listings courtesy of Northwest MLS as distributed by MLS GRID. Based on information submitted to the MLS GRID as of September 30, 2026. All data is obtained from various sources and may not have been verified by broker or MLS GRID. Supplied Open House Information is subject to change without notice. All information should be independently reviewed and verified for accuracy. Properties may or may not be listed by the office/agent presenting the information. Listing information is provided for consumers' personal, non-commercial use, solely to identify prospective properties for potential purchase; all other use is strictly prohibited and may violate relevant federal and state law. Information deemed reliable but not guaranteed. Copyright © 2026 MLS GRID. All Rights Reserved.
New listings near 4436 Hibiscus Circle Sw
- Coming SoonOpen Sat, 11am to 1pm
 $419,000First Look3 beds 2 baths1,075 sq. ft.
2785 SE Converse Circle, Port Orchard, WA 98366
MLS# 2585465Listed by: PARAMOUNT REAL ESTATE GROUP - Coming Soon
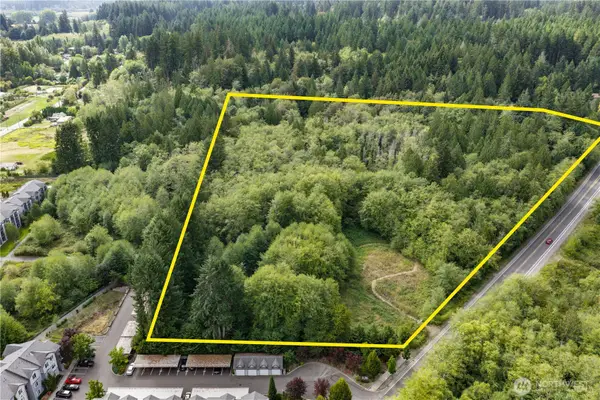 $599,999First Look6.43 Acres
5708 Sidney Road Sw, Port Orchard, WA 98367
MLS# 2584290Listed by: PARAMOUNT REAL ESTATE GROUP - Coming Soon
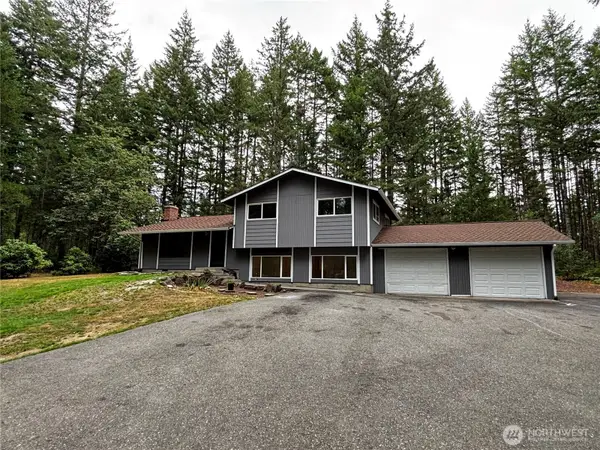 $475,000First Look3 beds 3 baths1,776 sq. ft.
11951 Helena Trail Sw, Port Orchard, WA 98367
MLS# 2581515Listed by: JOHN L. SCOTT, INC. - Coming Soon
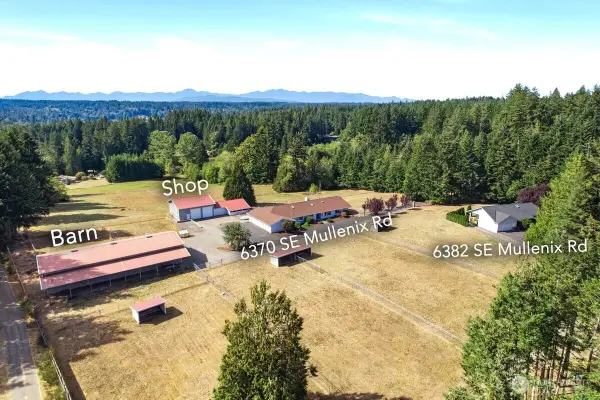 $1,395,000First Look2 beds 3 baths4,176 sq. ft.
6370 SE Mullenix Road, Port Orchard, WA 98367
MLS# 2583455Listed by: EXP REALTY - New
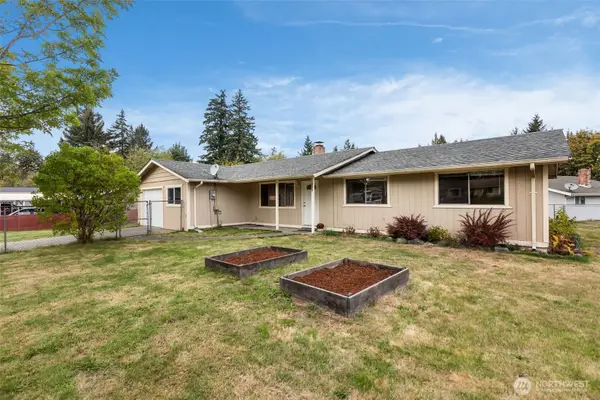 $474,000Active3 beds 2 baths1,404 sq. ft.
3000 Ruby Court Se, Port Orchard, WA 98366
MLS# 2571107Listed by: EVERY DOOR REAL ESTATE - New
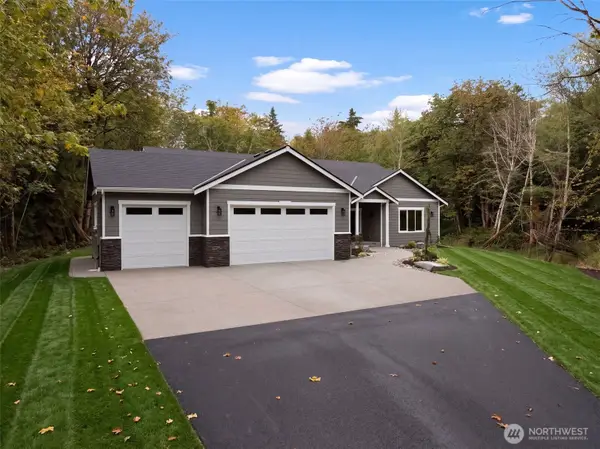 $1,050,000Active3 beds 3 baths2,462 sq. ft.
5320 Crane Avenue E, Port Orchard, WA 98367
MLS# 2585983Listed by: ALL IN ONE REAL ESTATE - New
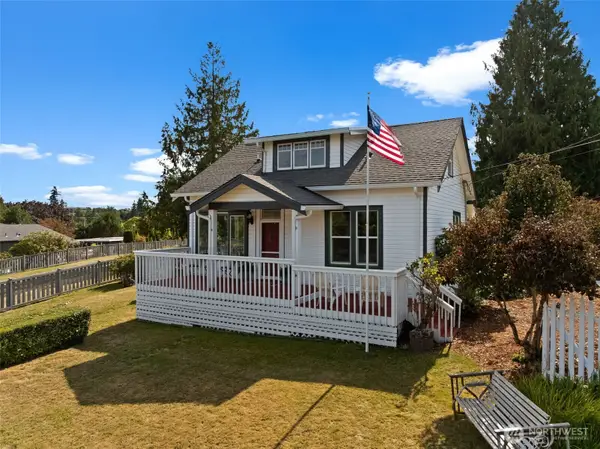 $685,000Active2 beds 2 baths1,655 sq. ft.
11284 SE Southworth, Port Orchard, WA 98366
MLS# 2588362Listed by: NEIGHBORHOOD EXPERTS REAL EST. - New
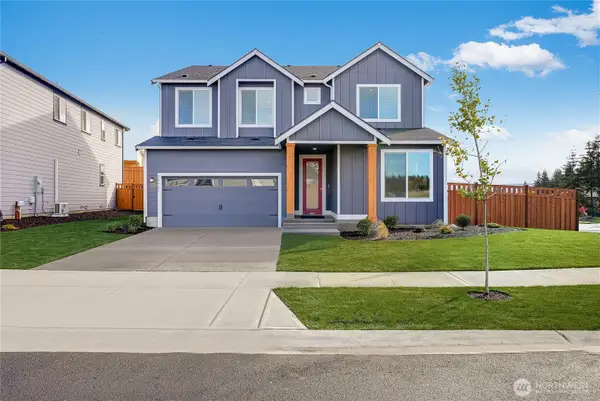 $713,950Active5 beds 3 baths3,137 sq. ft.
4985 Capilano Lane Sw, Port Orchard, WA 98367
MLS# 2588825Listed by: LENNAR SALES CORP. - New
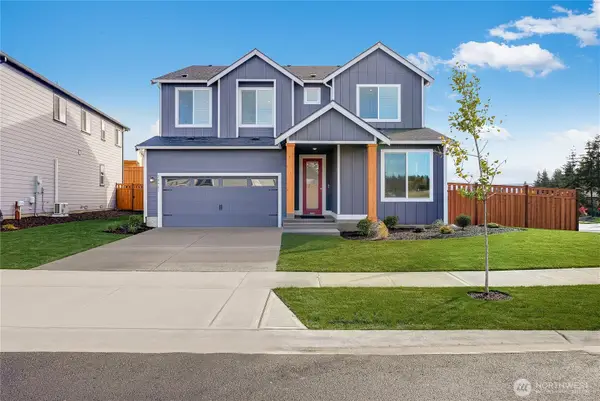 $724,950Active5 beds 3 baths3,137 sq. ft.
4957 Capilano Lane Sw, Port Orchard, WA 98367
MLS# 2588836Listed by: LENNAR SALES CORP. - New
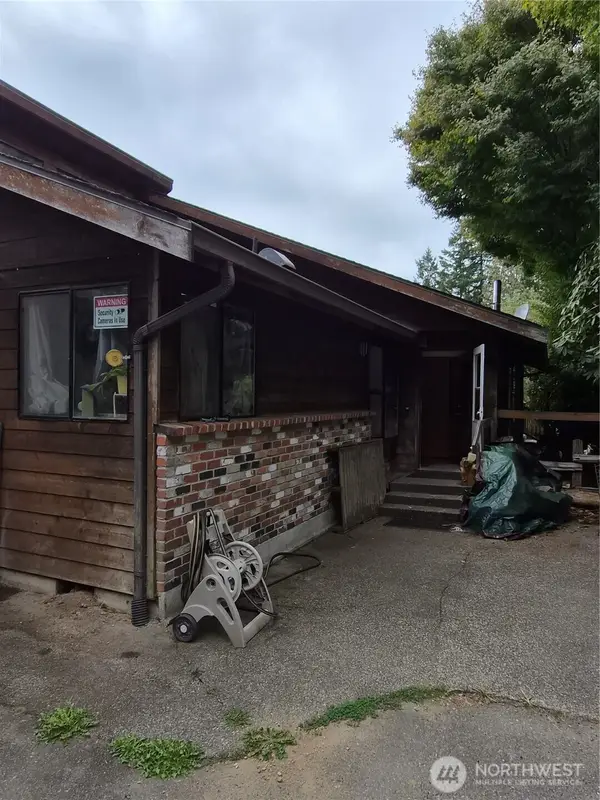 $525,000Active3 beds 3 baths1,776 sq. ft.
1146 SE Salmonberry Road, Port Orchard, WA 98366
MLS# 2587881Listed by: KELLER WILLIAMS EASTSIDE


Protect your home and budget from life's surprises with an Assurant Home Warranty, backed by a partner that supports you through every step of homeownership. Explore Plans.
© 2026 Better Homes and Gardens Real Estate LLC. An Anywhere Real Estate company. All rights reserved. Better Homes and Gardens® Real Estate is a registered trademark owned by Meredith Operations Corporation, licensed to Better Homes and Gardens Real Estate LLC and used with permission. Better Homes and Gardens Real Estate LLC fully supports the principles of the Fair Housing Act and the Equal Opportunity Act. Listing information is deemed reliable but is not guaranteed accurate.
Each office is independently owned and operated.
Any services or products provided by third parties are not provided by, affiliated with or related to Better Homes and Gardens Real Estate LLC, or its affiliated companies.