
5689 SE Forest Haven Lane, Port Orchard, WA 98366
Local realty services provided by:Better Homes and Gardens Real Estate Northwest Home Team
Listed by: rhonda edwards
Office: john l. scott, inc.
MLS#:2529319
Source:NWMLS
5689 SE Forest Haven Lane,Port Orchard, WA 98366
$737,500
- 3 Beds
- 2 Baths
- 1,908 sq. ft.
- Single family
- Active
Upcoming open houses
- Fri, May 2904:30 pm - 06:30 pm
- Sat, May 3011:00 am - 02:00 pm
- Sun, May 3111:30 am - 02:00 pm
Price summary
- Price:$737,500
- Price per sq. ft.:$386.53
- Monthly HOA dues:$20
About this home
Enjoy western exposure with Olympic Mountain and Sunset views from this tastefully updated home with custom finishes perched on a couple acres. Forest Haven community enjoys a dead-end, private & paved roadway and is centrally located within 10 minutes to Southworth Ferry and Highway 16. Within a 2 mile radius for shopping and access to Long Lake for swimming and waterskiing! Hear the birds singing among the forest backdrop. Calling car collectors... this 5-6 car finished garage with workshop room and mechanical room accessed from the Eastern side of the home. The owner has exquisitely brought this home to 2026 standards!. Lovely Primary Bedroom features french-door entry, sliding glass door to the private patio, propane insert, ensuite 5 piece bath recently completed w/ porcelain tile, heated flooring, tiled shower and a soaking tub. The Primary Bath also has a window and a skylight keeping it sunny and bright. The Hall Bath serving Bedroom 2 & 3 has also been updated with porcelain tile, new lighting, fan, vanity, and a mirror. This home is in a beautiful neighborhood of homes on a private paved roadway. The HOA is for Road Maintenance Only and just $20. per month. Don't miss your opportunity to own a turn-key home on nearly 2 acres with a 5 car garage and driveway parking for anoth 6-7 cars. Great place for entertaining!...
Contact an agent
Home facts
- Year built:1996
- Listing ID #:2529319
- Updated:May 27, 2026 at 10:57 PM
Rooms and interior
- Bedrooms:3
- Total bathrooms:2
- Full bathrooms:2
- Flooring:Carpet, Vinyl Plank
- Kitchen Description:Dishwasher, Disposal, Microwave, Refrigerator
- Bedroom Description:Main Level Bedrooms : 3
- Basement:Yes
- Living area:1,908 sq. ft.
Heating and cooling
- Heating:Radiant
Structure and exterior
- Roof:Composition
- Year built:1996
- Building area:1,908 sq. ft.
- Lot area:1.85 Acres
- Lot Features:Dead-end Street, Paved
- Architectural Style:Craftsman
- Construction Materials:Brick Exterior Finish, Cement Planked, Wood Exterior Finish, Wood Products Exterior Finish
- Exterior Features:Deck, Dog Run, Fenced-Partially, Patio
- Foundation Description:None
- Levels:1 Story
Schools
- High school:So. Kitsap High
- Middle school:John Sedgwick Jnr Hi
- Elementary school:South Colby Elem
Utilities
- Water:Shared Well
- Sewer:Septic Tank
Finances and disclosures
- Price:$737,500
- Price per sq. ft.:$386.53
- Tax amount:$4,878 (2026)
Features and amenities
- Appliances:Dishwasher, Refrigerator, Washer
- Laundry features:Dryer, Washer
- Amenities:Cable TV, Ceiling Fan(s), French Doors, High Speed Internet, Pantry, Propane, Security System, Skylight(s), Vaulted Ceiling(s), Water Heater, Wired for Generator
Parking
- Total parking spaces:17
- Parking description:Attached Garage, Driveway, Off Street Parking, RV Parking
- Garage:Yes
 Listings courtesy of Northwest MLS as distributed by MLS GRID. Based on information submitted to the MLS GRID as of May 27, 2026. All data is obtained from various sources and may not have been verified by broker or MLS GRID. Supplied Open House Information is subject to change without notice. All information should be independently reviewed and verified for accuracy. Properties may or may not be listed by the office/agent presenting the information. Listing information is provided for consumers' personal, non-commercial use, solely to identify prospective properties for potential purchase; all other use is strictly prohibited and may violate relevant federal and state law. Information deemed reliable but not guaranteed. Copyright © 2026 MLS GRID. All Rights Reserved.
New listings near 5689 SE Forest Haven Lane
- New
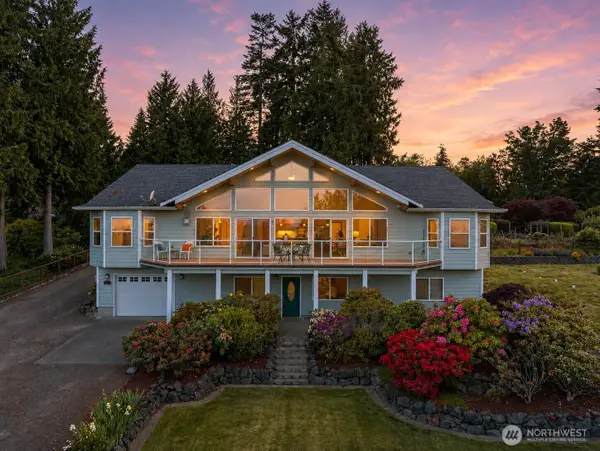 $1,375,000Active4 beds 5 baths6,688 sq. ft.
8151 E Seaview Drive, Port Orchard, WA 98366
MLS# 2529937Listed by: WINDERMERE PROF PARTNERS - New
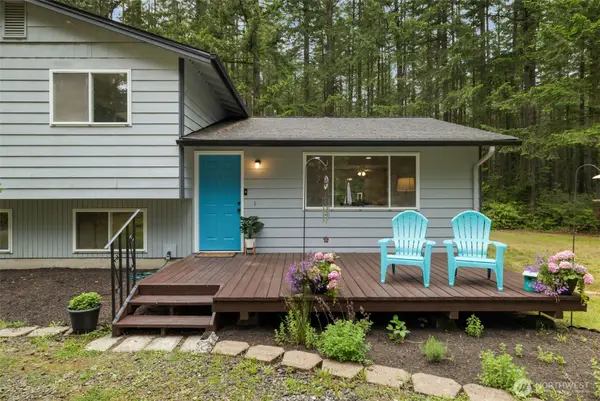 $599,000Active3 beds 1 baths1,480 sq. ft.
6951 SE Olalla Valley Road, Port Orchard, WA 98367
MLS# 2529921Listed by: WINDERMERE PROF PARTNERS - Open Fri, 4:30 to 6:30pmNew
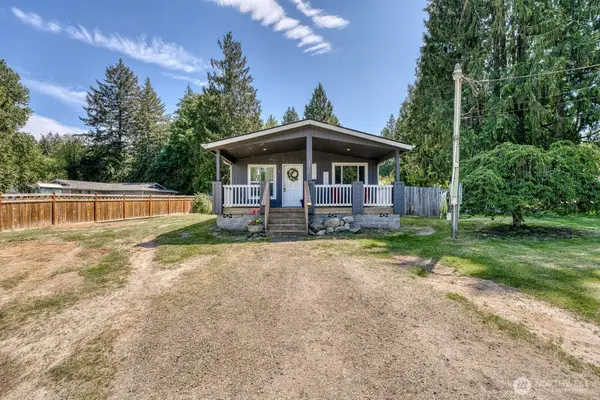 $410,000Active2 beds 1 baths912 sq. ft.
4436 SE Horstman Road, Port Orchard, WA 98366
MLS# 2516126Listed by: PARAMOUNT REAL ESTATE GROUP - Open Sat, 12 to 2pmNew
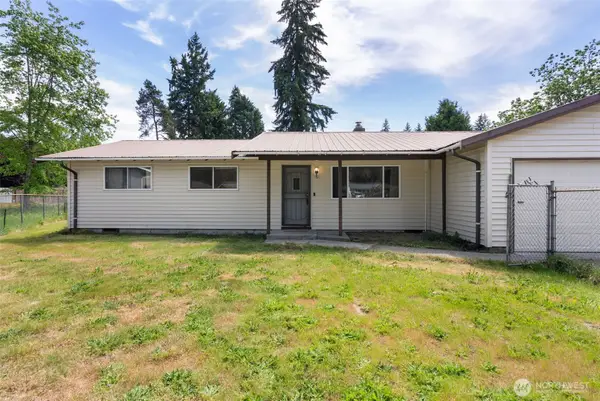 $438,000Active3 beds 2 baths1,228 sq. ft.
2974 SE Alson Court, Port Orchard, WA 98366
MLS# 2529097Listed by: WINDERMERE RE WEST SOUND INC. - Open Sat, 2:30 to 4pmNew
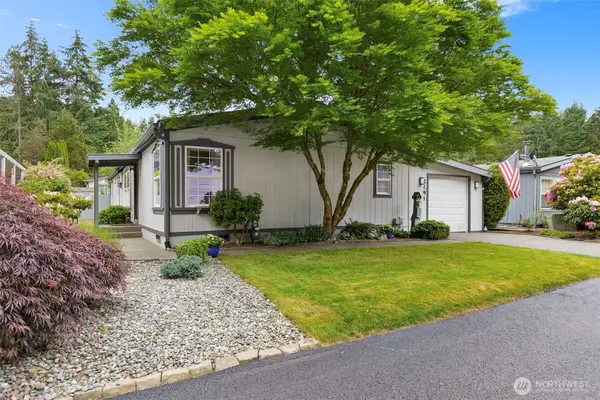 $424,950Active4 beds 2 baths1,774 sq. ft.
2191 Hastings Lane Se, Port Orchard, WA 98367
MLS# 2528845Listed by: JOHN L. SCOTT, INC. - Open Fri, 4:30 to 6:30pmNew
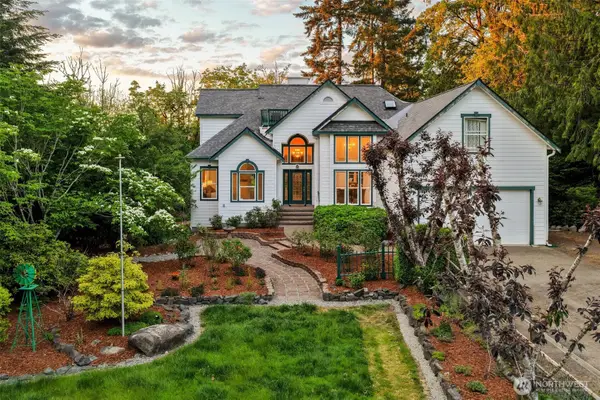 $974,900Active4 beds 5 baths4,211 sq. ft.
5663 SE Forest Haven Lane, Port Orchard, WA 98366
MLS# 2529321Listed by: JOHN L. SCOTT, INC. - Open Thu, 12 to 2pmNew
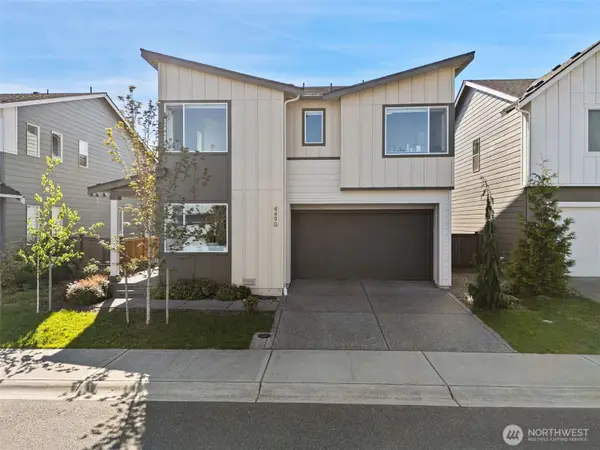 $675,000Active5 beds 3 baths2,734 sq. ft.
4490 Currant Lane Sw, Port Orchard, WA 98367
MLS# 2529154Listed by: SAFEGATE REAL ESTATE - Open Fri, 10am to 6pmNew
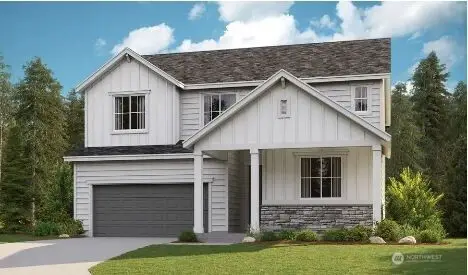 $719,990Active4 beds 3 baths2,840 sq. ft.
4180 SW Bigler Way #318, Port Orchard, WA 98367
MLS# 2529147Listed by: RICHMOND REALTY OF WASHINGTON - New
 $365,000Active2 beds 1 baths1,200 sq. ft.
1405 Flower Avenue, Port Orchard, WA 98366
MLS# 2529030Listed by: CENTURY 21 NORTH HOMES REALTY


Protect your home and budget from life's surprises with an Assurant Home Warranty, backed by a partner that supports you through every step of homeownership. Explore Plans.
© 2026 Better Homes and Gardens Real Estate LLC. An Anywhere Real Estate company. All rights reserved. Better Homes and Gardens® Real Estate is a registered trademark owned by Meredith Operations Corporation, licensed to Better Homes and Gardens Real Estate LLC and used with permission. Better Homes and Gardens Real Estate LLC fully supports the principles of the Fair Housing Act and the Equal Opportunity Act. Listing information is deemed reliable but is not guaranteed accurate.
Each office is independently owned and operated.
Any services or products provided by third parties are not provided by, affiliated with or related to Better Homes and Gardens Real Estate LLC, or its affiliated companies.