
6001 Thornhill Avenue Sw, Port Orchard, WA 98367
Local realty services provided by:Better Homes and Gardens Real Estate Pacific Commons
Listed by: troy-lynn newell, jessica sulliman
Office: bmc realty advisors, inc
MLS#:2422242
Source:NWMLS
6001 Thornhill Avenue Sw,Port Orchard, WA 98367
$699,990
- 5 Beds
- 4 Baths
- 2,949 sq. ft.
- Single family
- Active
Upcoming open houses
- Sat, Oct 1007:00 am - 08:45 pm
- Mon, Oct 1207:00 am - 08:45 pm
- Tue, Oct 1307:00 am - 08:45 pm
- Wed, Oct 1407:00 am - 08:45 pm
- Thu, Oct 1507:00 am - 08:45 pm
- Fri, Oct 1607:00 am - 08:45 pm
Price summary
- Price:$699,990
- Price per sq. ft.:$237.37
- Monthly HOA dues:$69
About this home
*Below Market Low Promotional Interest Rates Available on Select Homes for a limited time!* Move-In NOW to Lot 285 at McCormick Trails, where miles of golf-cart-friendly paths & trails + open space meet easy access to PSNS, Naval Base Kitsap, the Seattle fast ferry. The 2949 sq. ft. Shenandoah smart home offers 5 bedrooms, 4 baths + Loft + 2.5 Car Garage, and features a main floor bedroom & bath w/a quartz topped vanity & tub/shower. Soaring ceilings, iron picket stair railing and grand entry greet you from the covered front porch. The wide open great room boasts a GAS fireplace. The expansive dining space sits adjacent to the gourmet chef's kitchen w/XL island, massive walk-in pantry, 42” soft-close dovetail cabinetry, quartz counters, gas cooktop w/hood, built-in convection wall ovens w/air fry + micro. Upstairs, a 2nd primary bedroom w/en-suite bath & walk-in closet. 2 more bedrooms share a full bath. The open loft splits the laundry & primary w/en-suite bath, boasting a quartz topped dual sink vanity, separate tub & tiled walk-in shower, + linen & walk-in closet. Covered Patio, landscaping, A/C, 9’ ceilings, 8’ entry & garage door, hot water recirc, CAT-6 wiring (high speed FIBER internet ready) & R-60 insulation included. Washer/Dryer/Fridge Available. Walk 2 parks, playgrounds, pickleball, tennis & basketball courts, splash pad, off-leash dog parks & future retail/restaurants. Brokers 2 register buyers before or at first visit. On demand self tours via Nter Now 7am-9PM....
Contact an agent
Home facts
- Year built:2026
- Subdivision & Development:McCormick
- Listing ID #:2422242
- Updated:October 10, 2026 at 11:18 AM
Rooms and interior
- Bedrooms:5
- Total bathrooms:4
- Full bathrooms:4
- Flooring:Vinyl Plank
- Kitchen Description:Dishwasher, Disposal, Double Oven, Microwave
- Bedroom Description:Main Level Bedrooms : 1, Upper Level Bedrooms : 4
- Living area:2,949 sq. ft.
Heating and cooling
- Cooling:90%+ High Efficiency
- Heating:90%+ High Efficiency, Forced Air, HRV/ERV System, Heat Pump
- Central air:Yes
Structure and exterior
- Roof:Composition
- Year built:2026
- Building area:2,949 sq. ft.
- Lot area:0.12 Acres
- Lot Features:Curbed Lot, Paved, Sidewalk
- Construction Materials:Cement Planked
- Exterior Features:Patio
- Foundation Description:None
- Levels:2 Story
Schools
- High school:So. Kitsap High
- Middle school:Cedar Heights Jh
- Elementary school:Sunnyslope Elem
Utilities
- Water:Public
- Sewer:Sewer Connected
Finances and disclosures
- Price:$699,990
- Price per sq. ft.:$237.37
- Tax amount:$4,800 (2026)
Features and amenities
- Appliances:Dishwasher
- Amenities:Cable TV, Electric Car Charging, Gas Available, High Speed Internet, Pantry, SMART Wired, Walk-In Closet(s)
- Smart home:Yes
Parking
- Parking description:Attached Garage, Driveway
- Garage:Yes
 Listings courtesy of Northwest MLS as distributed by MLS GRID. Based on information submitted to the MLS GRID as of October 10, 2026. All data is obtained from various sources and may not have been verified by broker or MLS GRID. Supplied Open House Information is subject to change without notice. All information should be independently reviewed and verified for accuracy. Properties may or may not be listed by the office/agent presenting the information. Listing information is provided for consumers' personal, non-commercial use, solely to identify prospective properties for potential purchase; all other use is strictly prohibited and may violate relevant federal and state law. Information deemed reliable but not guaranteed. Copyright © 2026 MLS GRID. All Rights Reserved.
New listings near 6001 Thornhill Avenue Sw
- Coming SoonOpen Tue, 10am to 1pm
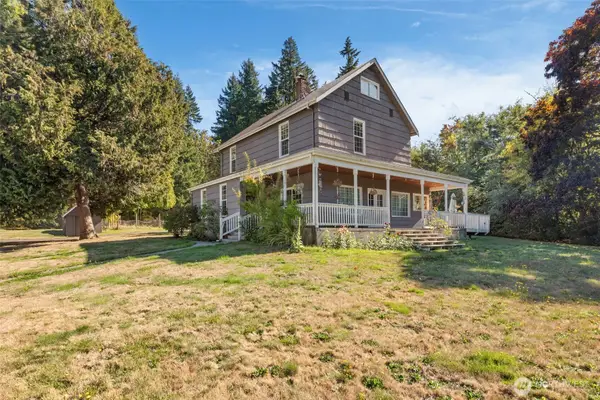 $600,000First Look4 beds 2 baths2,509 sq. ft.
5348 SE Country Club Way, Port Orchard, WA 98367
MLS# 2589657Listed by: WINDERMERE PROF PARTNERS - New
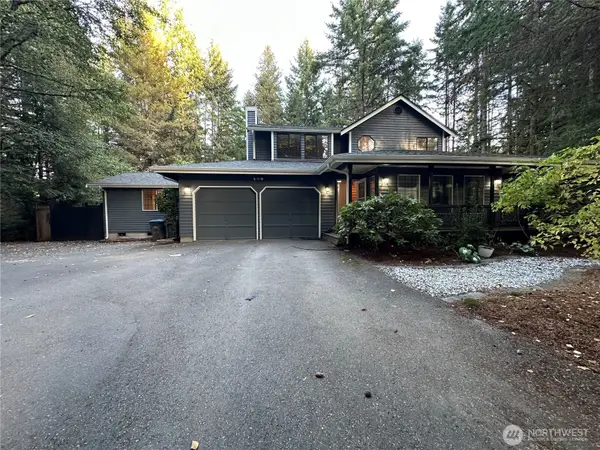 $660,000Active4 beds 3 baths2,519 sq. ft.
7423 Ebbert Drive Se, Port Orchard, WA 98367
MLS# 2593292Listed by: OPENDOOR BROKERAGE, LLC - Open Sat, 11am to 5pmNew
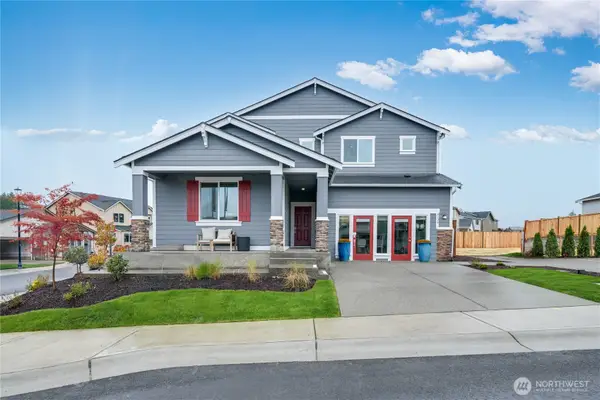 $744,950Active5 beds 5 baths3,355 sq. ft.
4946 Birkin Drive Sw, Port Orchard, WA 98367
MLS# 2593080Listed by: LENNAR SALES CORP. - New
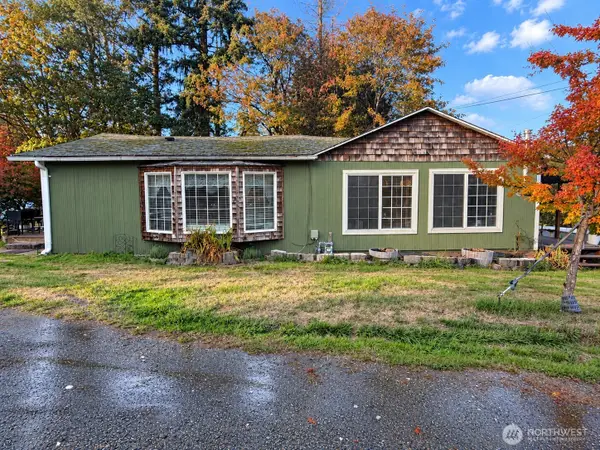 $400,000Active2 beds 3 baths1,538 sq. ft.
3076 Harris Road Se, Port Orchard, WA 98366
MLS# 2593101Listed by: EXP REALTY - New
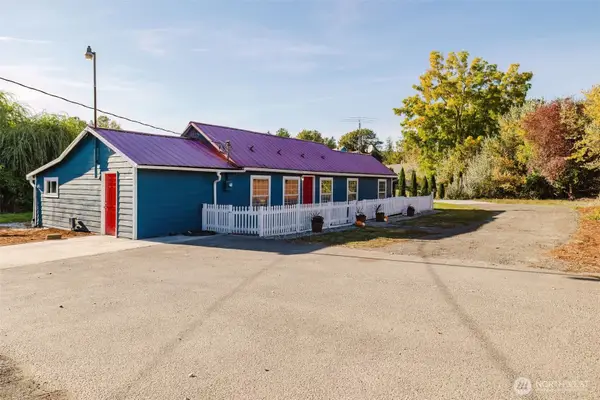 $499,000Active2 beds 2 baths2,198 sq. ft.
14938 Bethel Burley Road Se, Port Orchard, WA 98367
MLS# 2593171Listed by: WINDERMERE PROF PARTNERS - New
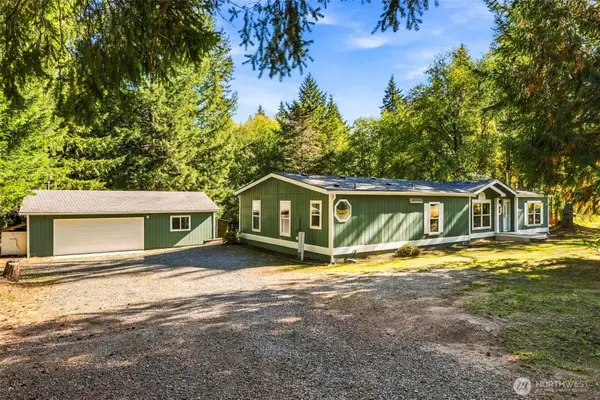 $539,900Active3 beds 2 baths1,848 sq. ft.
14139 Vintage Drive Sw, Port Orchard, WA 98367
MLS# 2592752Listed by: KELLER WILLIAMS REALTY - Open Sat, 11am to 1pmNew
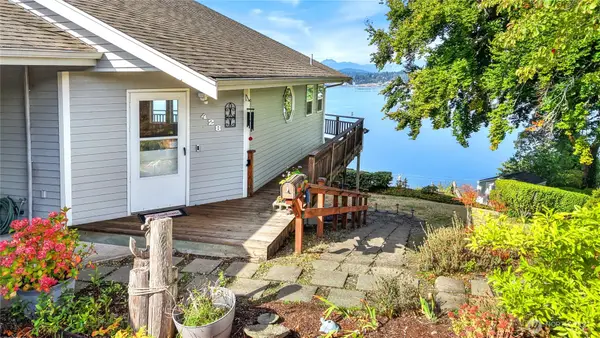 $649,900Active3 beds 3 baths2,302 sq. ft.
428 Farragut Avenue N, Port Orchard, WA 98366
MLS# 2587357Listed by: REDFIN - Open Sun, 11am to 1pmNew
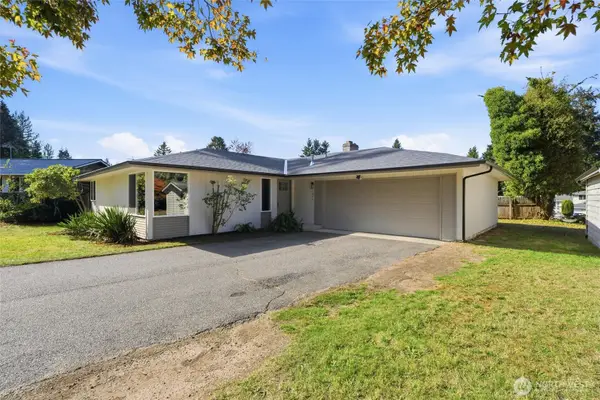 $544,995Active3 beds 2 baths1,360 sq. ft.
1974 Cypress Court Se, Port Orchard, WA 98366
MLS# 2592533Listed by: PARAMOUNT REAL ESTATE GROUP - New
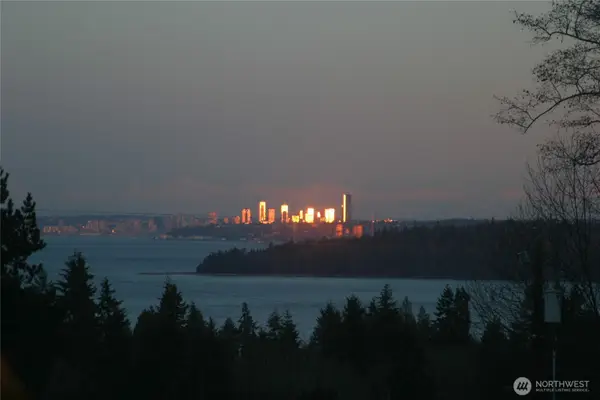 $2,200,000Active4 beds 3 baths4,784 sq. ft.
3188 SE Hinkley Road Se, Port Orchard, WA 98366
MLS# 2592655Listed by: KELLER WILLIAMS REALTY PS - New
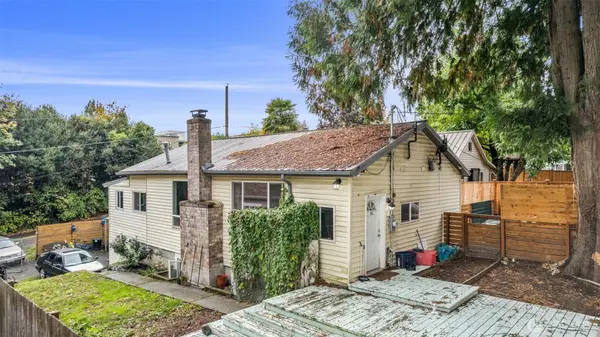 $495,000Active3 beds 3 baths2,352 sq. ft.
1282 Retsil Road E, Port Orchard, WA 98366
MLS# 2588590Listed by: RSVP BROKERS ERA


Protect your home and budget from life's surprises with an Assurant Home Warranty, backed by a partner that supports you through every step of homeownership. Explore Plans.
© 2026 Better Homes and Gardens Real Estate LLC. An Anywhere Real Estate company. All rights reserved. Better Homes and Gardens® Real Estate is a registered trademark owned by Meredith Operations Corporation, licensed to Better Homes and Gardens Real Estate LLC and used with permission. Better Homes and Gardens Real Estate LLC fully supports the principles of the Fair Housing Act and the Equal Opportunity Act. Listing information is deemed reliable but is not guaranteed accurate.
Each office is independently owned and operated.
Any services or products provided by third parties are not provided by, affiliated with or related to Better Homes and Gardens Real Estate LLC, or its affiliated companies.