
7727 SE Southworth Drive, Port Orchard, WA 98366
Local realty services provided by:Better Homes and Gardens Real Estate Realty Partners
Listed by: kelsey weiland, paige schulte
Office: neighborhood experts real est.
MLS#:2569554
Source:NWMLS
7727 SE Southworth Drive,Port Orchard, WA 98366
$1,350,000
- 2 Beds
- 3 Baths
- 2,386 sq. ft.
- Single family
- Active
Upcoming open houses
- Sat, Aug 1510:00 am - 12:00 pm
- Sun, Aug 1610:30 am - 12:30 pm
Price summary
- Price:$1,350,000
- Price per sq. ft.:$565.8
About this home
Private waterfront living with sweeping views of Seattle, the Space Needle, Cascade Mountains, Blake Island and passing ferries. This beautifully custom built Southworth retreat offers private beach access, where you can launch a kayak, paddle up Curley Creek, explore the shoreline, or gather around the beachside fireplace as the sun sets. Thoughtfully designed outdoor spaces feature terraced gardens, raised galvanized garden beds, fruit trees, berry plants, new Trex decking and multiple view decks for relaxing and entertaining. A convenient boat shed keeps kayaks and waterfront gear close at hand. Inside, vaulted ceilings and expansive windows showcase the ever-changing scenery. The main level offers easy one-level living, a stunning new kitchen, designer lighting and a peaceful primary suite with a new luxury spa-inspired bath. Downstairs adds exceptional flexibility with a second kitchen added in 2025, custom built-ins, two additional bedrooms, a full bath & dedicated laundry-ideal for guests, multi-generational living or a private retreat. Enjoy the convenience of being minutes from Port Orchard, charming Manchester and the Southworth Ferry, making Seattle commuting, dining and city adventures effortless. From eagles overhead and seals in the water to kayaks gliding up Curley Creek and ferries passing by, this is more than a home-it’s a private Pacific Northwest waterfront escape where every day feels like a vacation. Enjoy the beauty & privacy of waterfront life!...
Contact an agent
Home facts
- Year built:2004
- Subdivision & Development:Southworth
- Listing ID #:2569554
- Updated:August 15, 2026 at 01:51 AM
Rooms and interior
- Bedrooms:2
- Total bathrooms:3
- Full bathrooms:2
- Half bathrooms:1
- Flooring:Carpet, Ceramic Tile Floor, Engineered Hardwood
- Kitchen Description:Dishwasher, Microwave, Refrigerator
- Bedroom Description:Lower Level Bedrooms : 2
- Basement:Yes
- Basement Description:Daylight
- Living area:2,386 sq. ft.
Heating and cooling
- Heating:Forced Air, Heat Pump
Structure and exterior
- Roof:Composition
- Year built:2004
- Building area:2,386 sq. ft.
- Lot area:0.39 Acres
- Lot Features:Open Space, Paved, Secluded
- Architectural Style:Contemporary
- Construction Materials:Cement Planked
- Exterior Features:Deck, Fenced-Partially, Patio
- Foundation Description:Daylight
- Levels:1 Story
Schools
- High school:Buyer To Verify
- Middle school:Buyer To Verify
- Elementary school:Buyer To Verify
Utilities
- Water:Public
- Sewer:Septic Tank
Finances and disclosures
- Price:$1,350,000
- Price per sq. ft.:$565.8
- Tax amount:$6,455 (2025)
Features and amenities
- Appliances:Dishwasher, Refrigerator, Washer
- Laundry features:Dryer, Washer
- Amenities:Cable TV, Ceiling Fan(s), French Doors, High Speed Internet, Pantry, Vaulted Ceiling(s), Walk-In Closet(s)
Parking
- Total parking spaces:2
- Parking description:Attached Garage, Driveway, RV Parking
- Garage:Yes
 Listings courtesy of Northwest MLS as distributed by MLS GRID. Based on information submitted to the MLS GRID as of August 15, 2026. All data is obtained from various sources and may not have been verified by broker or MLS GRID. Supplied Open House Information is subject to change without notice. All information should be independently reviewed and verified for accuracy. Properties may or may not be listed by the office/agent presenting the information. Listing information is provided for consumers' personal, non-commercial use, solely to identify prospective properties for potential purchase; all other use is strictly prohibited and may violate relevant federal and state law. Information deemed reliable but not guaranteed. Copyright © 2026 MLS GRID. All Rights Reserved.
New listings near 7727 SE Southworth Drive
- New
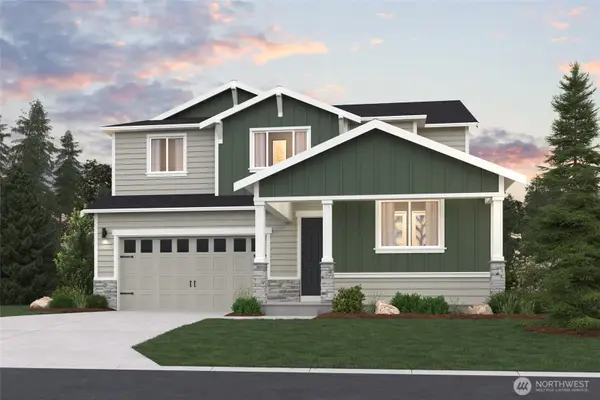 $684,990Active5 beds 4 baths2,949 sq. ft.
5971 Thornhill Avenue Sw, Port Orchard, WA 98367
MLS# 2569362Listed by: BMC REALTY ADVISORS INC - Open Tue, 10am to 1pmNew
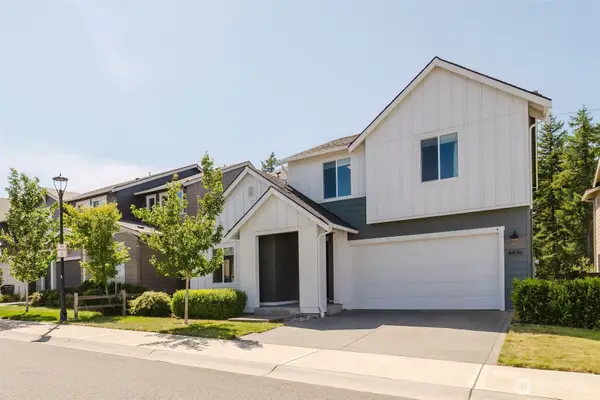 $664,995Active4 beds 3 baths2,651 sq. ft.
4436 Hibiscus Circle Sw, Port Orchard, WA 98367
MLS# 2569575Listed by: COLDWELL BANKER PARK SHORE RE - New
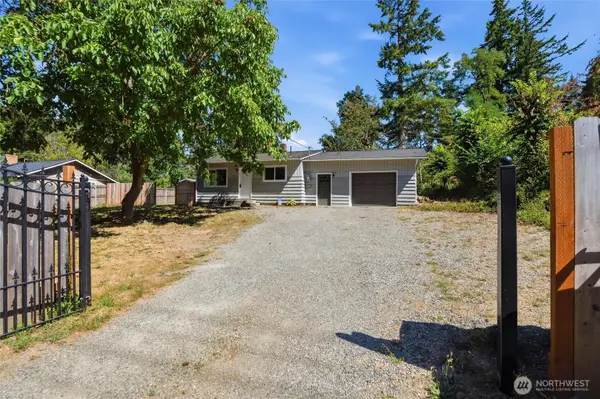 $414,777Active2 beds 1 baths1,664 sq. ft.
1041 Mitchell Avenue, Port Orchard, WA 98366
MLS# 2553847Listed by: PARAMOUNT REAL ESTATE GROUP - New
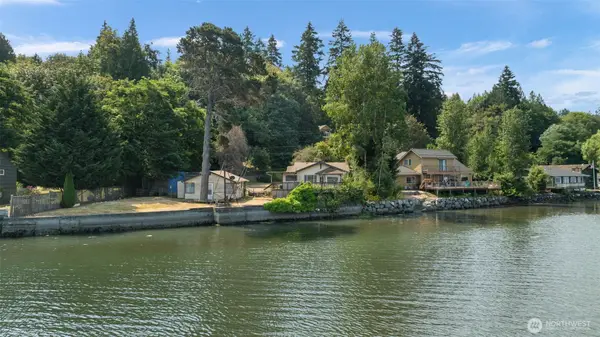 $449,000Active2 beds 1 baths2,153 sq. ft.
1747 SW Bay Street, Port Orchard, WA 98366
MLS# 2569491Listed by: WINDERMERE PROF PARTNERS - Open Sat, 2 to 4pmNew
 $515,000Active4 beds 3 baths2,204 sq. ft.
3325 Summer Place, Port Orchard, WA 98366
MLS# 2564989Listed by: SIEVERS REAL ESTATE - New
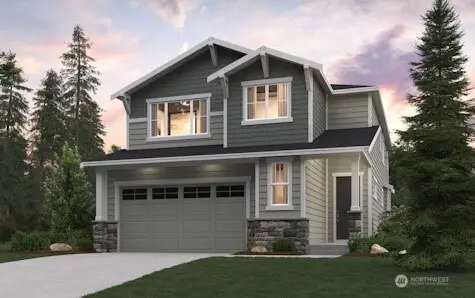 $749,990Active5 beds 3 baths2,741 sq. ft.
6011 Thornhill Avenue Sw, Port Orchard, WA 98367
MLS# 2568443Listed by: BMC REALTY ADVISORS INC - Open Sat, 11am to 1pmNew
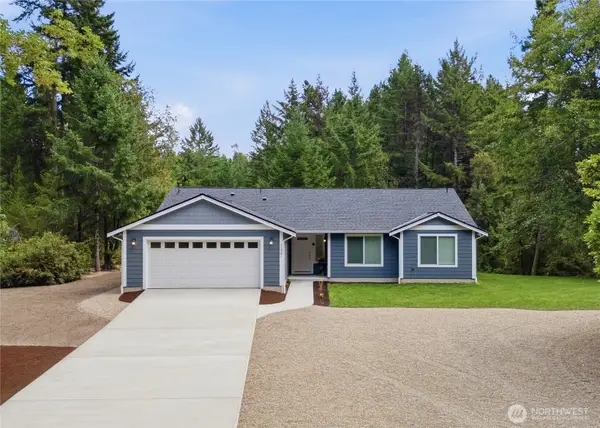 $735,000Active3 beds 2 baths1,691 sq. ft.
11201 Helena Trail Sw, Port Orchard, WA 98367
MLS# 2568482Listed by: PARAMOUNT REAL ESTATE GROUP - New
 $11,900Active0.1 Acres
0 Michigan Street, Port Orchard, WA 98366
MLS# 2569275Listed by: INSPIRE REALTY - New
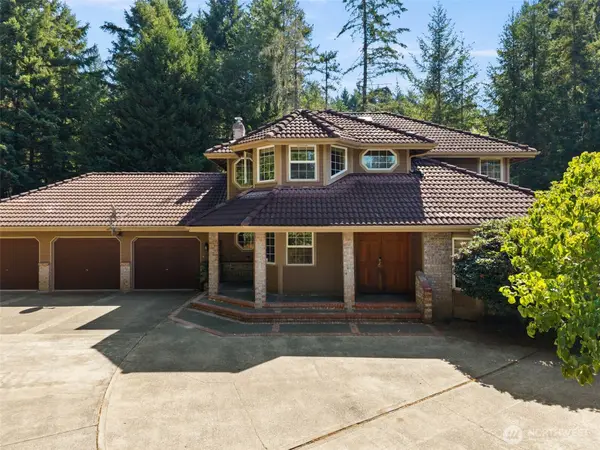 $829,000Active3 beds 3 baths2,390 sq. ft.
8937 Genesis Lane Se, Port Orchard, WA 98367
MLS# 2567603Listed by: WINDERMERE RE/CAPITOL HILL,INC


Protect your home and budget from life's surprises with an Assurant Home Warranty, backed by a partner that supports you through every step of homeownership. Explore Plans.
© 2026 Better Homes and Gardens Real Estate LLC. An Anywhere Real Estate company. All rights reserved. Better Homes and Gardens® Real Estate is a registered trademark owned by Meredith Operations Corporation, licensed to Better Homes and Gardens Real Estate LLC and used with permission. Better Homes and Gardens Real Estate LLC fully supports the principles of the Fair Housing Act and the Equal Opportunity Act. Listing information is deemed reliable but is not guaranteed accurate.
Each office is independently owned and operated.
Any services or products provided by third parties are not provided by, affiliated with or related to Better Homes and Gardens Real Estate LLC, or its affiliated companies.