
8843 Clearwater Lane Se, Port Orchard, WA 98367
Local realty services provided by:Better Homes and Gardens Real Estate McKenzie Realty
Listed by: jamie garcia, nicole brown
Office: keller williams greater 360
MLS#:2554365
Source:NWMLS
Price summary
- Price:$875,000
- Price per sq. ft.:$278.31
- Monthly HOA dues:$40
About this home
If you've been dreaming of your homestead era, this is the property you've been waiting for! Private 5 acre lot featuring an updated farmhouse style home, mature gardens, and chicken coop. The perfect blend of peaceful country living and everyday convenience. With 3,144 square feet, spacious two-story home with a daylight basement features 3 bedrooms, 4 bathrooms, and multiple living areas. The bright, inviting kitchen is designed for gathering, featuring white cabinetry, granite countertops, abundant cabinet and prep space, a butcher block island, and newer microwave, range, and dishwasher. Warm wood floors add timeless character throughout the main living spaces. The primary suite offers a walk-in closet and private ensuite bath. Downstairs, the expansive daylight basement provides a large rec room, full bathroom, and utility room—perfect for entertaining, hobbies, or a home gym. Step outside to enjoy the spacious partially covered Trex deck. The property is ready for your homesteading dreams with mature gardens, a greenhouse, and a chicken coop—and yes, the chickens can stay! Additional features include an attached 2-car garage and a tall covered RV/carport for extra parking. Ideally located between Port Orchard and Gig Harbor, you'll enjoy an easy commute to Tacoma, Naval Base Kitsap, the Puget Sound Naval Shipyard, Amazon's distribution center, and the Southworth ferry. Embrace the privacy and tranquility of your own rural retreat....
Contact an agent
Home facts
- Year built:2005
- Listing ID #:2554365
- Updated:July 21, 2026 at 08:27 AM
Rooms and interior
- Bedrooms:3
- Total bathrooms:4
- Full bathrooms:4
- Flooring:Ceramic Tile Floor, Hardwood, Vinyl Plank
- Kitchen Description:Dishwasher, Microwave, Refrigerator
- Bedroom Description:Upper Level Bedrooms : 3
- Basement:Yes
- Basement Description:Daylight, Finished
- Living area:3,144 sq. ft.
Heating and cooling
- Heating:Forced Air, Heat Pump
- Central air:Yes
Structure and exterior
- Roof:Composition
- Year built:2005
- Building area:3,144 sq. ft.
- Lot area:5.04 Acres
- Lot Features:Dead-end Street, Dirt Road
- Architectural Style:Craftsman
- Construction Materials:Cement Planked, Wood Exterior Finish, Wood Products Exterior Finish
- Exterior Features:Deck, Fenced-Partially, Patio
- Foundation Description:Daylight, Finished
- Levels:2 Story
Schools
- High school:So. Kitsap High
- Middle school:John Sedgwick Jnr Hi
- Elementary school:Mullenix Ridge Elem
Utilities
- Water:Community
- Sewer:Septic Tank
Finances and disclosures
- Price:$875,000
- Price per sq. ft.:$278.31
- Tax amount:$6,434 (2026)
Features and amenities
- Appliances:Dishwasher, Refrigerator, Washer
- Laundry features:Dryer, Washer
- Amenities:Cable TV, Ceiling Fan(s), Gated Entry, Green House, High Speed Internet, Pantry, Security System, Walk-In Closet(s), Water Heater
Parking
- Total parking spaces:3
- Parking description:Attached Carport, Attached Garage, RV Parking
- Garage:Yes
 Listings courtesy of Northwest MLS as distributed by MLS GRID. Based on information submitted to the MLS GRID as of July 21, 2026. All data is obtained from various sources and may not have been verified by broker or MLS GRID. Supplied Open House Information is subject to change without notice. All information should be independently reviewed and verified for accuracy. Properties may or may not be listed by the office/agent presenting the information. Listing information is provided for consumers' personal, non-commercial use, solely to identify prospective properties for potential purchase; all other use is strictly prohibited and may violate relevant federal and state law. Information deemed reliable but not guaranteed. Copyright © 2026 MLS GRID. All Rights Reserved.
New listings near 8843 Clearwater Lane Se
- Open Sat, 2 to 4pmNew
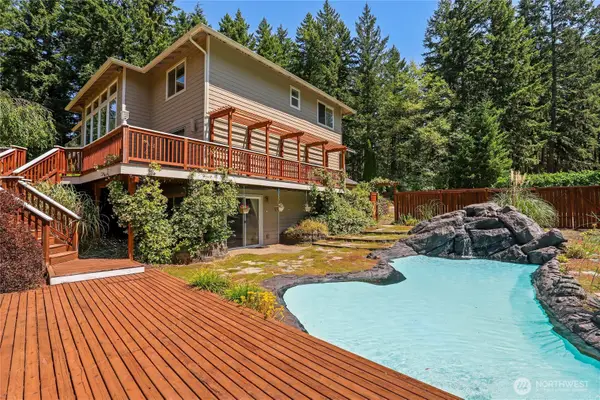 $860,000Active3 beds 4 baths4,149 sq. ft.
4997 SW Old Clifton Road, Port Orchard, WA 98367
MLS# 2556615Listed by: REDFIN - New
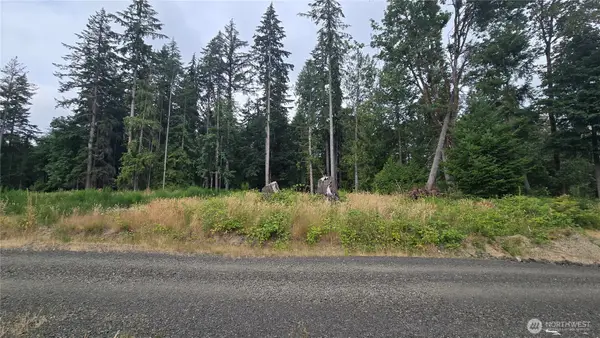 $169,500Active0.5 Acres
26 Oregon (lot C Of Short Plat) Avenue E #C, Port Orchard, WA 98366
MLS# 2556473Listed by: KW MOUNTAINS TO SOUND REALTY - New
 $579,950Active4 beds 3 baths2,457 sq. ft.
6188 Telford Way Sw #413, Port Orchard, WA 98367
MLS# 2557089Listed by: KB HOME SALES  $450,000Pending2 beds 2 baths2,646 sq. ft.
5040 SW Lake Helena Road, Port Orchard, WA 98367
MLS# 2557037Listed by: ISON REALTY- Open Sat, 11am to 3pmNew
 $625,000Active3 beds 2 baths1,957 sq. ft.
4443 Explorer Avenue #2023, Port Orchard, WA 98367
MLS# 2552387Listed by: LPT REALTY LLC - New
 $774,900Active4 beds 3 baths2,809 sq. ft.
4340 SW Kerbin Lane #380, Port Orchard, WA 98367
MLS# 2553919Listed by: TRI POINTE HOMES REAL ESTATE - New
 $1,008,995Active5 beds 4 baths3,898 sq. ft.
4010 Reef Road Sw, Port Orchard, WA 98367
MLS# 2556972Listed by: TEAMBUILDER KW - New
 $826,900Active5 beds 3 baths3,067 sq. ft.
6230 Crestner Drive Sw #360, Port Orchard, WA 98367
MLS# 2530339Listed by: TRI POINTE HOMES REAL ESTATE - New
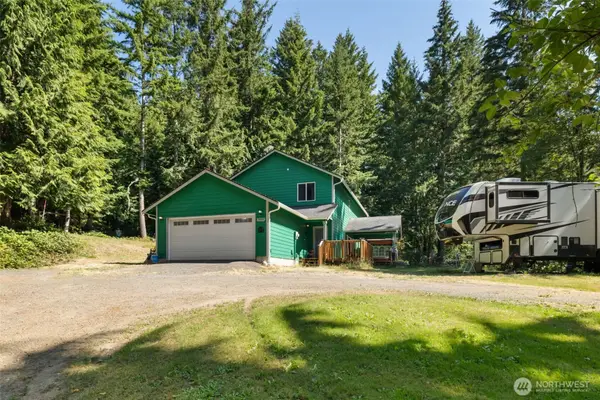 $859,000Active4 beds 3 baths2,264 sq. ft.
2800 Albright Avenue Se, Port Orchard, WA 98366
MLS# 2555867Listed by: MARTIN REAL ESTATE GROUP - New
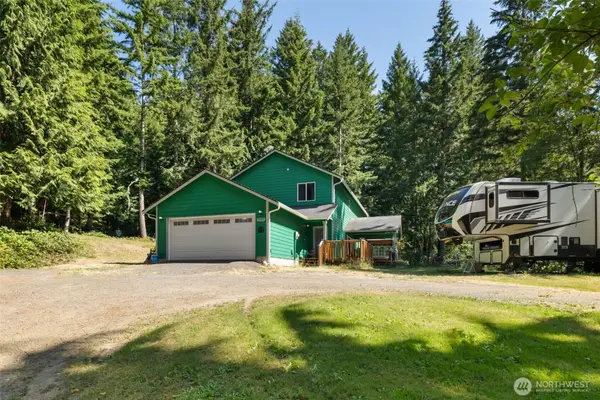 $700,000Active4 beds 3 baths2,264 sq. ft.
2800 Albright Avenue Se, Port Orchard, WA 98366
MLS# 2555892Listed by: MARTIN REAL ESTATE GROUP


Protect your home and budget from life's surprises with an Assurant Home Warranty, backed by a partner that supports you through every step of homeownership. Explore Plans.
© 2026 Better Homes and Gardens Real Estate LLC. An Anywhere Real Estate company. All rights reserved. Better Homes and Gardens® Real Estate is a registered trademark owned by Meredith Operations Corporation, licensed to Better Homes and Gardens Real Estate LLC and used with permission. Better Homes and Gardens Real Estate LLC fully supports the principles of the Fair Housing Act and the Equal Opportunity Act. Listing information is deemed reliable but is not guaranteed accurate.
Each office is independently owned and operated.
Any services or products provided by third parties are not provided by, affiliated with or related to Better Homes and Gardens Real Estate LLC, or its affiliated companies.