
1254 NE Raspberry Ridge Lane, Poulsbo, WA 98370
Local realty services provided by:Better Homes and Gardens Real Estate McKenzie Realty
Listed by: pat osler
Office: john l. scott, inc.
MLS#:2549182
Source:NWMLS
Price summary
- Price:$3,250,000
- Price per sq. ft.:$584.53
About this home
Raspberry Ridge Farm, a serene respite from a busy world. It is extremely rare that you discover a 16.7-acre farm estate just minutes from downtown Poulsbo offering exceptional privacy and peace. The custom-built 4700 SF home is perfectly positioned to enjoy panoramic Olympic Mountain views, gardens, pastures, and the bordering 60-acre wilderness park. Thoughtfully designed for comfort and versatility, the home features 3 deluxe main-floor bedroom suites plus 2 upstairs guest rooms with private baths. Two main-floor suites are successful Airbnbs with consistent 5-star reviews. Enjoy seamless indoor-outdoor living with the chef’s kitchen, dining room, and great room opening to an expansive patio and outdoor kitchen. A beautifully appointed 900 SF ADU apartment offers multigenerational living or proven income potential. A 2000 SF barn has space for multiple uses. Extras include: The workshop, bunkhouse, campground, paddocks, fully fenced pastures, access to 60 acre riding trails, multiple outbuildings, and mature fruit trees, create an ideal retreat for equestrians and hobby farmers all just minutes from Poulsbo’s vibrant waterfront and the ferry system with easy access to Seattle. Come live the dream of Raspberry Ridge Farm! Full Address includes: 1254 & 1256 NE Raspberry Ridge Lane, Poulsbo, WA 98370...
Contact an agent
Home facts
- Year built:2005
- Subdivision & Development:Poulsbo
- Listing ID #:2549182
- Updated:September 14, 2026 at 11:14 AM
Rooms and interior
- Bedrooms:5
- Total bathrooms:8
- Full bathrooms:4
- Half bathrooms:2
- Flooring:Carpet, Ceramic Tile Floor, Engineered Hardwood, Laminate, Slate Floor
- Kitchen Description:Dishwasher, Double Oven, Microwave, Refrigerator
- Bedroom Description:Main Level Bedrooms : 3, Upper Level Bedrooms : 2
- Basement:Yes
- Living area:6,460 sq. ft.
Heating and cooling
- Heating:Radiant
Structure and exterior
- Roof:Composition, Metal
- Year built:2005
- Building area:6,460 sq. ft.
- Lot area:16.71 Acres
- Lot Features:Adjacent to Public Land, Dead-end Street, Dirt Road, Secluded
- Construction Materials:Cement Planked, Wood Products Exterior Finish
- Exterior Features:Barn, Cabana/Gazebo, Deck, Fenced-Fully, Patio, Stable
- Foundation Description:None
- Levels:2 Story
Schools
- High school:North Kitsap High
- Middle school:Poulsbo Middle
- Elementary school:Vinland Elem
Utilities
- Water:Private
- Sewer:Septic Tank
Finances and disclosures
- Price:$3,250,000
- Price per sq. ft.:$584.53
- Tax amount:$14,692 (2026)
Features and amenities
- Appliances:Dishwasher, Refrigerator, Washer
- Laundry features:Dryer, Washer
- Amenities:Ceiling Fan(s), Green House, High Speed Internet, Propane, Shop, Vaulted Ceiling(s), Walk-In Closet(s)
Parking
- Total parking spaces:54
- Parking description:Detached Garage, Driveway, RV Parking
- Garage:Yes
 Listings courtesy of Northwest MLS as distributed by MLS GRID. Based on information submitted to the MLS GRID as of September 14, 2026. All data is obtained from various sources and may not have been verified by broker or MLS GRID. Supplied Open House Information is subject to change without notice. All information should be independently reviewed and verified for accuracy. Properties may or may not be listed by the office/agent presenting the information. Listing information is provided for consumers' personal, non-commercial use, solely to identify prospective properties for potential purchase; all other use is strictly prohibited and may violate relevant federal and state law. Information deemed reliable but not guaranteed. Copyright © 2026 MLS GRID. All Rights Reserved.
New listings near 1254 NE Raspberry Ridge Lane
- Coming Soon
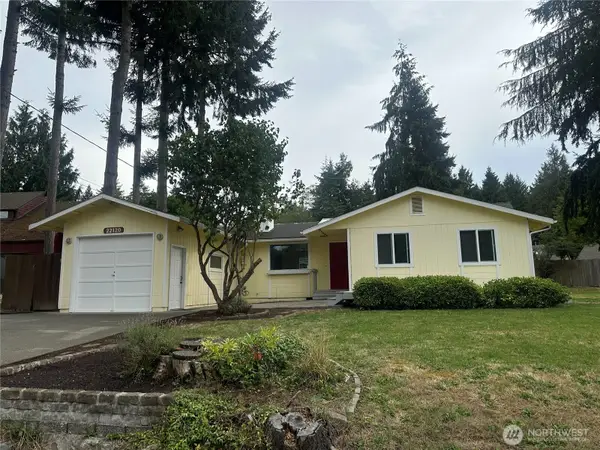 $475,000First Look3 beds 2 baths1,340 sq. ft.
22120 Sea Vista Ne, Poulsbo, WA 98370
MLS# 2582038Listed by: REALOGICS SOTHEBY'S INT'L RLTY - Open Mon, 1:30 to 5:30pmNew
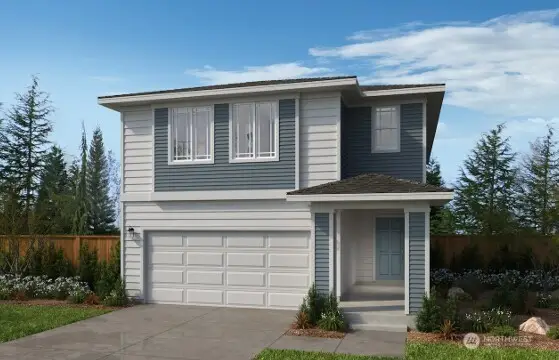 $634,950Active4 beds 3 baths2,330 sq. ft.
1481 NW Swenson Court #34, Poulsbo, WA 98370
MLS# 2581988Listed by: KB HOME SALES - Open Mon, 1:30 to 5:30pmNew
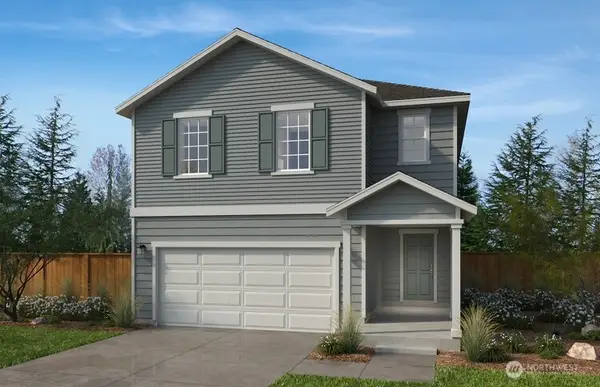 $580,950Active4 beds 3 baths2,330 sq. ft.
1493 NW Swenson Court #36, Poulsbo, WA 98370
MLS# 2581647Listed by: KB HOME SALES - Open Wed, 10am to 1pm
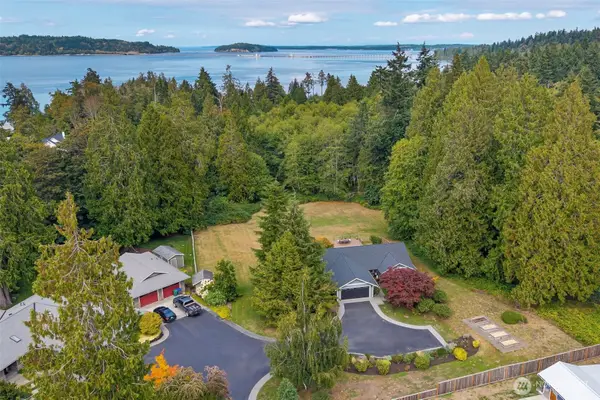 $638,000Pending3 beds 2 baths1,336 sq. ft.
1314 NE Sunset Way, Poulsbo, WA 98370
MLS# 2579749Listed by: BAINBRIDGE HOMES REAL ESTATE - Open Mon, 1:30 to 5:30pmNew
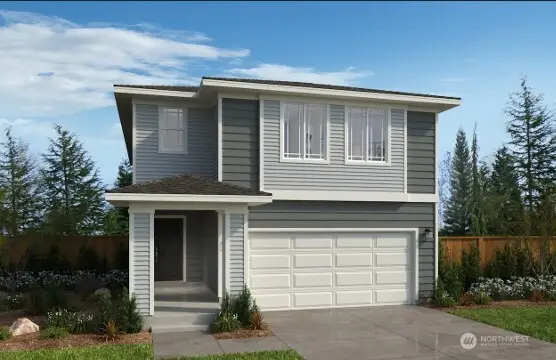 $624,950Active4 beds 3 baths2,330 sq. ft.
22201 Jameson Avenue #27, Poulsbo, WA 98370
MLS# 2578861Listed by: KB HOME SALES - New
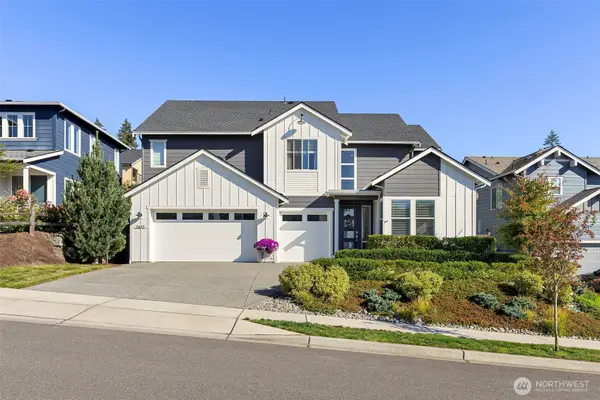 $895,000Active4 beds 3 baths2,914 sq. ft.
2432 NE Waterlily Way, Poulsbo, WA 98370
MLS# 2580673Listed by: BAINBRIDGE HOMES REAL ESTATE - Open Thu, 11am to 4pmNew
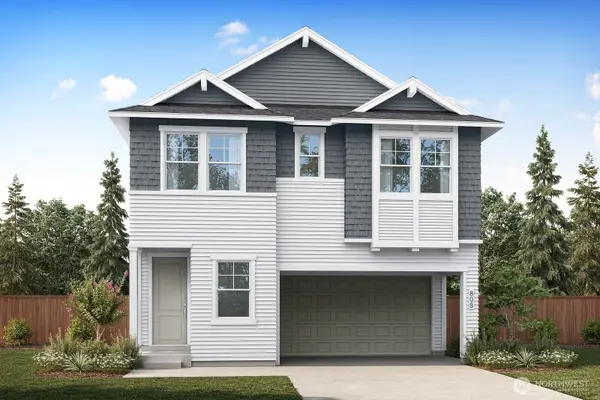 $689,900Active3 beds 3 baths2,112 sq. ft.
19370 Alesund Avenue Nw #51, Poulsbo, WA 98370
MLS# 2580989Listed by: TRI POINTE HOMES REAL ESTATE - New
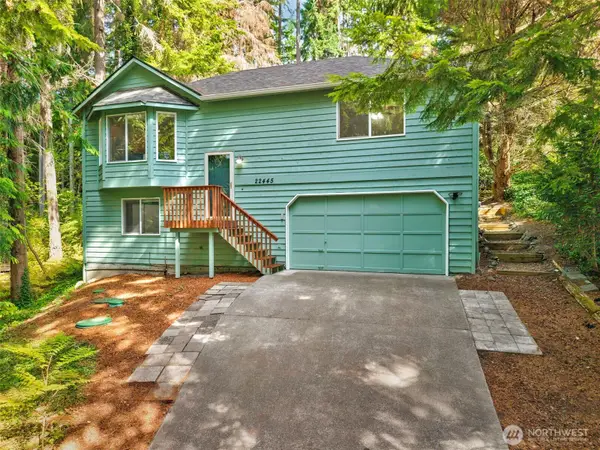 $495,000Active3 beds 2 baths1,566 sq. ft.
22445 Sunridge Way Ne, Poulsbo, WA 98370
MLS# 2573899Listed by: KELLER WILLIAMS GREATER 360 - New
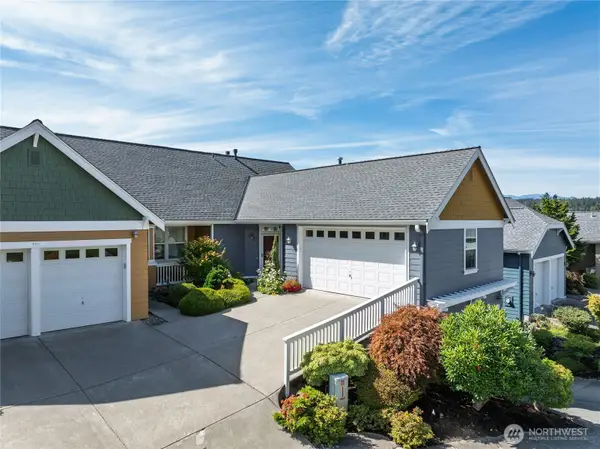 $585,000Active2 beds 3 baths1,402 sq. ft.
19813 NE Arbutus Court #200, Poulsbo, WA 98370
MLS# 2580739Listed by: STERLING PROPERTY GROUP - New
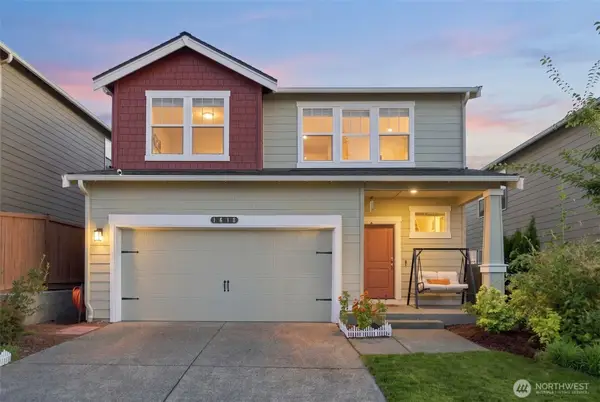 $699,999Active5 beds 3 baths2,535 sq. ft.
1613 NE Calavista Street #39, Poulsbo, WA 98370
MLS# 2577808Listed by: FIRST AND MAIN


Protect your home and budget from life's surprises with an Assurant Home Warranty, backed by a partner that supports you through every step of homeownership. Explore Plans.
© 2026 Better Homes and Gardens Real Estate LLC. An Anywhere Real Estate company. All rights reserved. Better Homes and Gardens® Real Estate is a registered trademark owned by Meredith Operations Corporation, licensed to Better Homes and Gardens Real Estate LLC and used with permission. Better Homes and Gardens Real Estate LLC fully supports the principles of the Fair Housing Act and the Equal Opportunity Act. Listing information is deemed reliable but is not guaranteed accurate.
Each office is independently owned and operated.
Any services or products provided by third parties are not provided by, affiliated with or related to Better Homes and Gardens Real Estate LLC, or its affiliated companies.