
18142 NE Diamond Drive, Poulsbo, WA 98370
Local realty services provided by:Better Homes and Gardens Real Estate Northwest Home Team
Listed by: steve derrig
Office: windermere re west sound inc.
MLS#:2549341
Source:NWMLS
Price summary
- Price:$529,888
- Price per sq. ft.:$338.37
- Monthly HOA dues:$29.17
About this home
Tucked at the end of a private road on 2.14 wooded acres, this 2023-built home delivers modern comfort with true seclusion. Inside, 1,550 square feet of open-concept living connects a spacious living room to a beautifully appointed kitchen — an easy layout for entertaining and everyday life. Fresh interior paint and like-new carpet make it completely move-in ready. Three bedrooms include a generous primary suite with a luxurious five-piece bath and large walk-in closet, while a second living area flexes as a family room, home office, or playroom. Outside, a 400-square-foot detached garage/shop and additional outbuildings leave plenty of room for hobbies, equipment, and storage. All appliances included. Minutes from the Bainbridge Island ferry, Bangor, Poulsbo Marina, shopping, and dining — country living without giving up convenience.
Contact an agent
Home facts
- Year built:2023
- Subdivision & Development:Poulsbo
- Listing ID #:2549341
- Updated:September 14, 2026 at 09:04 PM
Rooms and interior
- Bedrooms:3
- Total bathrooms:2
- Full bathrooms:2
- Flooring:Carpet, Laminate
- Kitchen Description:Dishwasher, Microwave, Refrigerator
- Bedroom Description:Main Level Bedrooms : 3
- Basement:Yes
- Living area:1,566 sq. ft.
Heating and cooling
- Heating:Forced Air
Structure and exterior
- Roof:Composition
- Year built:2023
- Building area:1,566 sq. ft.
- Lot area:2.14 Acres
- Lot Features:Dead-end Street, Dirt Road, Secluded
- Construction Materials:Cement Planked, Wood Exterior Finish
- Exterior Features:Deck, Fenced-Partially
- Foundation Description:None
- Levels:1 Story
Schools
- High school:Kingston High School
- Middle school:Kingston Middle
- Elementary school:Suquamish Elem
Utilities
- Water:Private
- Sewer:Septic Tank
Finances and disclosures
- Price:$529,888
- Price per sq. ft.:$338.37
- Tax amount:$4,260 (2026)
Features and amenities
- Appliances:Dishwasher, Refrigerator, Washer
- Laundry features:Dryer, Washer
- Amenities:Gated Entry, Pantry, Shop, Walk-In Closet(s)
Parking
- Total parking spaces:12
- Parking description:Detached Garage, Driveway, RV Parking
- Garage:Yes
 Listings courtesy of Northwest MLS as distributed by MLS GRID. Based on information submitted to the MLS GRID as of September 14, 2026. All data is obtained from various sources and may not have been verified by broker or MLS GRID. Supplied Open House Information is subject to change without notice. All information should be independently reviewed and verified for accuracy. Properties may or may not be listed by the office/agent presenting the information. Listing information is provided for consumers' personal, non-commercial use, solely to identify prospective properties for potential purchase; all other use is strictly prohibited and may violate relevant federal and state law. Information deemed reliable but not guaranteed. Copyright © 2026 MLS GRID. All Rights Reserved.
New listings near 18142 NE Diamond Drive
- Coming Soon
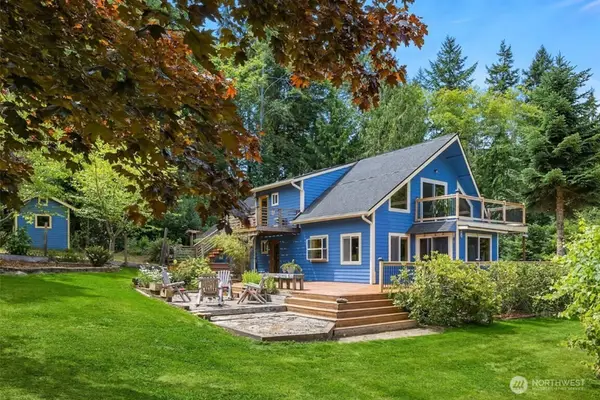 $769,000First Look3 beds 3 baths2,065 sq. ft.
28753 View Drive Ne, Poulsbo, WA 98370
MLS# 2582235Listed by: ADEPT REAL ESTATE - Coming Soon
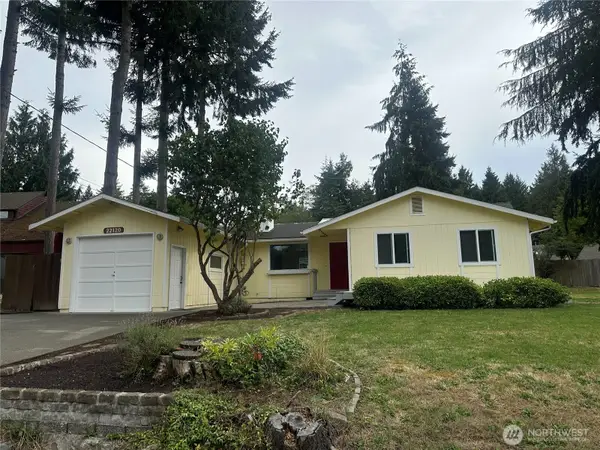 $475,000First Look3 beds 2 baths1,340 sq. ft.
22120 Sea Vista Ne, Poulsbo, WA 98370
MLS# 2582038Listed by: REALOGICS SOTHEBY'S INT'L RLTY - Open Sat, 12 to 2pmNew
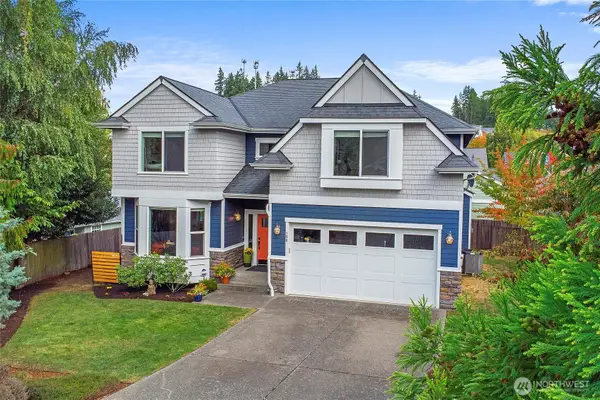 $798,000Active4 beds 3 baths2,707 sq. ft.
100 NE Peterson Street, Poulsbo, WA 98370
MLS# 2576965Listed by: WINDERMERE RE BAINBRIDGE - New
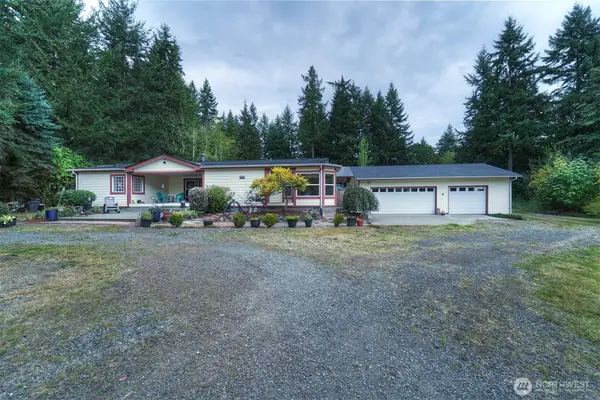 $679,950Active3 beds 2 baths2,090 sq. ft.
462 NW Equestrian Drive, Poulsbo, WA 98370
MLS# 2580919Listed by: JOHN L. SCOTT, INC. - Open Mon, 1:30 to 5:30pmNew
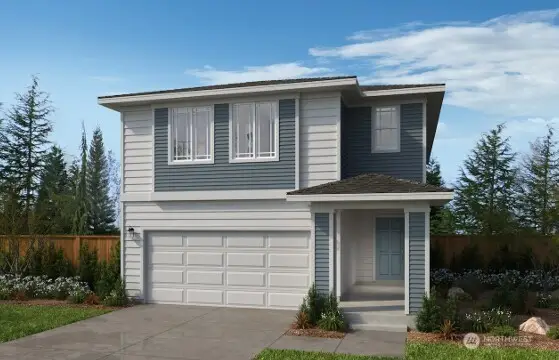 $634,950Active4 beds 3 baths2,330 sq. ft.
1481 NW Swenson Court #34, Poulsbo, WA 98370
MLS# 2581988Listed by: KB HOME SALES - Open Mon, 1:30 to 5:30pmNew
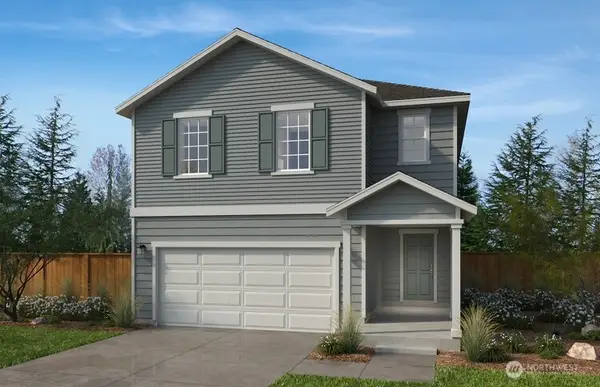 $580,950Active4 beds 3 baths2,330 sq. ft.
1493 NW Swenson Court #36, Poulsbo, WA 98370
MLS# 2581647Listed by: KB HOME SALES - Open Wed, 10am to 1pm
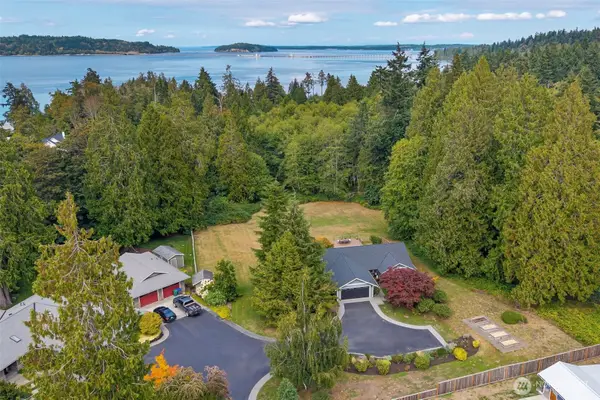 $638,000Pending3 beds 2 baths1,336 sq. ft.
1314 NE Sunset Way, Poulsbo, WA 98370
MLS# 2579749Listed by: BAINBRIDGE HOMES REAL ESTATE - Open Mon, 1:30 to 5:30pmNew
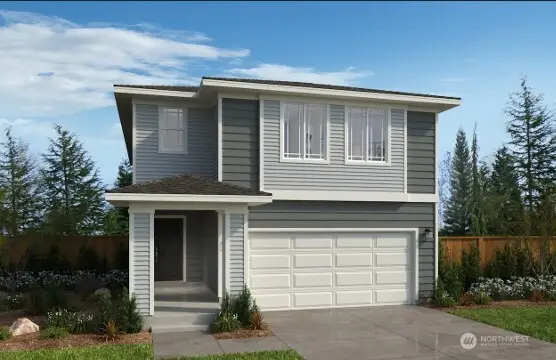 $624,950Active4 beds 3 baths2,330 sq. ft.
22201 Jameson Avenue #27, Poulsbo, WA 98370
MLS# 2578861Listed by: KB HOME SALES - New
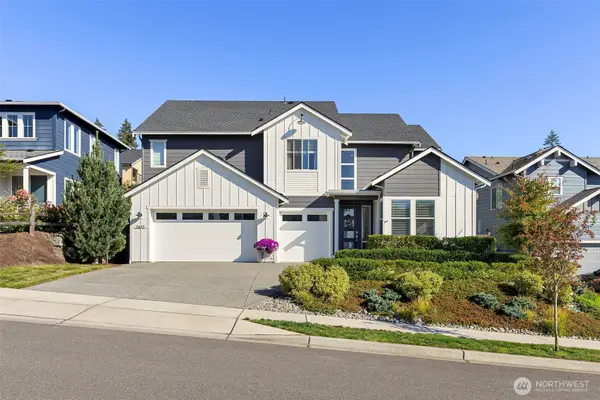 $895,000Active4 beds 3 baths2,914 sq. ft.
2432 NE Waterlily Way, Poulsbo, WA 98370
MLS# 2580673Listed by: BAINBRIDGE HOMES REAL ESTATE - Open Thu, 11am to 4pmNew
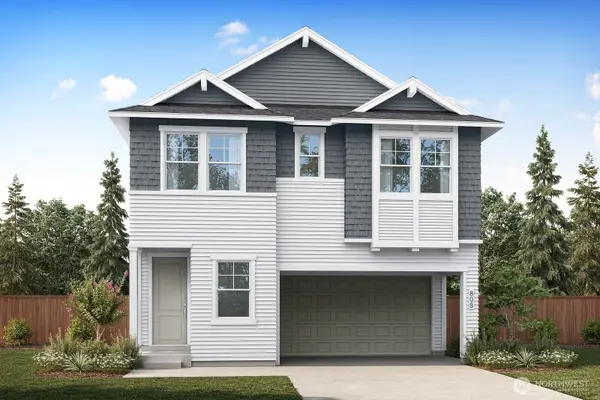 $689,900Active3 beds 3 baths2,112 sq. ft.
19370 Alesund Avenue Nw #51, Poulsbo, WA 98370
MLS# 2580989Listed by: TRI POINTE HOMES REAL ESTATE


Protect your home and budget from life's surprises with an Assurant Home Warranty, backed by a partner that supports you through every step of homeownership. Explore Plans.
© 2026 Better Homes and Gardens Real Estate LLC. An Anywhere Real Estate company. All rights reserved. Better Homes and Gardens® Real Estate is a registered trademark owned by Meredith Operations Corporation, licensed to Better Homes and Gardens Real Estate LLC and used with permission. Better Homes and Gardens Real Estate LLC fully supports the principles of the Fair Housing Act and the Equal Opportunity Act. Listing information is deemed reliable but is not guaranteed accurate.
Each office is independently owned and operated.
Any services or products provided by third parties are not provided by, affiliated with or related to Better Homes and Gardens Real Estate LLC, or its affiliated companies.