
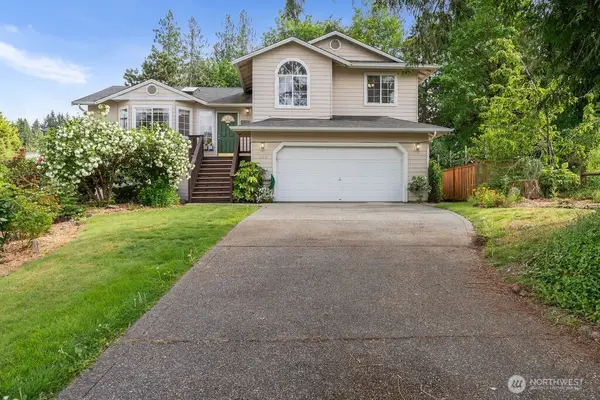
18748 Colwood Avenue Ne, Poulsbo, WA 98370
Local realty services provided by:Better Homes and Gardens Real Estate Pacific Commons
Listed by: matt lamagna
Office: john l. scott, inc.
MLS#:2521555
Source:NWMLS
18748 Colwood Avenue Ne,Poulsbo, WA 98370
$775,000
- 4 Beds
- 3 Baths
- 2,735 sq. ft.
- Single family
- Active
Upcoming open houses
- Wed, May 2710:30 am - 12:30 pm
Price summary
- Price:$775,000
- Price per sq. ft.:$283.36
- Monthly HOA dues:$71
About this home
This move-in ready home combines comfort and convenience in a sought-after location near schools, shopping, ferries, and town amenities. Recently refreshed with new paint inside and out, it features spacious living areas with modern amenities and tall ceilings that invite natural light, while thoughtful care and meticulous maintenance shine throughout. The open main level seamlessly connects kitchen, pantry, dining, and living spaces, leading to a beautiful backyard patio with a sprinkler system—ideal for relaxing or entertaining. A guest suite with an adjacent bath offers flexibility for visitors or as a home office. Upstairs, the primary suite boasts a walk-in closet, separate bath, and walk-in shower. Two additional upstairs bedrooms, full bath, and expansive loft create a versatile second living area, while the laundry room and integrated desk area adds everyday convenience. Smart home technology and energy-efficient appliances further enhance the comfortable, contemporary atmosphere, making this home perfect for everyday living and entertaining....
Contact an agent
Home facts
- Year built:2016
- Listing ID #:2521555
- Updated:May 27, 2026 at 03:10 PM
Rooms and interior
- Bedrooms:4
- Total bathrooms:3
- Full bathrooms:2
- Flooring:Carpet, Ceramic Tile Floor, Laminate
- Kitchen Description:Dishwasher, Disposal, Microwave, Refrigerator
- Bedroom Description:Main Level Bedrooms : 1, Upper Level Bedrooms : 3
- Basement:Yes
- Living area:2,735 sq. ft.
Heating and cooling
- Heating:Forced Air
- Central air:Yes
Structure and exterior
- Roof:Composition
- Year built:2016
- Building area:2,735 sq. ft.
- Lot area:0.11 Acres
- Lot Features:Paved, Sidewalk
- Architectural Style:Craftsman
- Construction Materials:Cement Planked, Wood Exterior Finish
- Exterior Features:Fenced-Fully, Patio, Sprinkler System
- Foundation Description:None
- Levels:2 Story
Schools
- High school:Buyer To Verify
- Middle school:Buyer To Verify
- Elementary school:Buyer To Verify
Utilities
- Water:Public
- Sewer:Sewer Connected
Finances and disclosures
- Price:$775,000
- Price per sq. ft.:$283.36
- Tax amount:$5,778 (2025)
Features and amenities
- Appliances:Dishwasher, Refrigerator, Washer
- Laundry features:Dryer, Washer
- Amenities:Cable TV, High Speed Internet, Pantry, SMART Wired, Security System, Vaulted Ceiling(s), Walk-In Closet(s), Water Heater
- Smart home:Yes
Parking
- Total parking spaces:2
- Parking description:Attached Garage
- Garage:Yes
 Listings courtesy of Northwest MLS as distributed by MLS GRID. Based on information submitted to the MLS GRID as of May 27, 2026. All data is obtained from various sources and may not have been verified by broker or MLS GRID. Supplied Open House Information is subject to change without notice. All information should be independently reviewed and verified for accuracy. Properties may or may not be listed by the office/agent presenting the information. Listing information is provided for consumers' personal, non-commercial use, solely to identify prospective properties for potential purchase; all other use is strictly prohibited and may violate relevant federal and state law. Information deemed reliable but not guaranteed. Copyright © 2026 MLS GRID. All Rights Reserved.
New listings near 18748 Colwood Avenue Ne
- Open Sun, 1 to 3pmNew
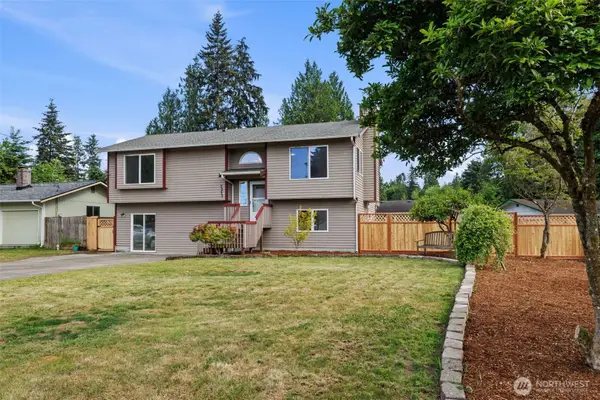 $539,950Active3 beds 3 baths1,962 sq. ft.
2233 NW Clinton Avenue, Poulsbo, WA 98370
MLS# 2525016Listed by: KW MOUNTAINS TO SOUND REALTY - New
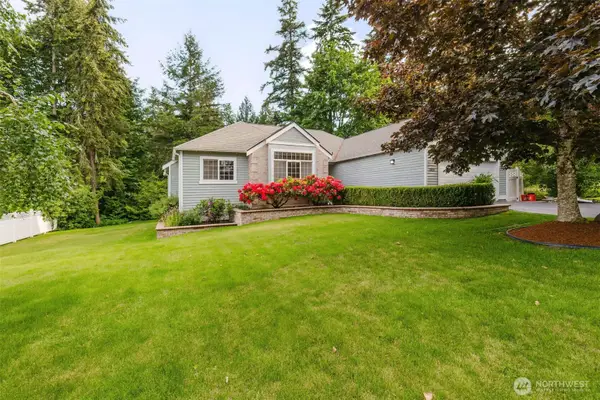 $669,900Active3 beds 2 baths1,881 sq. ft.
2031 NE Marina Vista Court, Poulsbo, WA 98370
MLS# 2529663Listed by: WINDERMERE PROF PARTNERS - Open Wed, 10am to 12pmNew
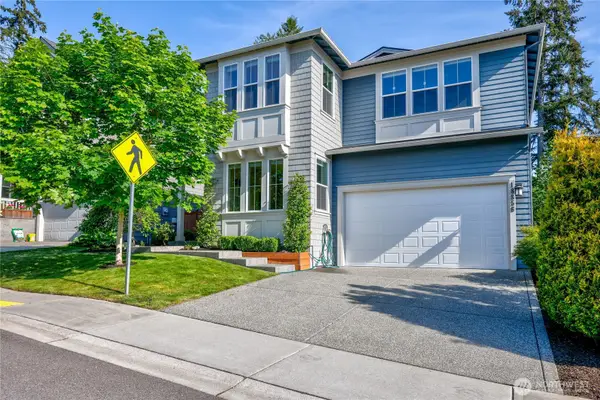 $749,000Active4 beds 3 baths2,635 sq. ft.
18856 Colwood Avenue Ne, Poulsbo, WA 98370
MLS# 2515147Listed by: WINDERMERE RE WEST SOUND INC. - Open Sun, 11am to 1pmNew
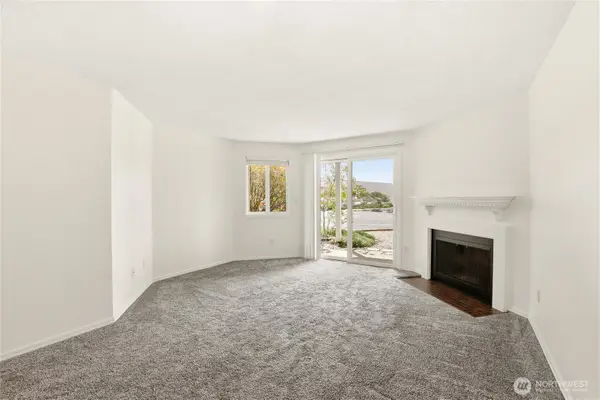 $270,000Active2 beds 1 baths888 sq. ft.
19811 3rd Avenue Nw #B27, Poulsbo, WA 98370
MLS# 2525033Listed by: REDFIN - New
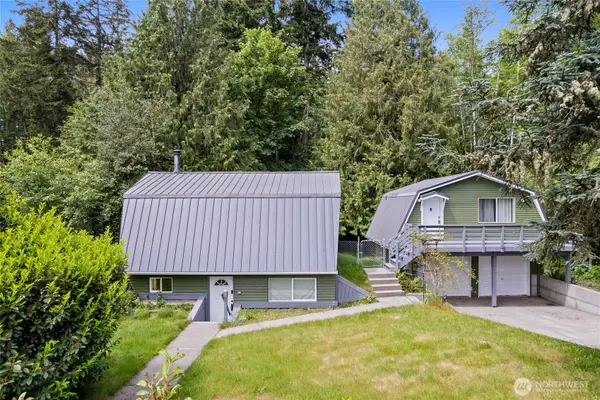 $535,000Active3 beds 3 baths1,777 sq. ft.
23069 Ryen Drive Nw, Poulsbo, WA 98370
MLS# 2512665Listed by: CENTURY 21 BLUE CHIP - New
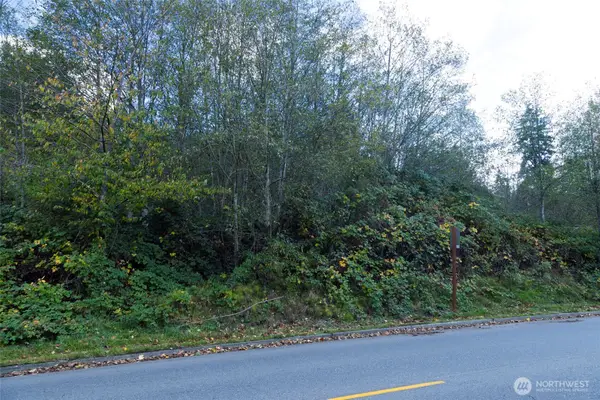 $2,100,000Active17.72 Acres
0 10th Avenue Ne, Poulsbo, WA 98370
MLS# 2525619Listed by: JOHN L. SCOTT, INC. - New
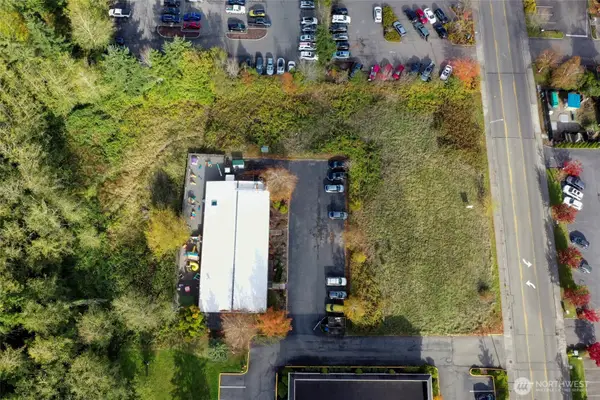 $650,000Active1.71 Acres
0 Xxx 7th Avenue Ne, Poulsbo, WA 98370
MLS# 2525621Listed by: JOHN L. SCOTT, INC. - Open Wed, 10am to 12:30pmNew
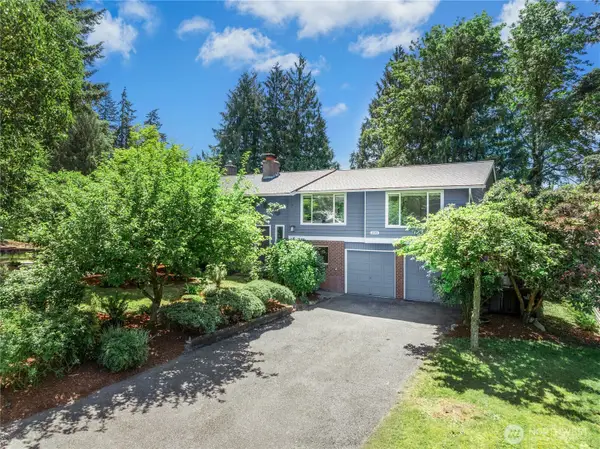 $635,000Active4 beds 3 baths2,176 sq. ft.
2051 NE Bartre Court, Poulsbo, WA 98370
MLS# 2528827Listed by: WINDERMERE RE WEST SOUND INC. - Open Sun, 1 to 3pmNew
 $650,000Active5 beds 3 baths2,596 sq. ft.
1565 Nordic Place, Poulsbo, WA 98370
MLS# 2529001Listed by: BETTER PROPERTIES SOUNDVIEW


Protect your home and budget from life's surprises with an Assurant Home Warranty, backed by a partner that supports you through every step of homeownership. Explore Plans.
© 2026 Better Homes and Gardens Real Estate LLC. An Anywhere Real Estate company. All rights reserved. Better Homes and Gardens® Real Estate is a registered trademark owned by Meredith Operations Corporation, licensed to Better Homes and Gardens Real Estate LLC and used with permission. Better Homes and Gardens Real Estate LLC fully supports the principles of the Fair Housing Act and the Equal Opportunity Act. Listing information is deemed reliable but is not guaranteed accurate.
Each office is independently owned and operated.
Any services or products provided by third parties are not provided by, affiliated with or related to Better Homes and Gardens Real Estate LLC, or its affiliated companies.