
2233 NW Clinton Avenue, Poulsbo, WA 98370
Local realty services provided by:Better Homes and Gardens Real Estate Pacific Commons
Listed by: julie martinez
Office: kw mountains to sound realty
MLS#:2525016
Source:NWMLS
2233 NW Clinton Avenue,Poulsbo, WA 98370
$500,000
- 3 Beds
- 3 Baths
- 1,962 sq. ft.
- Single family
- Active
Price summary
- Price:$500,000
- Price per sq. ft.:$254.84
- Monthly HOA dues:$13.33
About this home
Welcome to this well maintained home in Edgewater Estates! The permitted garage conversion delivers two finished rooms with closets; flex space ready for home offices, guest accommodations, storage, or whatever your lifestyle calls for. This home has been refreshed with newer laminate wood floors, fresh interior paint, updated lighting, and a new washer/dryer to make everyday comfort effortless. You'll appreciate the main floor mini split during the upcoming warm summer months! Step onto the refinished deck and enjoy a large lot with room to garden, gather, or simply unwind. New fencing and a newer roof mean the updates are done, ready for you to move in and enjoy it all. Edgewater Estates offers private beach access and a community park with basketball and tennis courts. This is an active neighborhood built for living well. Great location for ease of commute to the Kingston and Bremerton Ferry Terminals. NUWC Division Keyport is 10 minutes away, while Naval Base Kitsap - Bangor is less than 20 minutes away....
Contact an agent
Home facts
- Year built:1993
- Subdivision & Development:Edgewater Estates
- Listing ID #:2525016
- Updated:September 14, 2026 at 11:14 AM
Rooms and interior
- Bedrooms:3
- Total bathrooms:3
- Full bathrooms:2
- Half bathrooms:1
- Flooring:Carpet, Laminate
- Kitchen Description:Dishwasher, Refrigerator
- Bedroom Description:Lower Level Bedrooms : 1, Main Level Bedrooms : 2
- Basement:Yes
- Living area:1,962 sq. ft.
Structure and exterior
- Roof:Composition
- Year built:1993
- Building area:1,962 sq. ft.
- Lot area:0.18 Acres
- Lot Features:Paved
- Construction Materials:Wood Exterior Finish
- Exterior Features:Deck, Fenced-Fully, Patio
- Foundation Description:None
- Levels:Multi/Split
Schools
- High school:Buyer To Verify
- Middle school:Buyer To Verify
- Elementary school:Buyer To Verify
Utilities
- Water:Public
- Sewer:Septic Tank
Finances and disclosures
- Price:$500,000
- Price per sq. ft.:$254.84
- Tax amount:$4,042 (2026)
Features and amenities
- Appliances:Dishwasher, Refrigerator, Washer
- Laundry features:Dryer, Washer
- Amenities:Cable TV, Ceiling Fan(s), High Speed Internet, Water Heater
Parking
- Total parking spaces:4
- Parking description:Driveway
 Listings courtesy of Northwest MLS as distributed by MLS GRID. Based on information submitted to the MLS GRID as of September 14, 2026. All data is obtained from various sources and may not have been verified by broker or MLS GRID. Supplied Open House Information is subject to change without notice. All information should be independently reviewed and verified for accuracy. Properties may or may not be listed by the office/agent presenting the information. Listing information is provided for consumers' personal, non-commercial use, solely to identify prospective properties for potential purchase; all other use is strictly prohibited and may violate relevant federal and state law. Information deemed reliable but not guaranteed. Copyright © 2026 MLS GRID. All Rights Reserved.
New listings near 2233 NW Clinton Avenue
- Coming Soon
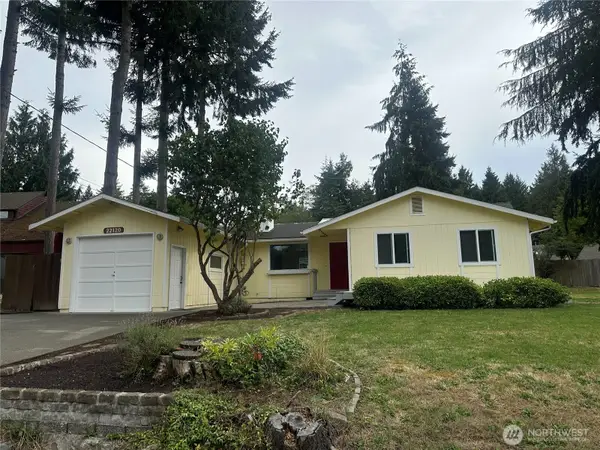 $475,000First Look3 beds 2 baths1,340 sq. ft.
22120 Sea Vista Ne, Poulsbo, WA 98370
MLS# 2582038Listed by: REALOGICS SOTHEBY'S INT'L RLTY - Open Mon, 1:30 to 5:30pmNew
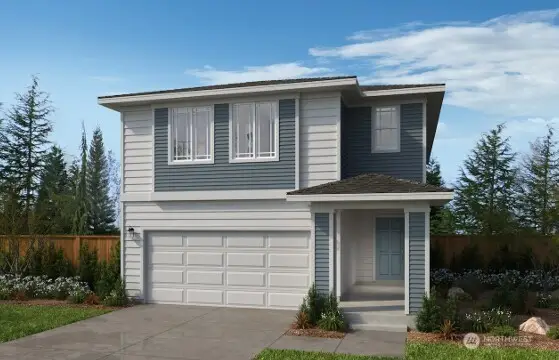 $634,950Active4 beds 3 baths2,330 sq. ft.
1481 NW Swenson Court #34, Poulsbo, WA 98370
MLS# 2581988Listed by: KB HOME SALES - Open Mon, 1:30 to 5:30pmNew
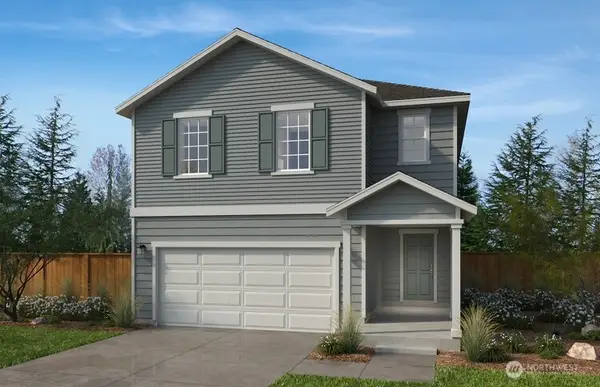 $580,950Active4 beds 3 baths2,330 sq. ft.
1493 NW Swenson Court #36, Poulsbo, WA 98370
MLS# 2581647Listed by: KB HOME SALES - Open Wed, 10am to 1pm
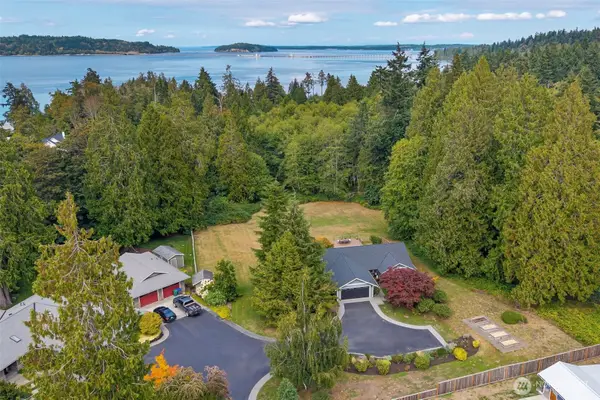 $638,000Pending3 beds 2 baths1,336 sq. ft.
1314 NE Sunset Way, Poulsbo, WA 98370
MLS# 2579749Listed by: BAINBRIDGE HOMES REAL ESTATE - Open Mon, 1:30 to 5:30pmNew
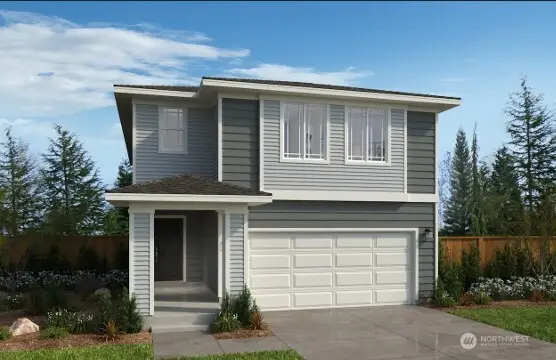 $624,950Active4 beds 3 baths2,330 sq. ft.
22201 Jameson Avenue #27, Poulsbo, WA 98370
MLS# 2578861Listed by: KB HOME SALES - New
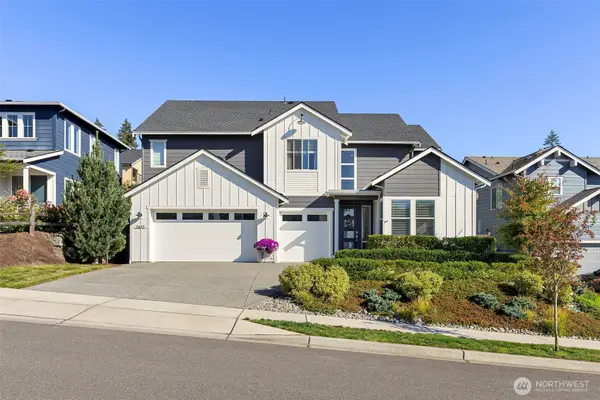 $895,000Active4 beds 3 baths2,914 sq. ft.
2432 NE Waterlily Way, Poulsbo, WA 98370
MLS# 2580673Listed by: BAINBRIDGE HOMES REAL ESTATE - Open Thu, 11am to 4pmNew
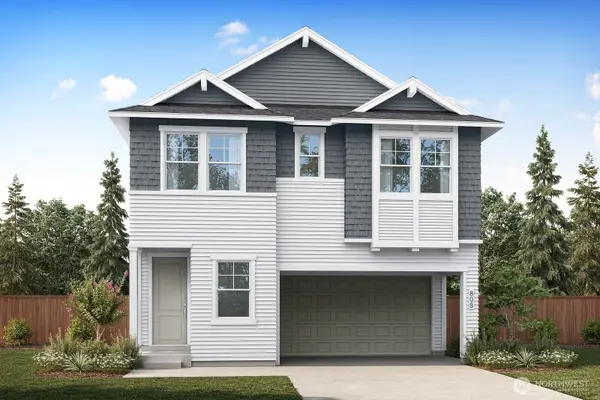 $689,900Active3 beds 3 baths2,112 sq. ft.
19370 Alesund Avenue Nw #51, Poulsbo, WA 98370
MLS# 2580989Listed by: TRI POINTE HOMES REAL ESTATE - New
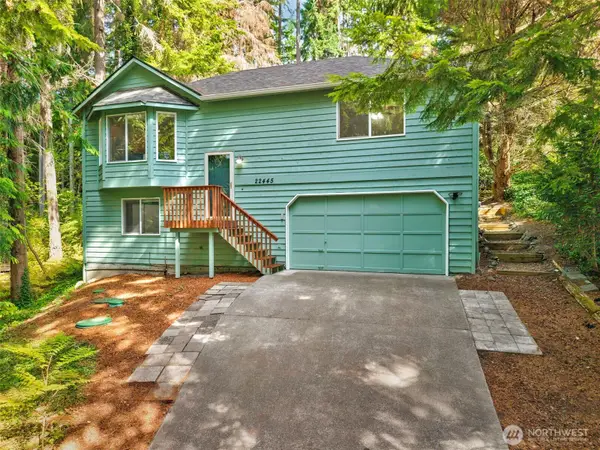 $495,000Active3 beds 2 baths1,566 sq. ft.
22445 Sunridge Way Ne, Poulsbo, WA 98370
MLS# 2573899Listed by: KELLER WILLIAMS GREATER 360 - New
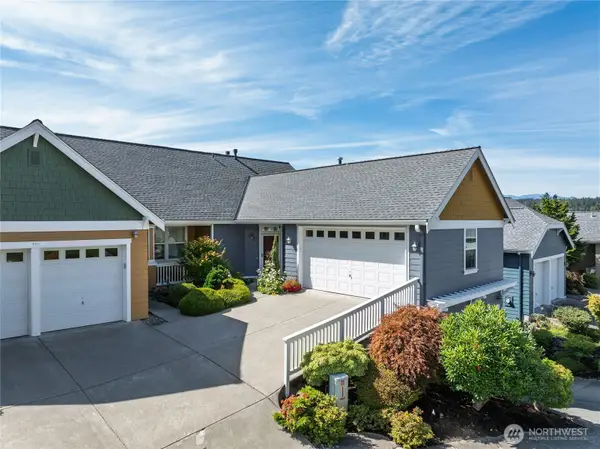 $585,000Active2 beds 3 baths1,402 sq. ft.
19813 NE Arbutus Court #200, Poulsbo, WA 98370
MLS# 2580739Listed by: STERLING PROPERTY GROUP - New
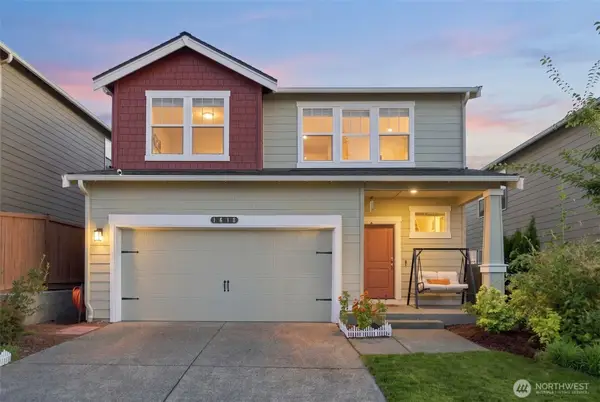 $699,999Active5 beds 3 baths2,535 sq. ft.
1613 NE Calavista Street #39, Poulsbo, WA 98370
MLS# 2577808Listed by: FIRST AND MAIN


Protect your home and budget from life's surprises with an Assurant Home Warranty, backed by a partner that supports you through every step of homeownership. Explore Plans.
© 2026 Better Homes and Gardens Real Estate LLC. An Anywhere Real Estate company. All rights reserved. Better Homes and Gardens® Real Estate is a registered trademark owned by Meredith Operations Corporation, licensed to Better Homes and Gardens Real Estate LLC and used with permission. Better Homes and Gardens Real Estate LLC fully supports the principles of the Fair Housing Act and the Equal Opportunity Act. Listing information is deemed reliable but is not guaranteed accurate.
Each office is independently owned and operated.
Any services or products provided by third parties are not provided by, affiliated with or related to Better Homes and Gardens Real Estate LLC, or its affiliated companies.