
1238 9th Street Sw, Puyallup, WA 98371
Local realty services provided by:Better Homes and Gardens Real Estate Gary Mann Realty
Listed by: danny altizer
Office: real broker llc.
MLS#:2565526
Source:NWMLS
1238 9th Street Sw,Puyallup, WA 98371
$949,995
- 4 Beds
- 3 Baths
- 3,037 sq. ft.
- Single family
- Active
Price summary
- Price:$949,995
- Price per sq. ft.:$312.81
About this home
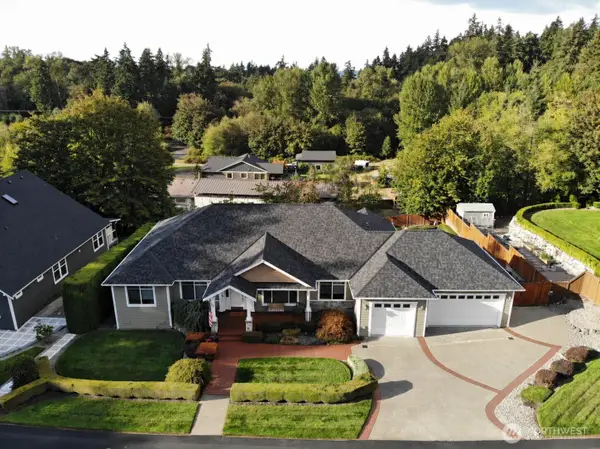
Special Builder Paid Financing Incentive with preferred lender CCM. 2/1 Buy Down with payment reduction of nearly $1,000 per month. Details available upon request. Tucked away at the end of a long private drive, this custom-built Northwest Contemporary offers the kind of setting that's becoming increasingly rare-nearly 1/3 acre of privacy, beautiful territorial and valley views, and direct access to The Loop Walking Trail, all just minutes from downtown Puyallup. With 3,037 SF, 4 bedrooms plus a flexible office/guest room, and 2.75 baths, every space was thoughtfully designed with quality and function in mind. The heart of the home is a stunning chef's kitchen featuring premium appliances, an oversized waterfall island, walk-in butler's pantry, custom cabinetry, and designer finishes that flow seamlessly into expansive living and dining spaces. A dramatic fireplace wall, oversized windows, and massive deck create an ideal setting for everyday living and entertaining. Upstairs, the luxurious primary suite offers vaulted ceilings, a spa-inspired bath with soaking tub and oversized shower, and a spacious walk-in closet. The fully fenced backyard provides room to play, garden, or simply enjoy the peaceful surroundings. If you've been waiting for something that doesn't feel like every other new home on the market, this is the one. Exceptional craftsmanship, an incredible homesite, and a truly one-of-a-kind opportunity....
Contact an agent
Home facts
- Year built:2026
- Subdivision & Development:Downtown
- Listing ID #:2565526
- Updated:September 25, 2026 at 12:34 AM
Rooms and interior
- Bedrooms:4
- Total bathrooms:3
- Full bathrooms:2
- Flooring:Carpet, Ceramic Tile Floor, Vinyl Plank
- Kitchen Description:Dishwasher, Disposal, Double Oven, Microwave, Refrigerator
- Bedroom Description:Upper Level Bedrooms : 4
- Living area:3,037 sq. ft.
Heating and cooling
- Cooling:90%+ High Efficiency
- Heating:90%+ High Efficiency, Heat Pump
Structure and exterior
- Roof:Composition
- Year built:2026
- Building area:3,037 sq. ft.
- Lot area:0.36 Acres
- Lot Features:Adjacent to Public Land, Curbed Lot, Paved, Secluded
- Architectural Style:Contemporary
- Construction Materials:Wood Exterior Finish, Wood Products Exterior Finish
- Exterior Features:Deck, Fenced-Fully, Patio, Sprinkler System
- Levels:2 Story
Schools
- High school:Buyer To Verify
- Middle school:Buyer To Verify
- Elementary school:Buyer To Verify
Utilities
- Water:Public
- Sewer:Sewer Connected
Finances and disclosures
- Price:$949,995
- Price per sq. ft.:$312.81
- Tax amount:$4,786 (2025)
Features and amenities
- Appliances:Dishwasher, Refrigerator
- Amenities:Electric Car Charging, Pantry, Vaulted Ceiling(s), Walk-In Closet(s), Water Heater
Parking
- Total parking spaces:2
- Parking description:Attached Garage
- Garage:Yes
 Listings courtesy of Northwest MLS as distributed by MLS GRID. Based on information submitted to the MLS GRID as of September 25, 2026. All data is obtained from various sources and may not have been verified by broker or MLS GRID. Supplied Open House Information is subject to change without notice. All information should be independently reviewed and verified for accuracy. Properties may or may not be listed by the office/agent presenting the information. Listing information is provided for consumers' personal, non-commercial use, solely to identify prospective properties for potential purchase; all other use is strictly prohibited and may violate relevant federal and state law. Information deemed reliable but not guaranteed. Copyright © 2026 MLS GRID. All Rights Reserved.
New listings near 1238 9th Street Sw
- Coming Soon
 $549,950First Look4 beds 3 baths1,723 sq. ft.
12802 111th Ave E, Puyallup, WA 98374
MLS# 2585388Listed by: KW MOUNTAINS TO SOUND REALTY - Coming Soon
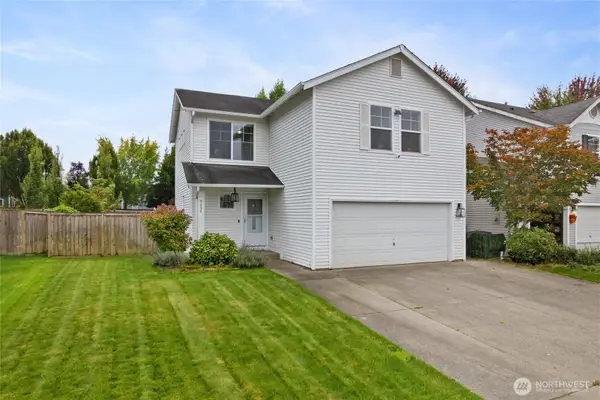 $489,500First Look3 beds 3 baths1,680 sq. ft.
9434 187th Street Ct E, Puyallup, WA 98375
MLS# 2586222Listed by: WINDERMERE PROF PARTNERS - Coming Soon
 $949,999First Look3 beds 3 baths3,013 sq. ft.
13704 120th Street E, Puyallup, WA 98374
MLS# 2585268Listed by: KELLER WILLIAMS RTY TACOMA - Coming Soon
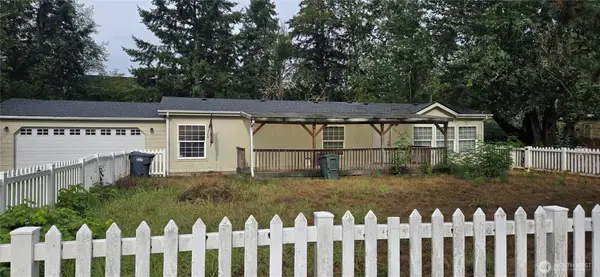 $475,000First Look3 beds 2 baths1,404 sq. ft.
18210 82nd Ave Court E, Puyallup, WA 98375
MLS# 2584220Listed by: RE/MAX ELITE - Coming Soon
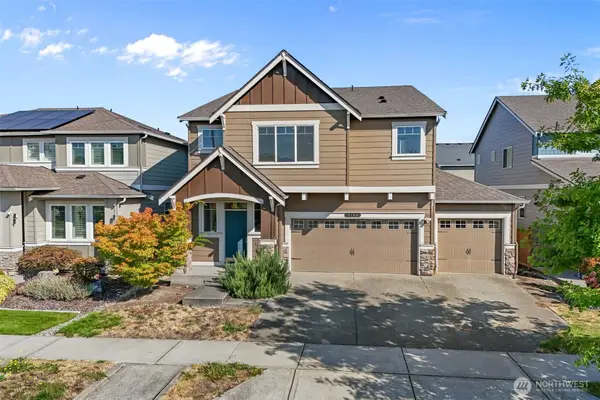 $659,950First Look5 beds 3 baths3,120 sq. ft.
3103 13th Avenue Ct Nw, Puyallup, WA 98371
MLS# 2581149Listed by: COMPASS - Coming Soon
 $624,900First Look3 beds 3 baths2,334 sq. ft.
1617 5th Street Se, Puyallup, WA 98372
MLS# 2583024Listed by: BERKSHIRE HATHAWAY HS NW - Coming Soon
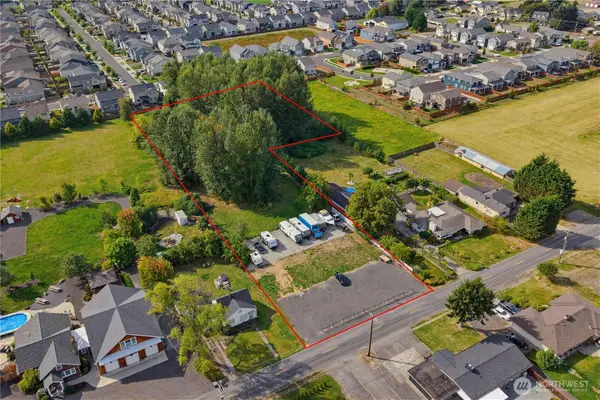 $839,000First Look2.37 Acres
13 26th Street Nw, Puyallup, WA 98371
MLS# 2581577Listed by: COLDWELL BANKER BAIN - Coming Soon
 $924,500First Look6 beds 4 baths3,860 sq. ft.
2009 24th Avenue Ct Sw, Puyallup, WA 98373
MLS# 2579965Listed by: WINDERMERE PROF PARTNERS - Open Sun, 1 to 3pmNew
 $245,000Active2 beds 2 baths1,800 sq. ft.
15311 124th Avenue Ct E #75, Puyallup, WA 98374
MLS# 2586048Listed by: JOHN L. SCOTT, INC. - Open Sat, 11am to 3pmNew
 $587,500Active4 beds 3 baths2,080 sq. ft.
8716 134th Street Ct E, Puyallup, WA 98373
MLS# 2586256Listed by: BETTER PROPERTIES KENT LLC


Protect your home and budget from life's surprises with an Assurant Home Warranty, backed by a partner that supports you through every step of homeownership. Explore Plans.
© 2026 Better Homes and Gardens Real Estate LLC. An Anywhere Real Estate company. All rights reserved. Better Homes and Gardens® Real Estate is a registered trademark owned by Meredith Operations Corporation, licensed to Better Homes and Gardens Real Estate LLC and used with permission. Better Homes and Gardens Real Estate LLC fully supports the principles of the Fair Housing Act and the Equal Opportunity Act. Listing information is deemed reliable but is not guaranteed accurate.
Each office is independently owned and operated.
Any services or products provided by third parties are not provided by, affiliated with or related to Better Homes and Gardens Real Estate LLC, or its affiliated companies.