
2904 14th Street Se, Puyallup, WA 98374
Local realty services provided by:Better Homes and Gardens Real Estate McKenzie Realty
Listed by: lily guizar
Office: exp realty
MLS#:2564909
Source:NWMLS
2904 14th Street Se,Puyallup, WA 98374
$505,000
- 4 Beds
- 3 Baths
- 1,270 sq. ft.
- Single family
- Active
Price summary
- Price:$505,000
- Price per sq. ft.:$397.64
About this home
This charming single-story home is a Must-See! Tucked away on a cul-de-sac with no HOA! Offering 4 bedrooms, 2.5 baths, this home makes smart use of every space. The bright kitchen features two-tone cabinetry, stainless appliances and a farmhouse-style sink, while the inviting living room is anchored by a classic fireplace. Step outside to a fully fenced 10,220 sq ft lot with mature trees, a paver patio and plenty of room to garden, entertain or simply enjoy the outdoors. Just a 15-minute walk to beautiful Wildwood Park and approximately 4 minutes by car to South Hill Mall, with shopping, dining and everyday amenities close by. The perfect combination of space, location and convenience right in the heart of Puyallup!
Contact an agent
Home facts
- Year built:1981
- Subdivision & Development:Puyallup
- Listing ID #:2564909
- Updated:September 25, 2026 at 11:28 AM
Rooms and interior
- Bedrooms:4
- Total bathrooms:3
- Full bathrooms:2
- Half bathrooms:1
- Flooring:Hardwood, Laminate
- Kitchen Description:Dishwasher, Disposal, Refrigerator
- Bedroom Description:Main Level Bedrooms : 4
- Basement:Yes
- Living area:1,270 sq. ft.
Heating and cooling
- Heating:Baseboard
Structure and exterior
- Roof:Composition
- Year built:1981
- Building area:1,270 sq. ft.
- Lot area:0.23 Acres
- Lot Features:Cul-De-Sac, Paved
- Construction Materials:Wood Exterior Finish
- Exterior Features:Fenced-Fully
- Foundation Description:None
- Levels:1 Story
Schools
- High school:Emerald Ridge High
- Middle school:Ferrucci Jnr High
- Elementary school:Wildwood Elem
Utilities
- Water:Public
- Sewer:Sewer Connected
Finances and disclosures
- Price:$505,000
- Price per sq. ft.:$397.64
- Tax amount:$4,635 (2026)
Features and amenities
- Appliances:Dishwasher, Refrigerator, Washer
- Laundry features:Dryer, Washer
Parking
- Parking description:Driveway
 Listings courtesy of Northwest MLS as distributed by MLS GRID. Based on information submitted to the MLS GRID as of September 25, 2026. All data is obtained from various sources and may not have been verified by broker or MLS GRID. Supplied Open House Information is subject to change without notice. All information should be independently reviewed and verified for accuracy. Properties may or may not be listed by the office/agent presenting the information. Listing information is provided for consumers' personal, non-commercial use, solely to identify prospective properties for potential purchase; all other use is strictly prohibited and may violate relevant federal and state law. Information deemed reliable but not guaranteed. Copyright © 2026 MLS GRID. All Rights Reserved.
New listings near 2904 14th Street Se
- Coming Soon
 $524,950First Look3 beds 3 baths1,533 sq. ft.
8902 158th Street E, Puyallup, WA 98375
MLS# 2584485Listed by: BEST CHOICE REALTY LLC - Coming Soon
 $549,950First Look4 beds 3 baths1,723 sq. ft.
12802 111th Ave E, Puyallup, WA 98374
MLS# 2585388Listed by: KW MOUNTAINS TO SOUND REALTY - Coming Soon
 $949,999First Look3 beds 3 baths3,013 sq. ft.
13704 120th Street E, Puyallup, WA 98374
MLS# 2585268Listed by: KELLER WILLIAMS RTY TACOMA - Coming Soon
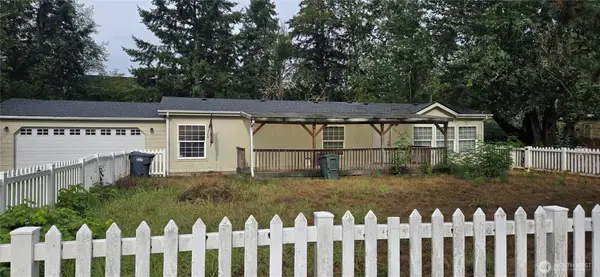 $475,000First Look3 beds 2 baths1,404 sq. ft.
18210 82nd Ave Court E, Puyallup, WA 98375
MLS# 2584220Listed by: RE/MAX ELITE - Coming Soon
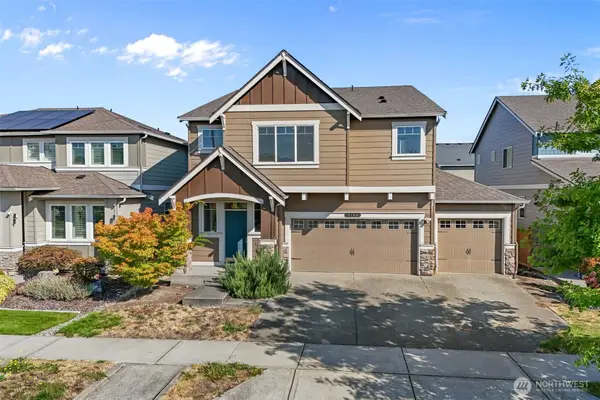 $659,950First Look5 beds 3 baths3,120 sq. ft.
3103 13th Avenue Ct Nw, Puyallup, WA 98371
MLS# 2581149Listed by: COMPASS - Coming Soon
 $624,900First Look3 beds 3 baths2,334 sq. ft.
1617 5th Street Se, Puyallup, WA 98372
MLS# 2583024Listed by: BERKSHIRE HATHAWAY HS NW - Coming Soon
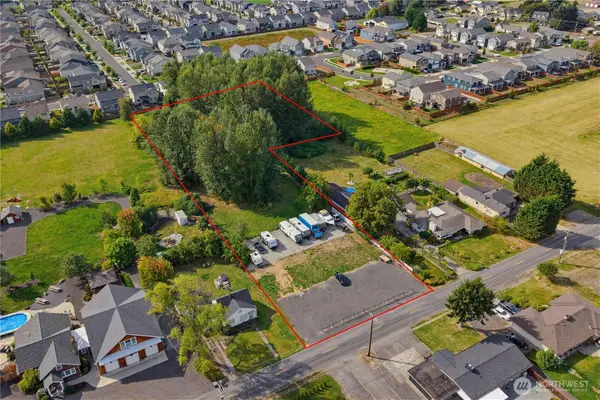 $839,000First Look2.37 Acres
13 26th Street Nw, Puyallup, WA 98371
MLS# 2581577Listed by: COLDWELL BANKER BAIN - New
 $585,000Active3 beds 2 baths1,702 sq. ft.
6702 120th Street E, Puyallup, WA 98373
MLS# 2575779Listed by: JOHN L. SCOTT, INC. - New
 $470,000Active3 beds 2 baths1,200 sq. ft.
18827 105th Avenue Ct E, Puyallup, WA 98374
MLS# 2585508Listed by: EXP REALTY - New
 $449,999Active2 beds 3 baths1,880 sq. ft.
17541 110th Avenue E #I, Puyallup, WA 98374
MLS# 2585768Listed by: SKYLINE PROPERTIES, INC.


Protect your home and budget from life's surprises with an Assurant Home Warranty, backed by a partner that supports you through every step of homeownership. Explore Plans.
© 2026 Better Homes and Gardens Real Estate LLC. An Anywhere Real Estate company. All rights reserved. Better Homes and Gardens® Real Estate is a registered trademark owned by Meredith Operations Corporation, licensed to Better Homes and Gardens Real Estate LLC and used with permission. Better Homes and Gardens Real Estate LLC fully supports the principles of the Fair Housing Act and the Equal Opportunity Act. Listing information is deemed reliable but is not guaranteed accurate.
Each office is independently owned and operated.
Any services or products provided by third parties are not provided by, affiliated with or related to Better Homes and Gardens Real Estate LLC, or its affiliated companies.