
420 T Street Sw, Quincy, WA 98848
Local realty services provided by:Better Homes and Gardens Real Estate Pacific Commons
Listed by: tony mora
Office: laura mounter real estate
MLS#:2585696
Source:NWMLS
420 T Street Sw,Quincy, WA 98848
$445,000
- 4 Beds
- 2 Baths
- 2,106 sq. ft.
- Single family
- Active
Price summary
- Price:$445,000
- Price per sq. ft.:$211.3
About this home
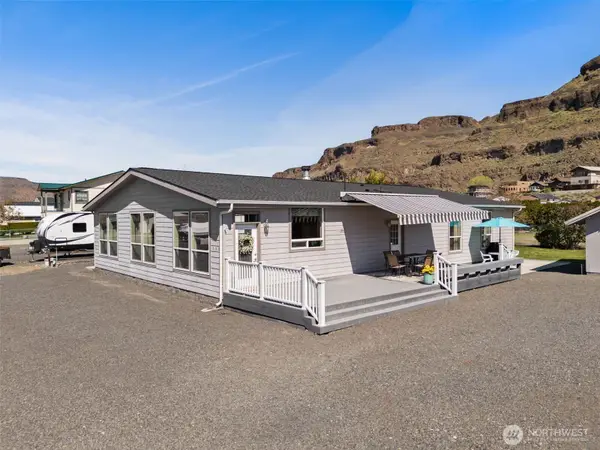
Beautifully updated Quincy home situated on a spacious corner lot. Offering over 1,600 square feet of finished living space, this property features fresh interior paint, new flooring throughout, and an open floor plan. The home includes four bedrooms, two bathrooms, and central air conditioning for year-round comfort. Above the garage, you'll find an approximately 480-square-foot unfinished bonus room, providing additional space and potential for future use, subject to buyer verification and any applicable requirements. The corner lot offers ample outdoor space and added flexibility. Conveniently located with easy access to local amenities, this property combines recent updates with opportunities for customization.
Contact an agent
Home facts
- Year built:2009
- Subdivision & Development:Quincy
- Listing ID #:2585696
- Updated:September 25, 2026 at 12:43 PM
Rooms and interior
- Bedrooms:4
- Total bathrooms:2
- Full bathrooms:2
- Flooring:Carpet, Laminate
- Kitchen Description:Dishwasher, Microwave
- Bedroom Description:Main Level Bedrooms : 4
- Basement:Yes
- Living area:2,106 sq. ft.
Heating and cooling
- Heating:Forced Air
- Central air:Yes
Structure and exterior
- Roof:Composition
- Year built:2009
- Building area:2,106 sq. ft.
- Lot area:0.31 Acres
- Lot Features:Corner, Open Space, Paved
- Construction Materials:Wood Products Exterior Finish
- Exterior Features:Sprinkler System
- Foundation Description:None
- Levels:1 Story
Schools
- High school:Quincy High
- Middle school:Quincy Jnr High
- Elementary school:Buyer To Verify
Utilities
- Water:Public
- Sewer:Sewer Connected
Finances and disclosures
- Price:$445,000
- Price per sq. ft.:$211.3
- Tax amount:$2,281 (2026)
Features and amenities
- Appliances:Dishwasher
- Amenities:Cable TV
Parking
- Total parking spaces:4
- Parking description:Attached Garage
- Garage:Yes
 Listings courtesy of Northwest MLS as distributed by MLS GRID. Based on information submitted to the MLS GRID as of September 25, 2026. All data is obtained from various sources and may not have been verified by broker or MLS GRID. Supplied Open House Information is subject to change without notice. All information should be independently reviewed and verified for accuracy. Properties may or may not be listed by the office/agent presenting the information. Listing information is provided for consumers' personal, non-commercial use, solely to identify prospective properties for potential purchase; all other use is strictly prohibited and may violate relevant federal and state law. Information deemed reliable but not guaranteed. Copyright © 2026 MLS GRID. All Rights Reserved.
New listings near 420 T Street Sw
- New
 $749,999Active4 beds 2 baths3,288 sq. ft.
905 Hunter Avenue Sw, Quincy, WA 98848
MLS# 2584527Listed by: WINDERMERE ABODE - New
 $475,000Active4 beds 2 baths2,560 sq. ft.
905 Hunter Ave Sw, Quincy, WA 98848
MLS# 2581793Listed by: WINDERMERE ABODE - New
 $380,000Active3 beds 1 baths1,224 sq. ft.
121 K Street Sw, Quincy, WA 98848
MLS# 2582664Listed by: PREMIER ONE PROPERTIES - New
 $485,000Active4 beds 3 baths2,252 sq. ft.
707 I St Ne, Quincy, WA 98848
MLS# 2583025Listed by: WINDERMERERE/CENTRAL BASIN LLC  $1,600,000Active4 beds 3 baths2,853 sq. ft.
23821 Rd 9.7 Nw, Quincy, WA 98848
MLS# 2581908Listed by: BUCHAN REAL ESTATE $430,000Active3 beds 3 baths1,880 sq. ft.
502 NE L Street, Quincy, WA 98848
MLS# 2581390Listed by: REAL BROKER LLC $850,000Active5 beds 3 baths3,120 sq. ft.
17165 Road 11 Nw, Quincy, WA 98848
MLS# 2580651Listed by: EXP REALTY $445,000Active3 beds 2 baths2,044 sq. ft.
109 J Street Ne, Quincy, WA 98848
MLS# 2581226Listed by: SAGEVIEW REAL ESTATE, LLC $450,000Pending4 beds 2 baths4,364 sq. ft.
37 D Street Nw, Quincy, WA 98848
MLS# 2554109Listed by: EXP REALTY


Protect your home and budget from life's surprises with an Assurant Home Warranty, backed by a partner that supports you through every step of homeownership. Explore Plans.
© 2026 Better Homes and Gardens Real Estate LLC. An Anywhere Real Estate company. All rights reserved. Better Homes and Gardens® Real Estate is a registered trademark owned by Meredith Operations Corporation, licensed to Better Homes and Gardens Real Estate LLC and used with permission. Better Homes and Gardens Real Estate LLC fully supports the principles of the Fair Housing Act and the Equal Opportunity Act. Listing information is deemed reliable but is not guaranteed accurate.
Each office is independently owned and operated.
Any services or products provided by third parties are not provided by, affiliated with or related to Better Homes and Gardens Real Estate LLC, or its affiliated companies.