
13960 NE 123rd Way #102, Redmond, WA 98052
Local realty services provided by:Better Homes and Gardens Real Estate Northwest Home Team
Listed by: jill dianne bullion, jonna martin
Office: tri pointe homes real estate
MLS#:2553487
Source:NWMLS
13960 NE 123rd Way #102,Redmond, WA 98052
$1,394,900
- 4 Beds
- 4 Baths
- 2,717 sq. ft.
- Condominium
- Active
Upcoming open houses
- Sat, Sep 0511:00 am - 04:00 pm
- Sun, Sep 0611:00 am - 04:00 pm
- Mon, Sep 0711:00 am - 04:00 pm
- Tue, Sep 0811:00 am - 04:00 pm
- Wed, Sep 0911:00 am - 04:00 pm
- Thu, Sep 1011:00 am - 04:00 pm
- Fri, Sep 1111:00 am - 04:00 pm
- Sat, Sep 1211:00 am - 04:00 pm
Price summary
- Price:$1,394,900
- Price per sq. ft.:$513.4
- Monthly HOA dues:$190
About this home
Discover elevated living in this beautifully designed 4-bedroom home, where breathtaking territorial VIEWS take center stage. A desirable main-floor entry welcomes you into a light-filled, open-concept floor plan featuring soaring 9-foot ceilings, 8-foot doors, and expansive east-facing windows that frame sweeping views from every east-facing room. The chef-inspired kitchen is perfectly positioned to capture the outdoor scenery, and features JennAir Rise appliances, an oversized island, and seamless flow for entertaining and everyday living. Step out from the dining room onto the view deck, the perfect place to enjoy morning coffee, outdoor dining, or stunning sunrises. The daylight basement offers a spacious bonus/media room with direct access to a covered patio, extending your living space outdoors while continuing to enjoy the peaceful setting. Smart home technology adds modern convenience, and the attached 2-car garage provides ample storage. Personalize your dream home with the guidance of our professional Design Studio team. Enjoy nearby community trails, the dog park, and the Eastlink Trail for recreation just moments from home. Exceptional design, versatile living spaces, and captivating views combine to create a home you'll love coming home to. Reg Policy #4675: Buyer's Broker must accompany and personally register the buyer at their first visit. Call today to schedule your tour!...
Contact an agent
Home facts
- Year built:2026
- Subdivision & Development:Redmond
- Listing ID #:2553487
- Updated:September 05, 2026 at 12:30 AM
Rooms and interior
- Bedrooms:4
- Total bathrooms:4
- Full bathrooms:1
- Half bathrooms:1
- Flooring:Carpet, Ceramic Tile Floor, Engineered Hardwood
- Kitchen Description:Dishwasher, Disposal, Microwave
- Bedroom Description:Lower Level Bedrooms : 1, Upper Level Bedrooms : 3
- Living area:2,717 sq. ft.
Heating and cooling
- Heating:90%+ High Efficiency, Forced Air, Heat Pump
- Central air:Yes
Structure and exterior
- Roof:Composition
- Year built:2026
- Building area:2,717 sq. ft.
- Lot Features:Dead-end Street
- Architectural Style:Craftsman
- Construction Materials:Brick Exterior Finish, Cement Planked
- Levels:3 or More Stories
Schools
- High school:Lake Wash High
- Middle school:Rose Hill Middle
- Elementary school:Rose Hill Elem
Finances and disclosures
- Price:$1,394,900
- Price per sq. ft.:$513.4
Features and amenities
- Appliances:Dishwasher, Washer
- Laundry features:Dryer, Washer
- Amenities:Sprinkler System, Walk-In Closet(s), Water Heater
- Smart home:Yes
Parking
- Total parking spaces:2
- Parking description:Individual Garage
- Garage:Yes
 Listings courtesy of Northwest MLS as distributed by MLS GRID. Based on information submitted to the MLS GRID as of September 5, 2026. All data is obtained from various sources and may not have been verified by broker or MLS GRID. Supplied Open House Information is subject to change without notice. All information should be independently reviewed and verified for accuracy. Properties may or may not be listed by the office/agent presenting the information. Listing information is provided for consumers' personal, non-commercial use, solely to identify prospective properties for potential purchase; all other use is strictly prohibited and may violate relevant federal and state law. Information deemed reliable but not guaranteed. Copyright © 2026 MLS GRID. All Rights Reserved.
New listings near 13960 NE 123rd Way #102
- Coming SoonOpen Sat, 11am to 4pm
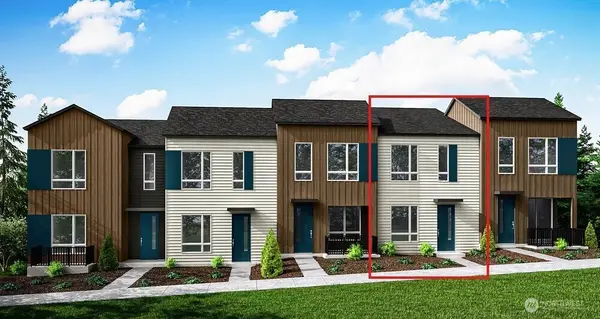 $899,900First Look2 beds 3 baths1,578 sq. ft.
13940 NE 123rd Way #304, Redmond, WA 98052
MLS# 2578634Listed by: TRI POINTE HOMES REAL ESTATE - Coming Soon
 $1,950,000First Look5 beds 4 baths3,910 sq. ft.
18115 NE 113th Street, Redmond, WA 98052
MLS# 2578571Listed by: MARKETPLACE SOTHEBY'S INTL RTY - Coming Soon
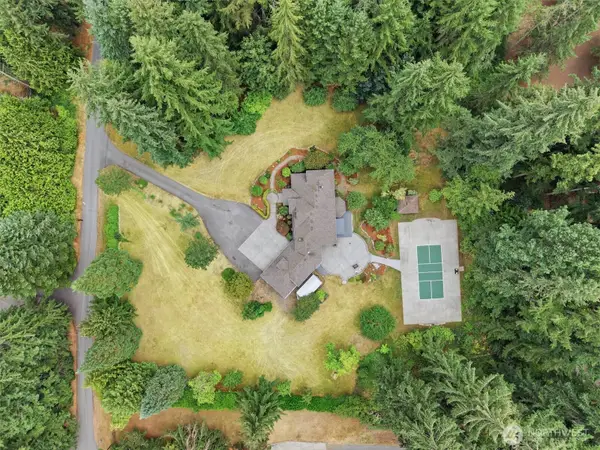 $2,189,000First Look4 beds 3 baths3,670 sq. ft.
21727 NE 79th Street, Redmond, WA 98053
MLS# 2565470Listed by: JOHN L. SCOTT, INC. - New
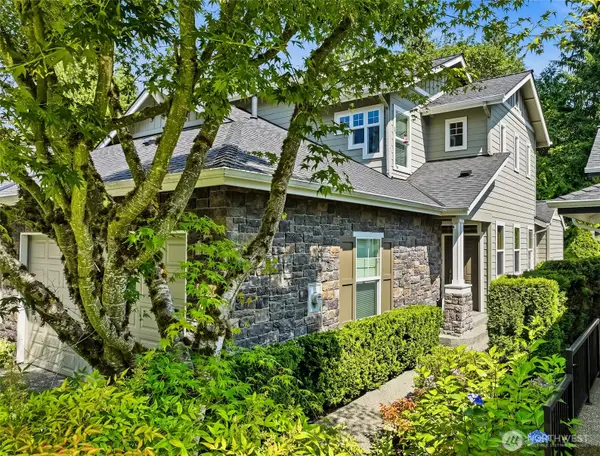 $995,000Active2 beds 3 baths1,900 sq. ft.
12026 Big Leaf Way Ne, Redmond, WA 98053
MLS# 2576926Listed by: HOME TEAM REAL ESTATE - New
 $3,200,000Active5 beds 5 baths6,250 sq. ft.
1018 254th Avenue Ne, Redmond, WA 98074
MLS# 2578065Listed by: CHAMPIONS REAL ESTATE  $1,239,900Pending4 beds 4 baths2,188 sq. ft.
12235 138th Place Ne #102, Redmond, WA 98052
MLS# 2578425Listed by: TRI POINTE HOMES REAL ESTATE- New
 $588,000Active2 beds 2 baths1,114 sq. ft.
6356 138th Avenue Ne #211, Redmond, WA 98052
MLS# 2577349Listed by: JOHN L. SCOTT, INC. - Open Sat, 1:30 to 3:30pmNew
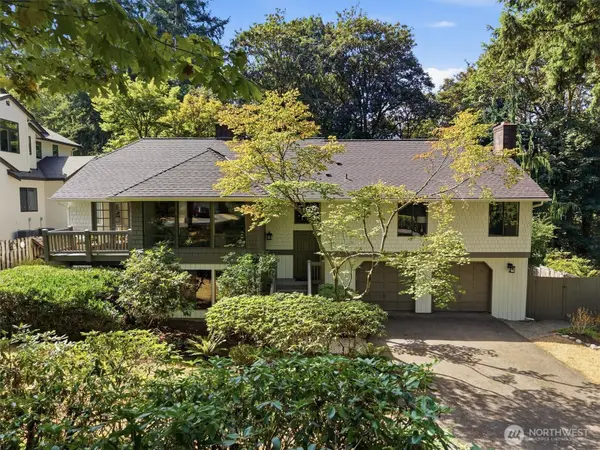 $1,875,000Active5 beds 3 baths2,960 sq. ft.
4617 162nd Avenue Ne, Redmond, WA 98052
MLS# 2577390Listed by: WINDERMERE REAL ESTATE/EAST - Open Sat, 12 to 2pmNew
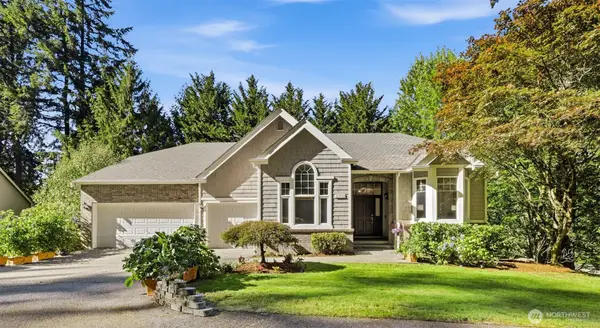 $1,450,000Active3 beds 3 baths3,120 sq. ft.
11033 169th Place Ne, Redmond, WA 98052
MLS# 2577984Listed by: REALOGICS SOTHEBY'S INT'L RLTY - Open Sat, 3 to 5pmNew
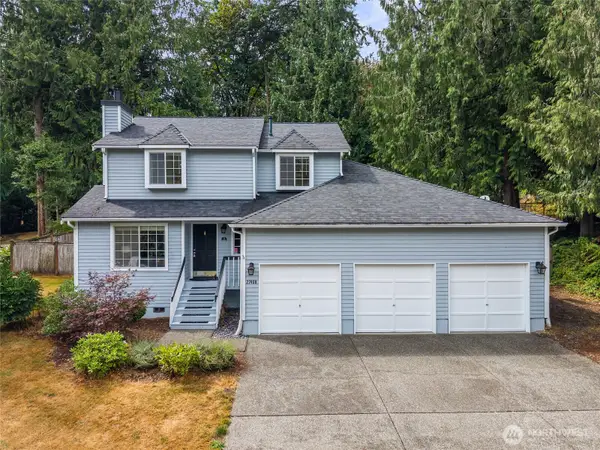 $865,000Active3 beds 3 baths1,370 sq. ft.
27408 NE 30th Way, Redmond, WA 98053
MLS# 2573008Listed by: WINDERMERE R.E. NORTHEAST, INC


Protect your home and budget from life's surprises with an Assurant Home Warranty, backed by a partner that supports you through every step of homeownership. Explore Plans.
© 2026 Better Homes and Gardens Real Estate LLC. An Anywhere Real Estate company. All rights reserved. Better Homes and Gardens® Real Estate is a registered trademark owned by Meredith Operations Corporation, licensed to Better Homes and Gardens Real Estate LLC and used with permission. Better Homes and Gardens Real Estate LLC fully supports the principles of the Fair Housing Act and the Equal Opportunity Act. Listing information is deemed reliable but is not guaranteed accurate.
Each office is independently owned and operated.
Any services or products provided by third parties are not provided by, affiliated with or related to Better Homes and Gardens Real Estate LLC, or its affiliated companies.