
18115 NE 113th Street, Redmond, WA 98052
Local realty services provided by:Better Homes and Gardens Real Estate Gary Mann Realty
Listed by: michelle ebeling, david ebeling
Office: marketplace sotheby's intl rty
MLS#:2578571
Source:NWMLS
Upcoming open houses
- Sat, Oct 2401:00 pm - 04:00 pm
Price summary
- Price:$1,850,000
- Price per sq. ft.:$464.36
About this home
Nestled on a private entry and set on 1.3 acres, this charming English Tudor offers exceptional space, versatility and outdoor living-all conveniently located close to town, shopping and the Microsoft campus. The 3-story home welcomes you with a spacious living room featuring a striking rock fireplace, which flows into the formal dining room.The inviting family room offers a cozy wood-burning stove and opens to a well-appointed kitchen, complete with stainless steel appliances, a breakfast bar and additional eat-in dining area. Step outside to the wraparound deck, perfect for entertaining, relaxing and enjoying the beautiful surroundings.Upstairs you will find four bedrooms & two baths,including a private primary suite with ensuite bath,Additionally, the finished lower level provides outstanding flexibility and additional living space, featuring a home office,potential fifth bedroom/guest suite, kitchenette,3/4 bathroom,& family room. Also, a unique naturally cool basement space for wine storage. Outside,the beautiful backyard is designed for both recreation & relaxation,featuring room for a sport court,jungle gym swing play set,mature landscaping and raised vegetable beds, and trail access. Additionally, amenities include two open carports and garage storage.With its timeless Tudor character, private setting, generous acreage, flexible living spaces & convenient location near town & shopping, offers a wonderful opportunity to enjoy. Best LKW schools! Pre-inspected....
Contact an agent
Home facts
- Year built:1978
- Subdivision & Development:Education Hill
- Listing ID #:2578571
- Updated:October 21, 2026 at 12:32 AM
Rooms and interior
- Bedrooms:5
- Total bathrooms:4
- Full bathrooms:1
- Half bathrooms:1
- Flooring:Carpet, Hardwood, Laminate
- Kitchen Description:Dishwasher, Disposal, Microwave, Refrigerator
- Bedroom Description:Lower Level Bedrooms : 1, Upper Level Bedrooms : 4
- Basement Description:Finished
- Living area:3,984 sq. ft.
Heating and cooling
- Heating:Forced Air
Structure and exterior
- Roof:Tile
- Year built:1978
- Building area:3,984 sq. ft.
- Lot area:1.31 Acres
- Lot Features:Adjacent to Public Land, Dead-end Street, Paved, Secluded
- Architectural Style:Tudor
- Construction Materials:Brick Exterior Finish, Stucco Exterior Finish
- Exterior Features:Athletic Court, Deck, Fenced-Partially, Patio
- Foundation Description:Finished
- Levels:2 Story
Schools
- High school:Redmond High
- Middle school:Redmond Middle
- Elementary school:Einstein Elem
Utilities
- Water:Individual Well, Private
- Sewer:Septic Tank
Finances and disclosures
- Price:$1,850,000
- Price per sq. ft.:$464.36
- Tax amount:$15,492 (2025)
Features and amenities
- Appliances:Dishwasher, Refrigerator, Washer
- Laundry features:Dryer, Washer
- Amenities:Athletic Court, Cable TV, Gas Available, High Speed Internet, Propane, Shop, Walk-In Closet(s), Water Heater
Parking
- Total parking spaces:4
- Parking description:Attached Garage, Detached Carport, RV Parking
- Garage:Yes
 Listings courtesy of Northwest MLS as distributed by MLS GRID. Based on information submitted to the MLS GRID as of October 21, 2026. All data is obtained from various sources and may not have been verified by broker or MLS GRID. Supplied Open House Information is subject to change without notice. All information should be independently reviewed and verified for accuracy. Properties may or may not be listed by the office/agent presenting the information. Listing information is provided for consumers' personal, non-commercial use, solely to identify prospective properties for potential purchase; all other use is strictly prohibited and may violate relevant federal and state law. Information deemed reliable but not guaranteed. Copyright © 2026 MLS GRID. All Rights Reserved.
New listings near 18115 NE 113th Street
- Coming Soon
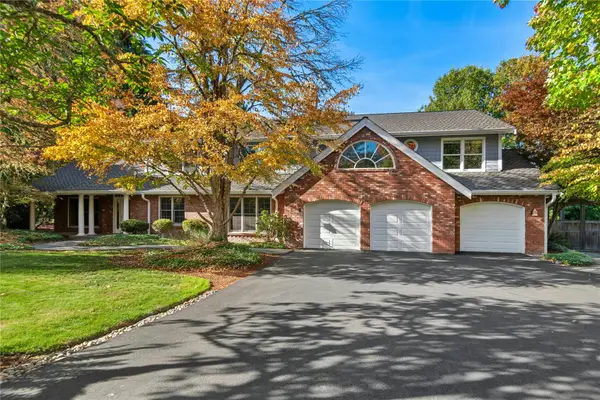 $1,885,000First Look4 beds 4 baths3,920 sq. ft.
2515 263rd Court Ne, Redmond, WA 98053
MLS# 2595023Listed by: WINDERMERE REAL ESTATE/EAST - Coming Soon
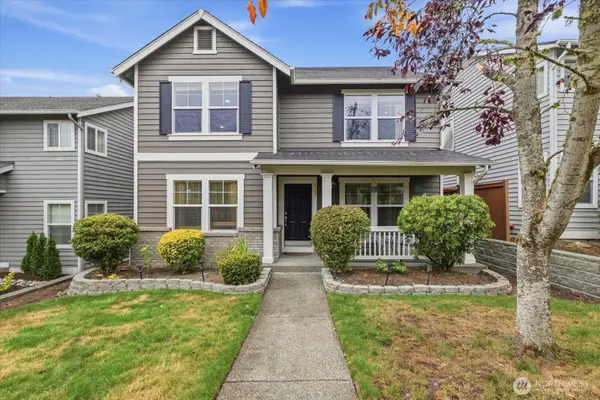 $1,425,000First Look4 beds 3 baths2,580 sq. ft.
9151 227th Ave Ne, Redmond, WA 98053
MLS# 2592542Listed by: SKYLINE PROPERTIES, INC. - Coming Soon
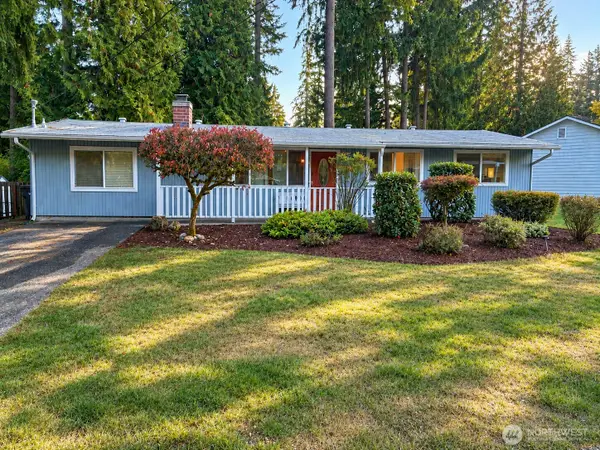 $1,200,000First Look4 beds 2 baths1,560 sq. ft.
13771 NE 76th Place, Redmond, WA 98052
MLS# 2593399Listed by: RE/MAX METRO REALTY, INC. - Coming Soon
 $425,000First Look2 beds 2 baths1,001 sq. ft.
7571 Old Redmond Road #16, Redmond, WA 98052
MLS# 2578897Listed by: COMPASS - Coming Soon
 $3,499,000First Look4 beds 6 baths6,051 sq. ft.
20450 NE 71st Street, Redmond, WA 98053
MLS# 2588827Listed by: COMPASS - New
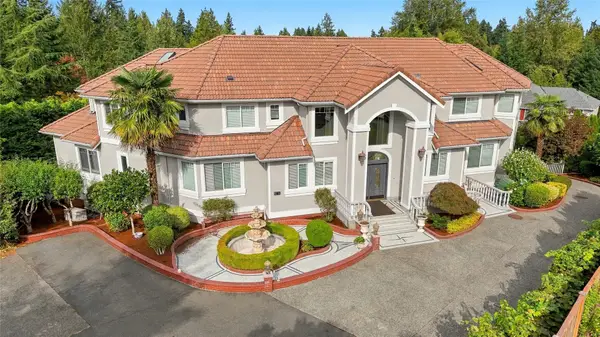 $7,998,000Active14 beds 13 baths7,980 sq. ft.
9216 132nd Avenue Ne, Redmond, WA 98052
MLS# 2593940Listed by: WINDERMERE REAL ESTATE/EAST - Open Wed, 11am to 4pmNew
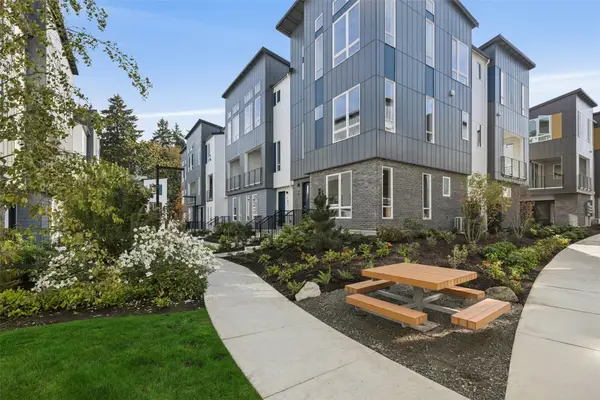 $1,278,900Active4 beds 4 baths2,188 sq. ft.
12255 138th Place Ne #1703, Redmond, WA 98052
MLS# 2595750Listed by: TRI POINTE HOMES REAL ESTATE - New
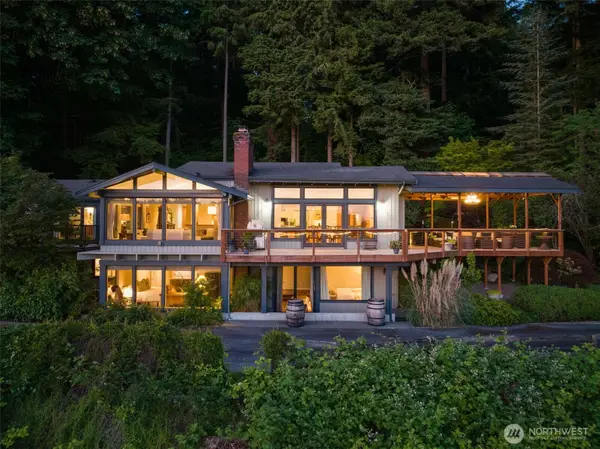 $3,698,000Active4 beds 4 baths3,306 sq. ft.
13244 Woodinville-redmond Road Ne, Redmond, WA 98052
MLS# 2593716Listed by: REAL BROKER LLC - New
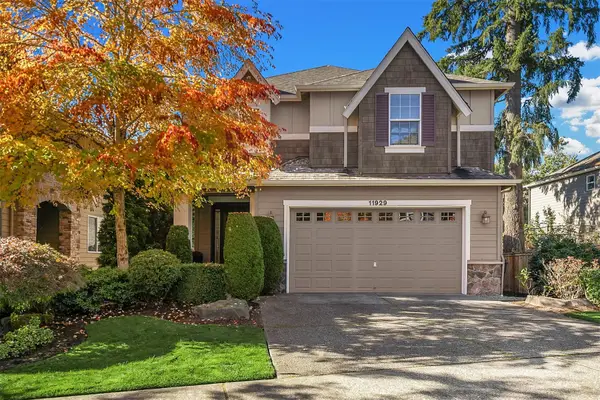 $1,825,000Active5 beds 3 baths3,000 sq. ft.
11929 179th Place Ne, Redmond, WA 98052
MLS# 2591269Listed by: REALOGICS SOTHEBY'S INT'L RLTY - Open Sat, 1 to 3pmNew
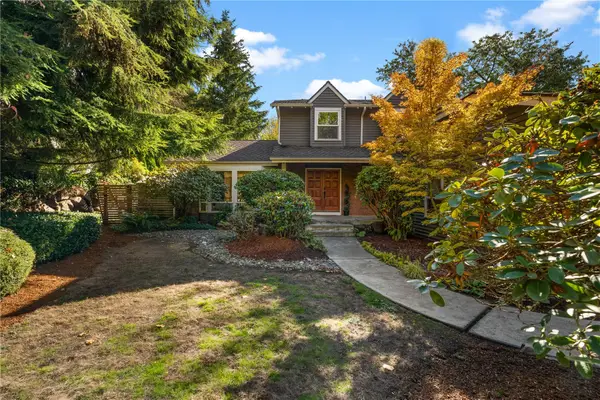 $1,799,000Active4 beds 3 baths2,650 sq. ft.
15317 NE 108th Place, Redmond, WA 98052
MLS# 2591334Listed by: REXMONT REAL ESTATE


Protect your home and budget from life's surprises with an Assurant Home Warranty, backed by a partner that supports you through every step of homeownership. Explore Plans.
© 2026 Better Homes and Gardens Real Estate LLC. An Anywhere Real Estate company. All rights reserved. Better Homes and Gardens® Real Estate is a registered trademark owned by Meredith Operations Corporation, licensed to Better Homes and Gardens Real Estate LLC and used with permission. Better Homes and Gardens Real Estate LLC fully supports the principles of the Fair Housing Act and the Equal Opportunity Act. Listing information is deemed reliable but is not guaranteed accurate.
Each office is independently owned and operated.
Any services or products provided by third parties are not provided by, affiliated with or related to Better Homes and Gardens Real Estate LLC, or its affiliated companies.