
15516 NE 53rd Place, Redmond, WA 98052
Local realty services provided by:Better Homes and Gardens Real Estate McKenzie Realty
Listed by: katrina eileen romatowski
Office: katrina eileen
MLS#:2555713
Source:NWMLS
15516 NE 53rd Place,Redmond, WA 98052
$2,998,990
- 5 Beds
- 5 Baths
- 4,254 sq. ft.
- Single family
- Active
Price summary
- Price:$2,998,990
- Price per sq. ft.:$704.98
About this home
New construction by Terrene Homes in Redmond. 4,254 SF, 5 beds, 4.5 baths, 3-car garage, and a fully independent ADU / Mother-in-law, with separate entrance, kitchen, and living space. Quiet sightlines from every room. Spaces that breathe. A floor plan that separates rest from gathering without losing connection between them. Twenty-foot ceilings in the main living space draw the eye upward and flood the interior with natural light through oversized windows that frame the surrounding tree canopy. Three primary suites, each designed as its own retreat. The main primary with spa bath and walk-in closet. Integrated sound throughout. Lighting designed in layers, from recessed architectural downlights to accent fixtures that shift the mood of a room without touching a switch. Kitchen built for someone who actually cooks. Materials selected for how they age, not just how they photograph. Covered outdoor living with stone fireplace and full-height glass that opens the main level to the yard. Mature trees frame the property. The ADU is a complete second residence with its own outdoor retreat. Two complete homes at one address. Rental income, multigenerational living, or total privacy. Less than one mile to Microsoft main campus and the Downtown Redmond Light Rail. Lake Washington School District. Nothing comparable exists on the market today. If you are the type of person who cares about every detail of how a home is built, how it lives, and what it makes possible, this is the one....
Contact an agent
Home facts
- Year built:2026
- Subdivision & Development:Microsoft
- Listing ID #:2555713
- Updated:October 21, 2026 at 12:21 AM
Rooms and interior
- Bedrooms:5
- Total bathrooms:5
- Full bathrooms:4
- Half bathrooms:1
- Flooring:Carpet, Hardwood
- Kitchen Description:Dishwasher, Disposal, Microwave, Refrigerator
- Bedroom Description:Main Level Bedrooms : 1, Upper Level Bedrooms : 4
- Living area:4,254 sq. ft.
Heating and cooling
- Heating:Forced Air
- Central air:Yes
Structure and exterior
- Roof:Composition
- Year built:2026
- Building area:4,254 sq. ft.
- Lot area:0.22 Acres
- Lot Features:Cul-De-Sac, Dead-end Street, Paved, Secluded
- Architectural Style:Contemporary
- Construction Materials:Cement Planked, Stone Exterior Finish
- Exterior Features:Cabana/Gazebo, Deck, Fenced-Fully, Patio, Sprinkler System
- Foundation Description:None
- Levels:2 Story
Schools
- High school:Lake Wash High
- Middle school:Rose Hill Middle
- Elementary school:Rush Elem
Utilities
- Water:Public
- Sewer:Sewer Connected
Finances and disclosures
- Price:$2,998,990
- Price per sq. ft.:$704.98
- Tax amount:$8,775 (2025)
Features and amenities
- Appliances:Dishwasher, Refrigerator
- Amenities:Electric Car Charging, French Doors, High Speed Internet, Pantry, Skylight(s), Sprinkler System, Vaulted Ceiling(s), Walk-In Closet(s), Water Heater
Parking
- Total parking spaces:3
- Parking description:Attached Garage
- Garage:Yes
 Listings courtesy of Northwest MLS as distributed by MLS GRID. Based on information submitted to the MLS GRID as of October 21, 2026. All data is obtained from various sources and may not have been verified by broker or MLS GRID. Supplied Open House Information is subject to change without notice. All information should be independently reviewed and verified for accuracy. Properties may or may not be listed by the office/agent presenting the information. Listing information is provided for consumers' personal, non-commercial use, solely to identify prospective properties for potential purchase; all other use is strictly prohibited and may violate relevant federal and state law. Information deemed reliable but not guaranteed. Copyright © 2026 MLS GRID. All Rights Reserved.
New listings near 15516 NE 53rd Place
- Coming Soon
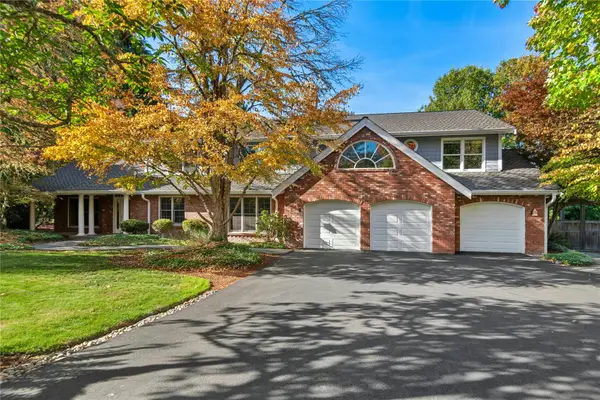 $1,885,000First Look4 beds 4 baths3,920 sq. ft.
2515 263rd Court Ne, Redmond, WA 98053
MLS# 2595023Listed by: WINDERMERE REAL ESTATE/EAST - Coming Soon
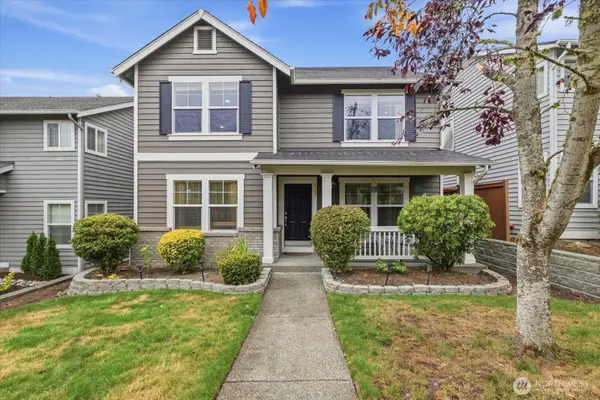 $1,425,000First Look4 beds 3 baths2,580 sq. ft.
9151 227th Ave Ne, Redmond, WA 98053
MLS# 2592542Listed by: SKYLINE PROPERTIES, INC. - Coming Soon
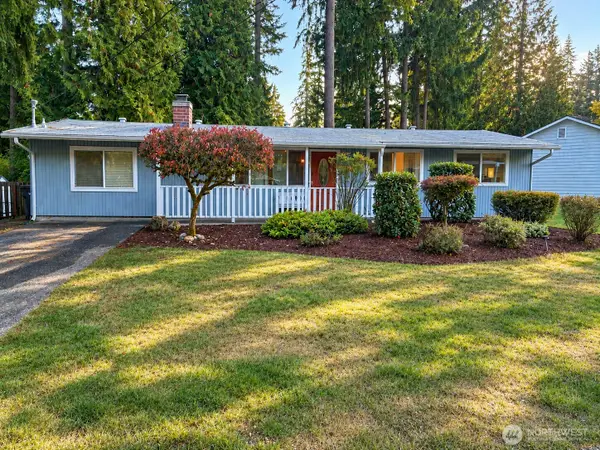 $1,200,000First Look4 beds 2 baths1,560 sq. ft.
13771 NE 76th Place, Redmond, WA 98052
MLS# 2593399Listed by: RE/MAX METRO REALTY, INC. - Coming Soon
 $425,000First Look2 beds 2 baths1,001 sq. ft.
7571 Old Redmond Road #16, Redmond, WA 98052
MLS# 2578897Listed by: COMPASS - Coming Soon
 $3,499,000First Look4 beds 6 baths6,051 sq. ft.
20450 NE 71st Street, Redmond, WA 98053
MLS# 2588827Listed by: COMPASS - New
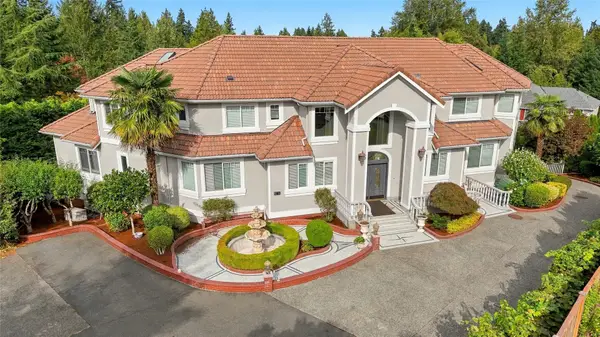 $7,998,000Active14 beds 13 baths7,980 sq. ft.
9216 132nd Avenue Ne, Redmond, WA 98052
MLS# 2593940Listed by: WINDERMERE REAL ESTATE/EAST - Open Wed, 11am to 4pmNew
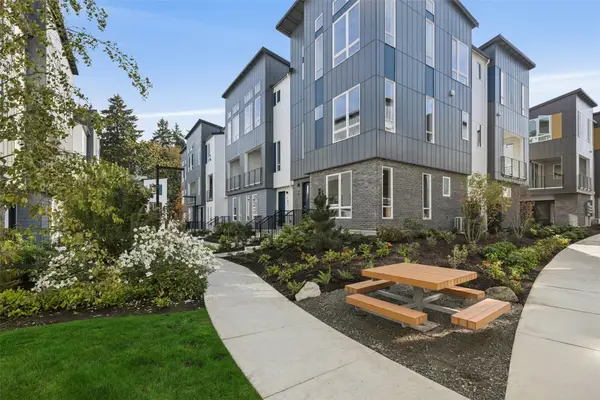 $1,278,900Active4 beds 4 baths2,188 sq. ft.
12255 138th Place Ne #1703, Redmond, WA 98052
MLS# 2595750Listed by: TRI POINTE HOMES REAL ESTATE - New
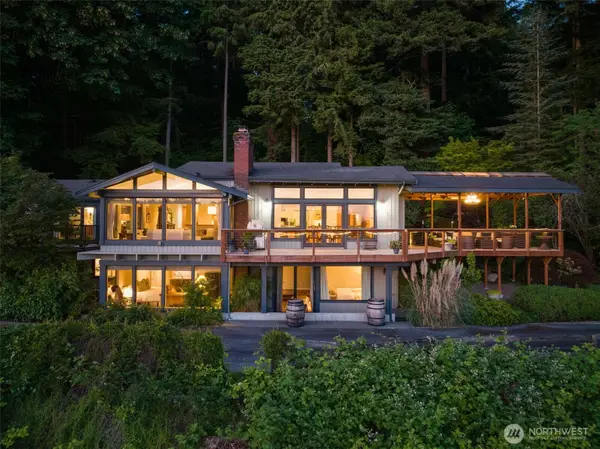 $3,698,000Active4 beds 4 baths3,306 sq. ft.
13244 Woodinville-redmond Road Ne, Redmond, WA 98052
MLS# 2593716Listed by: REAL BROKER LLC - New
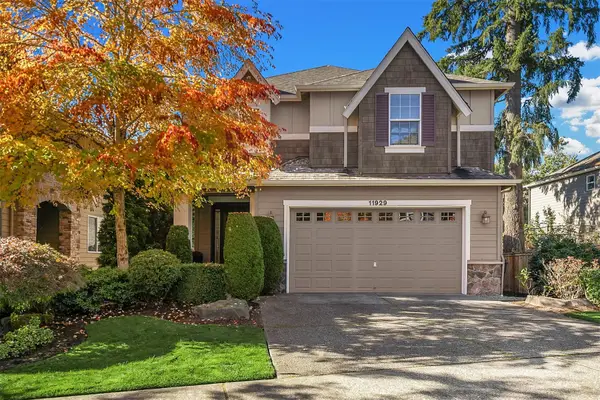 $1,825,000Active5 beds 3 baths3,000 sq. ft.
11929 179th Place Ne, Redmond, WA 98052
MLS# 2591269Listed by: REALOGICS SOTHEBY'S INT'L RLTY - Open Sat, 1 to 3pmNew
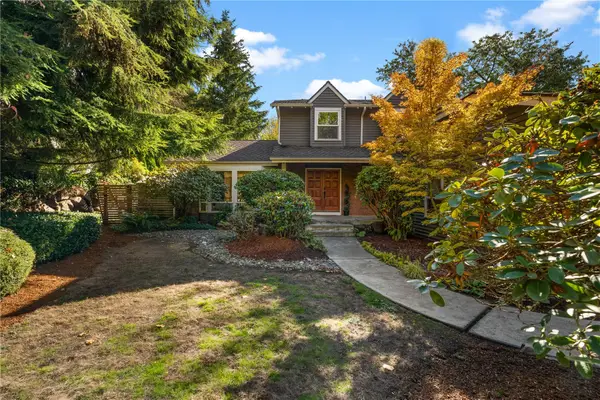 $1,799,000Active4 beds 3 baths2,650 sq. ft.
15317 NE 108th Place, Redmond, WA 98052
MLS# 2591334Listed by: REXMONT REAL ESTATE


Protect your home and budget from life's surprises with an Assurant Home Warranty, backed by a partner that supports you through every step of homeownership. Explore Plans.
© 2026 Better Homes and Gardens Real Estate LLC. An Anywhere Real Estate company. All rights reserved. Better Homes and Gardens® Real Estate is a registered trademark owned by Meredith Operations Corporation, licensed to Better Homes and Gardens Real Estate LLC and used with permission. Better Homes and Gardens Real Estate LLC fully supports the principles of the Fair Housing Act and the Equal Opportunity Act. Listing information is deemed reliable but is not guaranteed accurate.
Each office is independently owned and operated.
Any services or products provided by third parties are not provided by, affiliated with or related to Better Homes and Gardens Real Estate LLC, or its affiliated companies.