
18628 NE 55th Way, Redmond, WA 98052
Local realty services provided by:Better Homes and Gardens Real Estate Gary Mann Realty
Listed by: ranjani ravi
Office: exp realty
MLS#:2550188
Source:NWMLS
18628 NE 55th Way,Redmond, WA 98052
$869,000
- 4 Beds
- 3 Baths
- 1,552 sq. ft.
- Townhouse
- Active
Price summary
- Price:$869,000
- Price per sq. ft.:$559.92
- Monthly HOA dues:$669
About this home
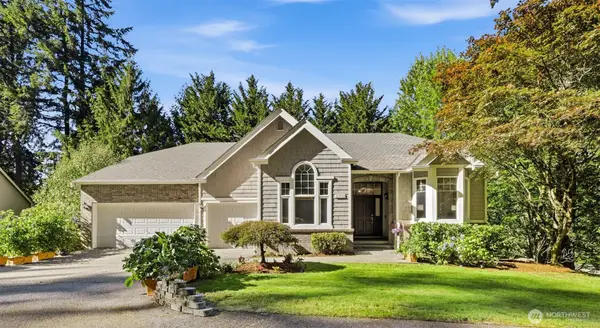
Welcome to this elegant and tastefully updated home with 4 bedrooms where vaulted ceilings & abundant natural light create an inviting atmosphere. Main level open floor plan with bedroom or office on main level. This light-filled home features soaring vaulted ceilings, hardwood floors throughout the main level, and a covered balcony with peaceful treetop, territorial, and lake views. Enjoy morning coffee or evening sunsets from the balcony, or entertain on the private deck and landscaped patio surrounded by blooming greenery. The updated kitchen showcases new white soft-close cabinetry, quartz countertops, new appliances, and luxury vinyl plank flooring. Bathrooms have been tastefully refreshed with quartz counters and modern fixtures. Additional improvements include new carpet, fresh interior paint, new lighting, new millwork, and a newer LG W/D making this home truly move-in ready. The oversized 2 car garage provides abundant storage plus space for a workshop or hobbies. Enjoy the English Cove lifestyle with nearby athletic courts, scenic trails, beautiful lake views, Sammamish Landing Park, and the Sammamish River Trail. Walk to Whole Foods, with Costco, Microsoft, Marymoor Park, the upcoming Light Rail station, and award-winning Lake Washington schools all just minutes away. This exceptional home offers the perfect combination with over $75K in updates, privacy, and an unbeatable location. Well maintained HOA covers water and sewer. Preinspected. Welcome Home....
Contact an agent
Home facts
- Year built:1998
- Subdivision & Development:English Cove
- Listing ID #:2550188
- Updated:September 05, 2026 at 11:33 AM
Rooms and interior
- Bedrooms:4
- Total bathrooms:3
- Full bathrooms:1
- Half bathrooms:1
- Flooring:Carpet, Hardwood, Laminate, Vinyl Floor
- Bedroom Description:Main Level Bedrooms : 1, Upper Level Bedrooms : 3
- Basement:Yes
- Living area:1,552 sq. ft.
Heating and cooling
- Heating:Forced Air
Structure and exterior
- Roof:Composition
- Year built:1998
- Building area:1,552 sq. ft.
- Construction Materials:Metal/Vinyl Exterior Finish
- Exterior Features:Patio
- Foundation Description:None
- Levels:Multi/Split
Schools
- High school:Eastlake High
- Middle school:Inglewood Middle
- Elementary school:Blackwell Elem
Utilities
- Water:Public
- Sewer:Sewer Connected
Finances and disclosures
- Price:$869,000
- Price per sq. ft.:$559.92
- Tax amount:$6,413 (2025)
Features and amenities
- Amenities:Cable TV, French Doors, High Speed Internet, Vaulted Ceiling(s), Walk-In Closet(s), Water Heater
Parking
- Total parking spaces:3
- Parking description:Attached Garage, Driveway
- Garage:Yes
 Listings courtesy of Northwest MLS as distributed by MLS GRID. Based on information submitted to the MLS GRID as of September 5, 2026. All data is obtained from various sources and may not have been verified by broker or MLS GRID. Supplied Open House Information is subject to change without notice. All information should be independently reviewed and verified for accuracy. Properties may or may not be listed by the office/agent presenting the information. Listing information is provided for consumers' personal, non-commercial use, solely to identify prospective properties for potential purchase; all other use is strictly prohibited and may violate relevant federal and state law. Information deemed reliable but not guaranteed. Copyright © 2026 MLS GRID. All Rights Reserved.
New listings near 18628 NE 55th Way
- Coming SoonOpen Sat, 11am to 4pm
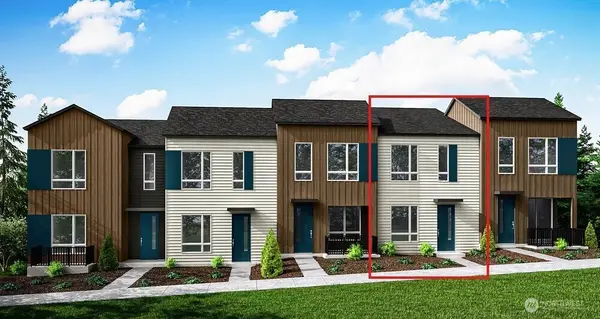 $899,900First Look2 beds 3 baths1,578 sq. ft.
13940 NE 123rd Way #304, Redmond, WA 98052
MLS# 2578634Listed by: TRI POINTE HOMES REAL ESTATE - Coming Soon
 $1,950,000First Look5 beds 4 baths3,910 sq. ft.
18115 NE 113th Street, Redmond, WA 98052
MLS# 2578571Listed by: MARKETPLACE SOTHEBY'S INTL RTY - Coming Soon
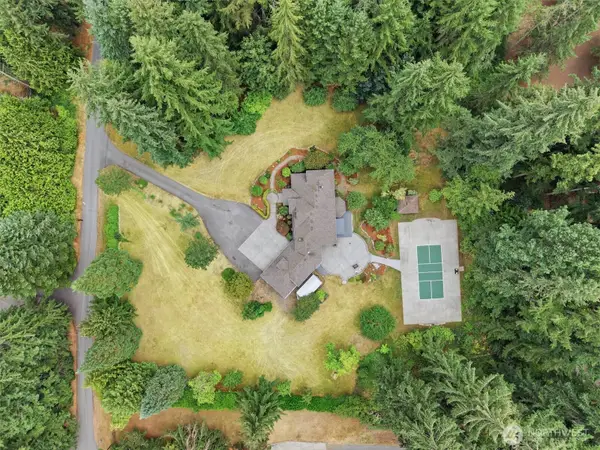 $2,189,000First Look4 beds 3 baths3,670 sq. ft.
21727 NE 79th Street, Redmond, WA 98053
MLS# 2565470Listed by: JOHN L. SCOTT, INC. - New
 $1,975,000Active4 beds 4 baths2,850 sq. ft.
18947 NE 68th Street, Redmond, WA 98052
MLS# 2578783Listed by: RE/MAX NORTHWEST - New
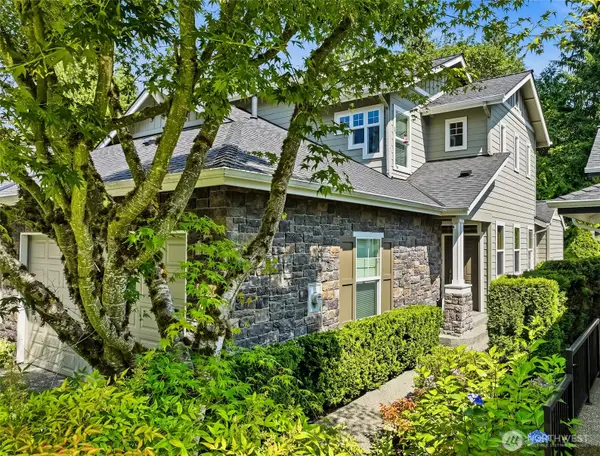 $995,000Active2 beds 3 baths1,900 sq. ft.
12026 Big Leaf Way Ne, Redmond, WA 98053
MLS# 2576926Listed by: HOME TEAM REAL ESTATE - New
 $3,200,000Active5 beds 5 baths6,250 sq. ft.
1018 254th Avenue Ne, Redmond, WA 98074
MLS# 2578065Listed by: CHAMPIONS REAL ESTATE  $1,239,900Pending4 beds 4 baths2,188 sq. ft.
12235 138th Place Ne #102, Redmond, WA 98052
MLS# 2578425Listed by: TRI POINTE HOMES REAL ESTATE- Open Sat, 1 to 4pmNew
 $588,000Active2 beds 2 baths1,114 sq. ft.
6356 138th Avenue Ne #211, Redmond, WA 98052
MLS# 2577349Listed by: JOHN L. SCOTT, INC. - Open Sat, 1:30 to 3:30pmNew
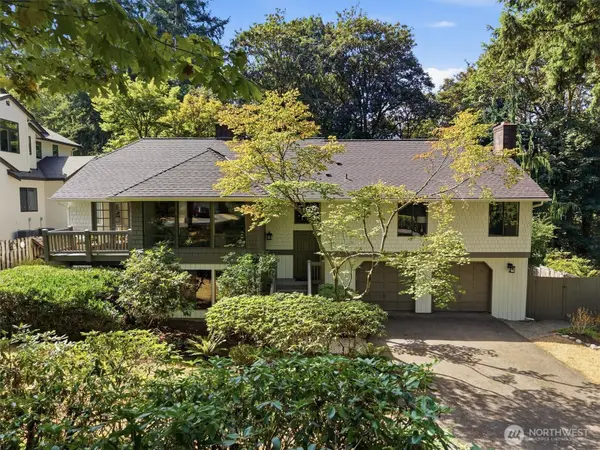 $1,875,000Active5 beds 3 baths2,960 sq. ft.
4617 162nd Avenue Ne, Redmond, WA 98052
MLS# 2577390Listed by: WINDERMERE REAL ESTATE/EAST - Open Sat, 12 to 2pmNew
 $1,450,000Active3 beds 3 baths3,120 sq. ft.
11033 169th Place Ne, Redmond, WA 98052
MLS# 2577984Listed by: REALOGICS SOTHEBY'S INT'L RLTY


Protect your home and budget from life's surprises with an Assurant Home Warranty, backed by a partner that supports you through every step of homeownership. Explore Plans.
© 2026 Better Homes and Gardens Real Estate LLC. An Anywhere Real Estate company. All rights reserved. Better Homes and Gardens® Real Estate is a registered trademark owned by Meredith Operations Corporation, licensed to Better Homes and Gardens Real Estate LLC and used with permission. Better Homes and Gardens Real Estate LLC fully supports the principles of the Fair Housing Act and the Equal Opportunity Act. Listing information is deemed reliable but is not guaranteed accurate.
Each office is independently owned and operated.
Any services or products provided by third parties are not provided by, affiliated with or related to Better Homes and Gardens Real Estate LLC, or its affiliated companies.