
4017 251st Way Ne, Redmond, WA 98053
Local realty services provided by:Better Homes and Gardens Real Estate Pacific Commons
Listed by: christie luo
Office: skyline properties, inc.
MLS#:2555848
Source:NWMLS
4017 251st Way Ne,Redmond, WA 98053
$1,495,000
- 4 Beds
- 3 Baths
- 2,680 sq. ft.
- Single family
- Active
Price summary
- Price:$1,495,000
- Price per sq. ft.:$557.84
- Monthly HOA dues:$13.33
About this home
Set on a 0.8-acre lot on a quiet, no-through street, this light-filled home offers exceptional privacy, flexible living spaces, and a peaceful connection to nature. Backing to public open space, the property feels even more expansive, with serene greenbelt views and virtually no through traffic. A northeast-facing front and dramatic southwest-facing floor-to-ceiling living room windows fill the home with natural light, while vaulted ceilings create an open and airy atmosphere. The main level features a spacious great room with fireplace, formal dining room, kitchen with walk-in pantry, private office, laundry room, powder room, and a convenient primary suite with a full bath. Upstairs are three additional bedrooms, a full bath, and a generous rec room offering excellent flexibility as a media room, playroom, guest retreat, or optional second primary suite. Enjoy outdoor living in the fully fenced backyard with a deck, patio, low-maintenance landscaping, and peaceful open-space views. A three-car garage with an RV-height door, EV charger, generator hookup, and additional RV parking provides outstanding versatility. Central A/C adds year-round comfort. Located within the Lake Washington School District and served by Alcott Elementary, Evergreen Middle, and Eastlake High, with the school bus stop just a short walk away. Pre-inspected and move-in ready, with convenient access to shopping, commuting routes, and major Eastside employers. Your dream home awaits....
Contact an agent
Home facts
- Year built:1995
- Listing ID #:2555848
- Updated:July 21, 2026 at 11:42 AM
Rooms and interior
- Bedrooms:4
- Total bathrooms:3
- Full bathrooms:2
- Half bathrooms:1
- Flooring:Carpet, Vinyl Floor
- Kitchen Description:Dishwasher, Microwave, Refrigerator
- Bedroom Description:Main Level Bedrooms : 1, Upper Level Bedrooms : 3
- Basement:Yes
- Living area:2,680 sq. ft.
Heating and cooling
- Heating:Forced Air, Heat Pump
- Central air:Yes
Structure and exterior
- Roof:Composition
- Year built:1995
- Building area:2,680 sq. ft.
- Lot area:0.8 Acres
- Lot Features:Adjacent to Public Land, Dead-end Street, Open Space, Paved
- Construction Materials:Cement Planked, Wood Exterior Finish
- Exterior Features:Deck, Fenced-Fully, Patio
- Foundation Description:None
- Levels:2 Story
Schools
- High school:Eastlake High
- Middle school:Evergreen Middle
- Elementary school:Alcott Elem
Utilities
- Water:Public
- Sewer:Septic Tank
Finances and disclosures
- Price:$1,495,000
- Price per sq. ft.:$557.84
- Tax amount:$13,431 (2025)
Features and amenities
- Appliances:Dishwasher, Refrigerator
- Amenities:Cable TV, Electric Car Charging, Gas Available, High Speed Internet, Pantry, Vaulted Ceiling(s), Walk-In Closet(s), Water Heater, Wired for Generator
Parking
- Total parking spaces:7
- Parking description:Attached Garage, RV Parking
- Garage:Yes
 Listings courtesy of Northwest MLS as distributed by MLS GRID. Based on information submitted to the MLS GRID as of July 21, 2026. All data is obtained from various sources and may not have been verified by broker or MLS GRID. Supplied Open House Information is subject to change without notice. All information should be independently reviewed and verified for accuracy. Properties may or may not be listed by the office/agent presenting the information. Listing information is provided for consumers' personal, non-commercial use, solely to identify prospective properties for potential purchase; all other use is strictly prohibited and may violate relevant federal and state law. Information deemed reliable but not guaranteed. Copyright © 2026 MLS GRID. All Rights Reserved.
New listings near 4017 251st Way Ne
- New
 $540,000Active2 beds 2 baths1,413 sq. ft.
8033 145th Avenue Ne #D15, Redmond, WA 98052
MLS# 2557081Listed by: JASON MITCHELL REAL ESTATE WA - New
 $499,000Active2 beds 2 baths1,213 sq. ft.
6479 137th Avenue Ne #364, Redmond, WA 98052
MLS# 2542100Listed by: WMC - New
 $830,000Active3 beds 2 baths1,440 sq. ft.
11711 239th Avenue Ne, Redmond, WA 98053
MLS# 2557166Listed by: HOME TEAM REAL ESTATE - New
 $1,200,000Active2 beds 2 baths1,670 sq. ft.
24196 NE 131st Terrace, Redmond, WA 98053
MLS# 2556505Listed by: SKYLINE PROPERTIES, INC. - New
 $1,550,000Active4 beds 3 baths2,490 sq. ft.
23915 NE 80th Street, Redmond, WA 98053
MLS# 2556948Listed by: WINDERMERE RE NORTH, INC. - New
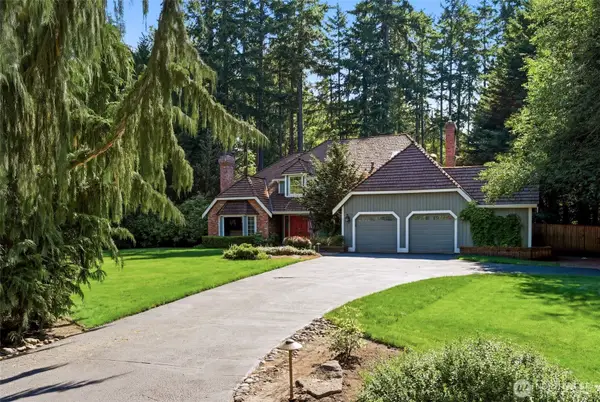 $1,949,500Active4 beds 3 baths3,080 sq. ft.
14326 174th Avenue Ne, Redmond, WA 98052
MLS# 2555917Listed by: SKYLINE PROPERTIES, INC. - New
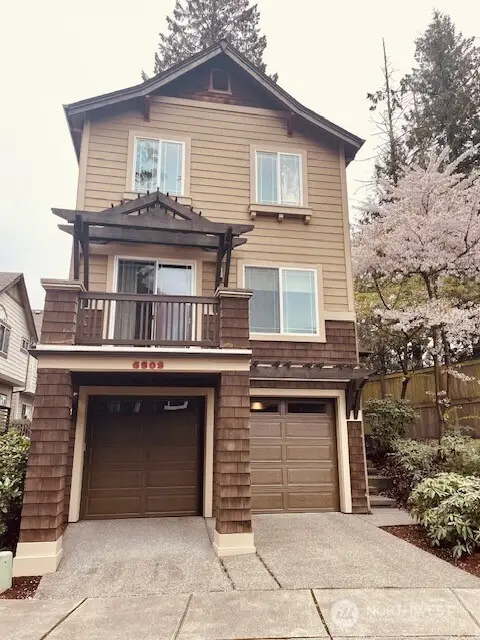 $1,295,000Active3 beds 3 baths2,090 sq. ft.
6802 156th Place Ne, Redmond, WA 98052
MLS# 2552531Listed by: SKYLINE PROPERTIES, INC. - New
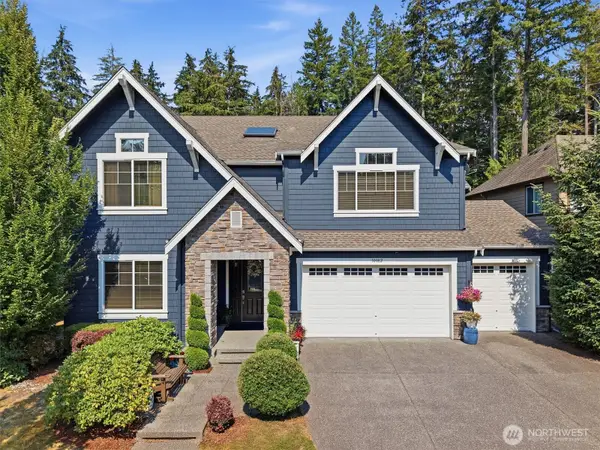 $2,198,000Active4 beds 4 baths3,720 sq. ft.
10082 240th Avenue Ne, Redmond, WA 98053
MLS# 2556042Listed by: WINDERMERE REAL ESTATE/EAST - New
 $2,195,000Active3 beds 4 baths3,360 sq. ft.
23150 NE 126th Street, Redmond, WA 98053
MLS# 2556570Listed by: HOME TEAM REAL ESTATE - Open Tue, 11am to 1pmNew
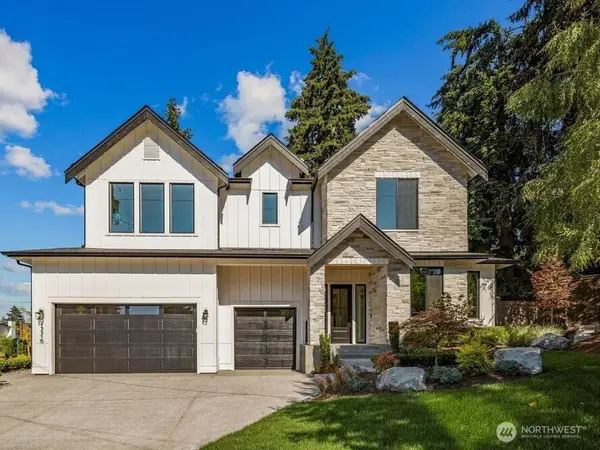 $3,299,990Active5 beds 5 baths4,254 sq. ft.
15516 NE 53rd Place, Redmond, WA 98052
MLS# 2555713Listed by: KATRINA EILEEN


Protect your home and budget from life's surprises with an Assurant Home Warranty, backed by a partner that supports you through every step of homeownership. Explore Plans.
© 2026 Better Homes and Gardens Real Estate LLC. An Anywhere Real Estate company. All rights reserved. Better Homes and Gardens® Real Estate is a registered trademark owned by Meredith Operations Corporation, licensed to Better Homes and Gardens Real Estate LLC and used with permission. Better Homes and Gardens Real Estate LLC fully supports the principles of the Fair Housing Act and the Equal Opportunity Act. Listing information is deemed reliable but is not guaranteed accurate.
Each office is independently owned and operated.
Any services or products provided by third parties are not provided by, affiliated with or related to Better Homes and Gardens Real Estate LLC, or its affiliated companies.