
6419 225th Avenue Ne, Redmond, WA 98053
Local realty services provided by:Better Homes and Gardens Real Estate Realty Partners
Listed by: jim badgley
Office: windermere real estate/east
MLS#:2591128
Source:NWMLS
6419 225th Avenue Ne,Redmond, WA 98053
$1,750,000
- 3 Beds
- 3 Baths
- 3,140 sq. ft.
- Single family
- Active
Price summary
- Price:$1,750,000
- Price per sq. ft.:$557.32
About this home
Discover the perfect blend of Northwest contemporary style, minimalist design, and natural beauty in this beautifully updated home on 2.75 secluded acres bordering Rutherford Creek on Union Hill. Soaring vaulted ceilings, skylights, expansive windows, and hardwood floors create a light-filled, open floor plan where clean lines and understated elegance complement peaceful views of the surrounding landscape. The architecturally designed and remodeled kitchen features custom cabinetry, quartz countertops, stainless steel Bosch appliances, an induction range, and a generous island, ideal for everyday living and entertaining. Offering 3+ bedrooms and 2.75 beautifully remodeled bathrooms, the home combines thoughtful design with modern comfort. A high-efficiency Mitsubishi heat pump provides year-round comfort with heating and air conditioning. Outside, enjoy the tranquility of your own private retreat with an organic yard and garden, mature trees, and the soothing sounds of Rutherford Creek. A rare opportunity to enjoy exceptional privacy and a connection to nature without sacrificing convenience. Just minutes to downtown Redmond, Microsoft, shopping, dining, and recreation. Pre-inspected....
Contact an agent
Home facts
- Year built:1979
- Subdivision & Development:Union Hill
- Listing ID #:2591128
- Updated:October 21, 2026 at 12:32 AM
Rooms and interior
- Bedrooms:3
- Total bathrooms:3
- Full bathrooms:1
- Half bathrooms:1
- Flooring:Carpet, Ceramic Tile Floor, Hardwood
- Kitchen Description:Dishwasher, Microwave, Refrigerator
- Bedroom Description:Upper Level Bedrooms : 3
- Living area:3,140 sq. ft.
Heating and cooling
- Cooling:90%+ High Efficiency
- Heating:90%+ High Efficiency, Forced Air
- Central air:Yes
Structure and exterior
- Roof:Composition
- Year built:1979
- Building area:3,140 sq. ft.
- Lot area:2.75 Acres
- Lot Features:Dead-end Street, Secluded
- Architectural Style:Contemporary
- Construction Materials:Wood Exterior Finish
- Exterior Features:Cabana/Gazebo, Deck, Patio
- Foundation Description:None
- Levels:2 Story
Schools
- High school:Eastlake High
- Middle school:Evergreen Middle
- Elementary school:Dickinson Elem
Utilities
- Water:Public
- Sewer:Septic Tank
Finances and disclosures
- Price:$1,750,000
- Price per sq. ft.:$557.32
- Tax amount:$16,508 (2026)
Features and amenities
- Appliances:Dishwasher, Refrigerator, Washer
- Laundry features:Dryer, Washer
- Amenities:Cable TV, Ceiling Fan(s), High Speed Internet, Propane, Skylight(s), Vaulted Ceiling(s), Wired for Generator
Parking
- Total parking spaces:2
- Parking description:Attached Garage, Driveway, RV Parking
- Garage:Yes
 Listings courtesy of Northwest MLS as distributed by MLS GRID. Based on information submitted to the MLS GRID as of October 21, 2026. All data is obtained from various sources and may not have been verified by broker or MLS GRID. Supplied Open House Information is subject to change without notice. All information should be independently reviewed and verified for accuracy. Properties may or may not be listed by the office/agent presenting the information. Listing information is provided for consumers' personal, non-commercial use, solely to identify prospective properties for potential purchase; all other use is strictly prohibited and may violate relevant federal and state law. Information deemed reliable but not guaranteed. Copyright © 2026 MLS GRID. All Rights Reserved.
New listings near 6419 225th Avenue Ne
- Coming Soon
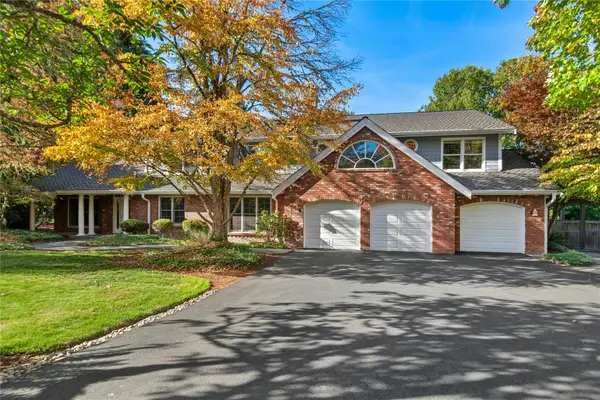 $1,885,000First Look4 beds 4 baths3,920 sq. ft.
2515 263rd Court Ne, Redmond, WA 98053
MLS# 2595023Listed by: WINDERMERE REAL ESTATE/EAST - Coming Soon
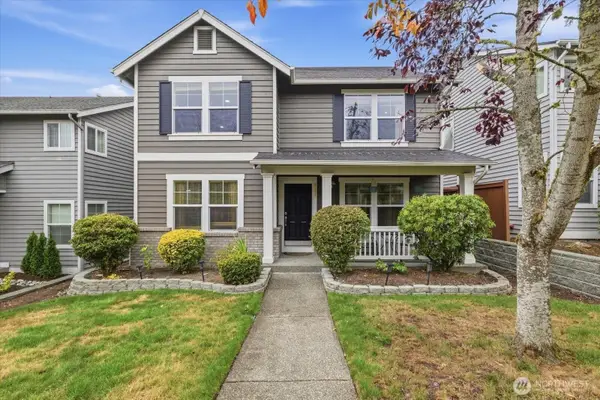 $1,425,000First Look4 beds 3 baths2,580 sq. ft.
9151 227th Ave Ne, Redmond, WA 98053
MLS# 2592542Listed by: SKYLINE PROPERTIES, INC. - Coming Soon
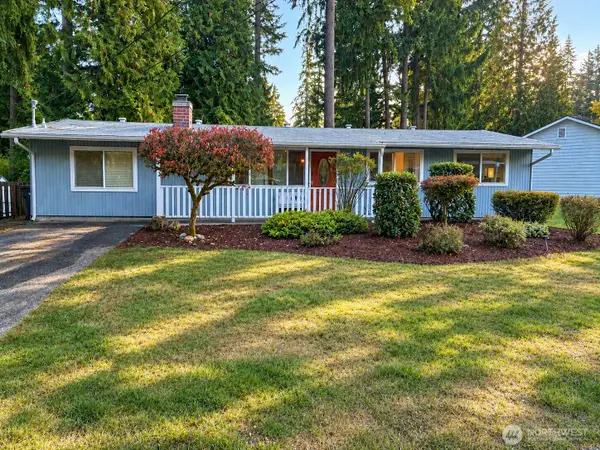 $1,200,000First Look4 beds 2 baths1,560 sq. ft.
13771 NE 76th Place, Redmond, WA 98052
MLS# 2593399Listed by: RE/MAX METRO REALTY, INC. - Coming Soon
 $425,000First Look2 beds 2 baths1,001 sq. ft.
7571 Old Redmond Road #16, Redmond, WA 98052
MLS# 2578897Listed by: COMPASS - Coming Soon
 $3,499,000First Look4 beds 6 baths6,051 sq. ft.
20450 NE 71st Street, Redmond, WA 98053
MLS# 2588827Listed by: COMPASS - New
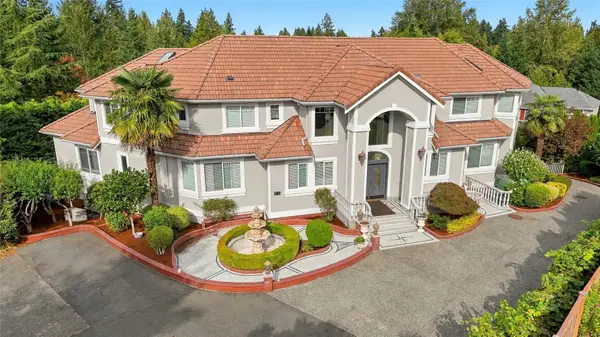 $7,998,000Active14 beds 13 baths7,980 sq. ft.
9216 132nd Avenue Ne, Redmond, WA 98052
MLS# 2593940Listed by: WINDERMERE REAL ESTATE/EAST - Open Wed, 11am to 4pmNew
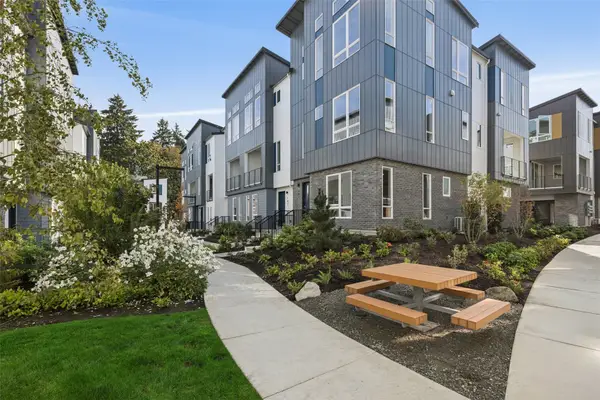 $1,278,900Active4 beds 4 baths2,188 sq. ft.
12255 138th Place Ne #1703, Redmond, WA 98052
MLS# 2595750Listed by: TRI POINTE HOMES REAL ESTATE - New
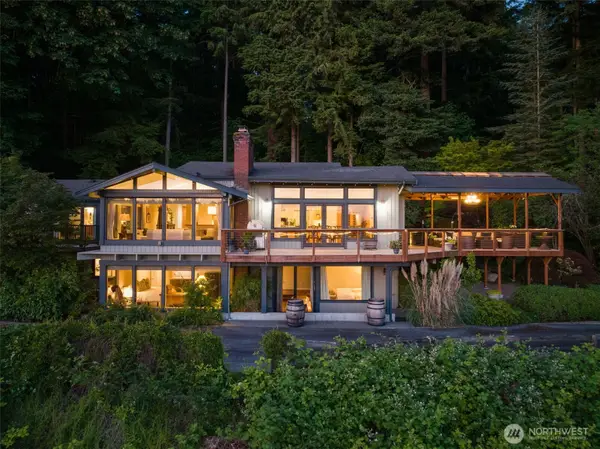 $3,698,000Active4 beds 4 baths3,306 sq. ft.
13244 Woodinville-redmond Road Ne, Redmond, WA 98052
MLS# 2593716Listed by: REAL BROKER LLC - New
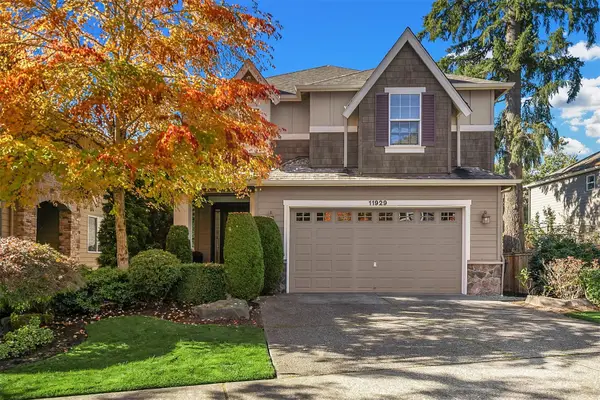 $1,825,000Active5 beds 3 baths3,000 sq. ft.
11929 179th Place Ne, Redmond, WA 98052
MLS# 2591269Listed by: REALOGICS SOTHEBY'S INT'L RLTY - Open Sat, 1 to 3pmNew
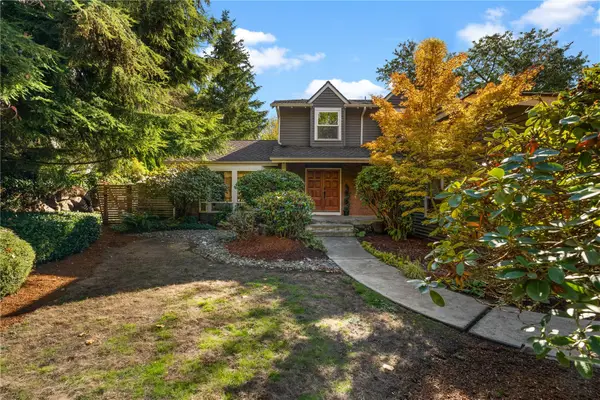 $1,799,000Active4 beds 3 baths2,650 sq. ft.
15317 NE 108th Place, Redmond, WA 98052
MLS# 2591334Listed by: REXMONT REAL ESTATE


Protect your home and budget from life's surprises with an Assurant Home Warranty, backed by a partner that supports you through every step of homeownership. Explore Plans.
© 2026 Better Homes and Gardens Real Estate LLC. An Anywhere Real Estate company. All rights reserved. Better Homes and Gardens® Real Estate is a registered trademark owned by Meredith Operations Corporation, licensed to Better Homes and Gardens Real Estate LLC and used with permission. Better Homes and Gardens Real Estate LLC fully supports the principles of the Fair Housing Act and the Equal Opportunity Act. Listing information is deemed reliable but is not guaranteed accurate.
Each office is independently owned and operated.
Any services or products provided by third parties are not provided by, affiliated with or related to Better Homes and Gardens Real Estate LLC, or its affiliated companies.