
6731 244th Place Ne, Redmond, WA 98053
Local realty services provided by:Better Homes and Gardens Real Estate Realty Partners
Listed by: kelli heys
Office: windermere real estate/east
MLS#:2555230
Source:NWMLS
Upcoming open houses
- Sat, Jul 2502:00 pm - 04:00 pm
- Sun, Jul 2612:00 pm - 02:00 pm
Price summary
- Price:$1,485,000
- Price per sq. ft.:$534.17
About this home
Escape to your own private 1.5+ acre Pacific Northwest retreat, where peaceful surroundings meet modern convenience just minutes from downtown Redmond. Tucked among mature landscaping, this thoughtfully updated property offers privacy, natural beauty, and easy access to everyday amenities.Inside, rich tigerwood hardwood floors create a warm, inviting atmosphere. The gourmet kitchen features a Sub-Zero refrigerator, premium finishes, and a sun-filled garden window overlooking the landscape. A wraparound porch and generous garden space provide the perfect setting to enjoy the changing seasons.Designed for year-round comfort, the home includes a whole-home generator, central A/C, and mini-split systems installed in 2025. The lower level features a beautifully renovated 3/4 bath and flexible space ideal for guests, a home office, studio, or bonus room.Outdoor enthusiasts will appreciate nearby Evans Creek Preserve and Redmond Watershed Preserve with miles of hiking and biking trails. Downtown Redmond, shopping, dining, entertainment, light rail, and the Microsoft campus are all just minutes away.A rare opportunity to enjoy peaceful acreage, quality updates, and exceptional convenience. Septic system is designed and rated for 3 bedrooms. Buyer to verify intended use....
Contact an agent
Home facts
- Year built:1989
- Listing ID #:2555230
- Updated:July 21, 2026 at 11:42 AM
Rooms and interior
- Bedrooms:3
- Total bathrooms:3
- Full bathrooms:2
- Flooring:Ceramic Tile Floor, Hardwood
- Kitchen Description:Dishwasher, Disposal, Double Oven, Microwave, Refrigerator
- Bedroom Description:Upper Level Bedrooms : 3
- Basement:Yes
- Living area:2,780 sq. ft.
Heating and cooling
- Cooling:90%+ High Efficiency
- Heating:90%+ High Efficiency, Forced Air, Heat Pump, High Efficiency (Unspecified)
- Central air:Yes
Structure and exterior
- Roof:Composition
- Year built:1989
- Building area:2,780 sq. ft.
- Lot area:1.56 Acres
- Lot Features:Corner, Dead-end Street, Open Space, Paved
- Architectural Style:Craftsman
- Construction Materials:Wood Exterior Finish
- Exterior Features:Deck, Fenced-Partially
- Foundation Description:None
- Levels:2 Story
Schools
- High school:Eastlake High
- Middle school:Evergreen Middle
- Elementary school:Alcott Elem
Utilities
- Water:Shared Well
- Sewer:Septic Tank
Finances and disclosures
- Price:$1,485,000
- Price per sq. ft.:$534.17
- Tax amount:$13,582 (2026)
Features and amenities
- Appliances:Dishwasher, Refrigerator, Washer
- Laundry features:Dryer, Washer
- Amenities:Ceiling Fan(s), French Doors, Pantry, Propane, Skylight(s), Walk-In Closet(s), Water Heater, Wired for Generator
Parking
- Total parking spaces:8
- Parking description:Attached Garage, Detached Carport, Driveway, Off Street Parking, RV Parking
- Garage:Yes
 Listings courtesy of Northwest MLS as distributed by MLS GRID. Based on information submitted to the MLS GRID as of July 21, 2026. All data is obtained from various sources and may not have been verified by broker or MLS GRID. Supplied Open House Information is subject to change without notice. All information should be independently reviewed and verified for accuracy. Properties may or may not be listed by the office/agent presenting the information. Listing information is provided for consumers' personal, non-commercial use, solely to identify prospective properties for potential purchase; all other use is strictly prohibited and may violate relevant federal and state law. Information deemed reliable but not guaranteed. Copyright © 2026 MLS GRID. All Rights Reserved.
New listings near 6731 244th Place Ne
- New
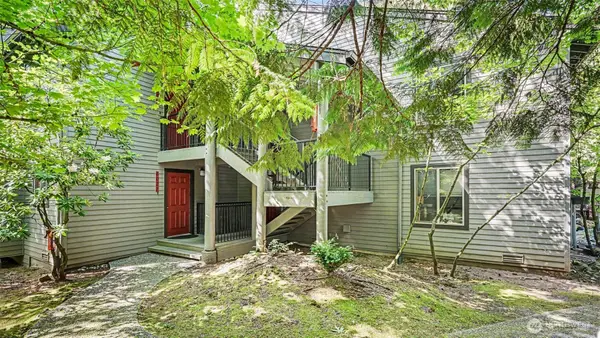 $540,000Active2 beds 2 baths1,413 sq. ft.
8033 145th Avenue Ne #D15, Redmond, WA 98052
MLS# 2557081Listed by: JASON MITCHELL REAL ESTATE WA - New
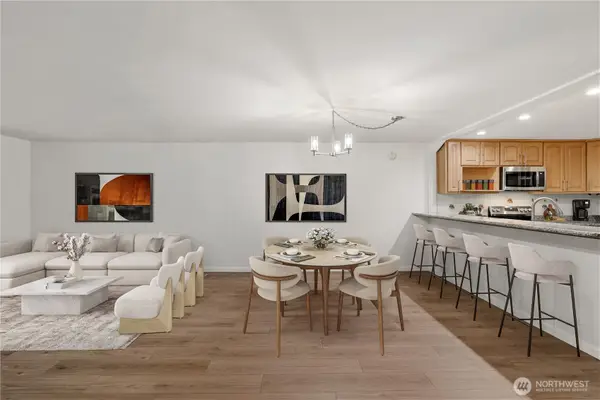 $499,000Active2 beds 2 baths1,213 sq. ft.
6479 137th Avenue Ne #364, Redmond, WA 98052
MLS# 2542100Listed by: WMC - New
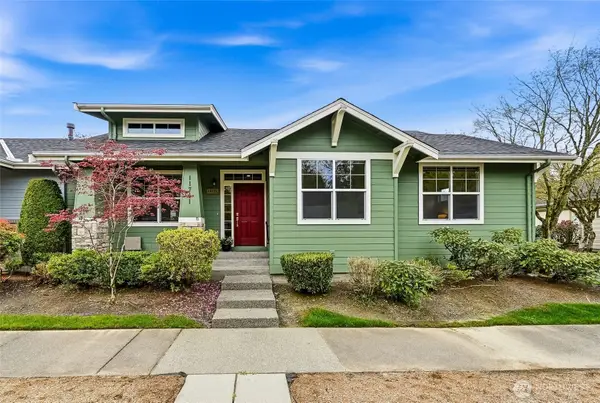 $830,000Active3 beds 2 baths1,440 sq. ft.
11711 239th Avenue Ne, Redmond, WA 98053
MLS# 2557166Listed by: HOME TEAM REAL ESTATE - New
 $1,200,000Active2 beds 2 baths1,670 sq. ft.
24196 NE 131st Terrace, Redmond, WA 98053
MLS# 2556505Listed by: SKYLINE PROPERTIES, INC. - New
 $1,550,000Active4 beds 3 baths2,490 sq. ft.
23915 NE 80th Street, Redmond, WA 98053
MLS# 2556948Listed by: WINDERMERE RE NORTH, INC. - New
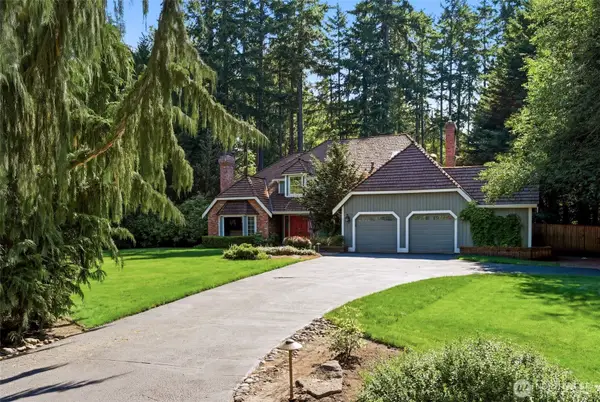 $1,949,500Active4 beds 3 baths3,080 sq. ft.
14326 174th Avenue Ne, Redmond, WA 98052
MLS# 2555917Listed by: SKYLINE PROPERTIES, INC. - New
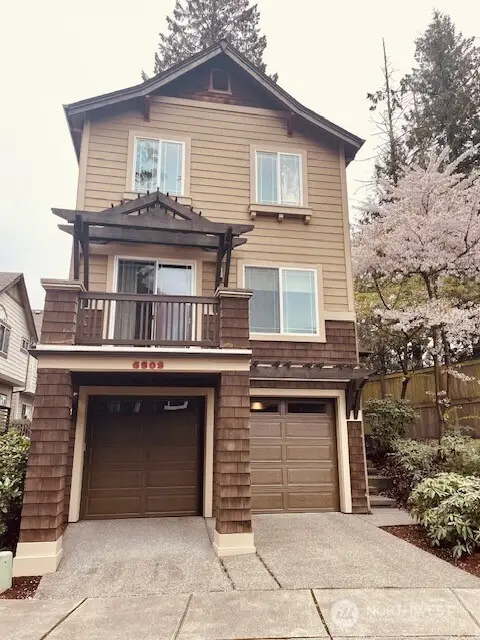 $1,295,000Active3 beds 3 baths2,090 sq. ft.
6802 156th Place Ne, Redmond, WA 98052
MLS# 2552531Listed by: SKYLINE PROPERTIES, INC. - New
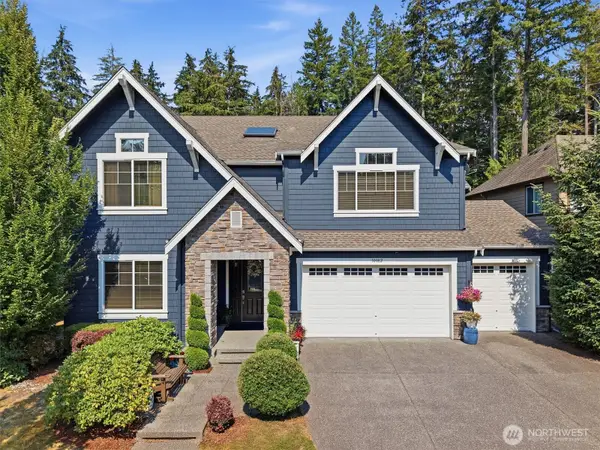 $2,198,000Active4 beds 4 baths3,720 sq. ft.
10082 240th Avenue Ne, Redmond, WA 98053
MLS# 2556042Listed by: WINDERMERE REAL ESTATE/EAST - New
 $2,195,000Active3 beds 4 baths3,360 sq. ft.
23150 NE 126th Street, Redmond, WA 98053
MLS# 2556570Listed by: HOME TEAM REAL ESTATE - Open Tue, 11am to 1pmNew
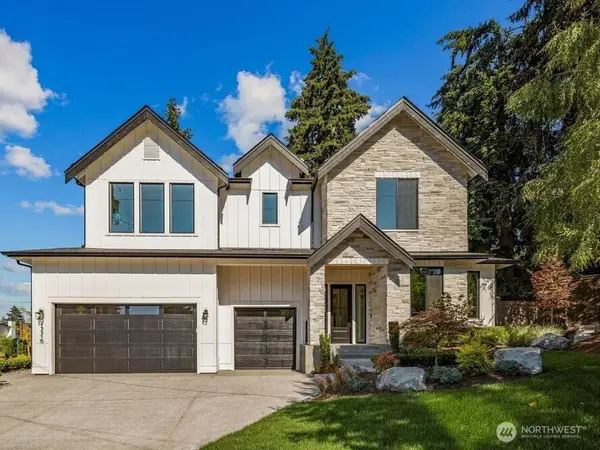 $3,299,990Active5 beds 5 baths4,254 sq. ft.
15516 NE 53rd Place, Redmond, WA 98052
MLS# 2555713Listed by: KATRINA EILEEN


Protect your home and budget from life's surprises with an Assurant Home Warranty, backed by a partner that supports you through every step of homeownership. Explore Plans.
© 2026 Better Homes and Gardens Real Estate LLC. An Anywhere Real Estate company. All rights reserved. Better Homes and Gardens® Real Estate is a registered trademark owned by Meredith Operations Corporation, licensed to Better Homes and Gardens Real Estate LLC and used with permission. Better Homes and Gardens Real Estate LLC fully supports the principles of the Fair Housing Act and the Equal Opportunity Act. Listing information is deemed reliable but is not guaranteed accurate.
Each office is independently owned and operated.
Any services or products provided by third parties are not provided by, affiliated with or related to Better Homes and Gardens Real Estate LLC, or its affiliated companies.