
7700 234th Place Ne, Redmond, WA 98053
Local realty services provided by:Better Homes and Gardens Real Estate Northwest Home Team
Listed by: jawea kelly
Office: coldwell banker bain
MLS#:2518205
Source:NWMLS
Upcoming open houses
- Fri, May 2904:00 pm - 06:00 pm
- Sat, May 3012:00 pm - 04:00 pm
- Sun, May 3103:00 pm - 05:00 pm
Price summary
- Price:$1,849,000
- Price per sq. ft.:$606.23
- Monthly HOA dues:$44
About this home
The One You’ve Been Waiting For! Rarely available John Buchan build in coveted Meadowbrooke tucked at the end of a quiet cul-de-sac on a shy 3/4-acre play-ready lot. Thoughtfully refreshed, this timeless craftsman blends elegant design, practical luxury & exceptional living, indoor & outdoor, for your PNW lifestyle. Light-filled interiors showcase rich millwork, wainscoting, picturesque windows, refinished hardwoods, formal living & dining & a main-floor office, ideal for WFH. A refreshed chef’s kitchen features quartz countertops, stainless steel APPLS, brand-new double ovens & DW, refinished cabinetry, walk-in pantry & dining nook that opens seamlessly to expansive gathering spaces & private backyard oasis. Upstairs w/dual staircase, enjoy 4 spacious bedrooms, reading nook, 2 baths, plus huge bonus/flex room perfect for media, gym, guests or 2nd office. French doors welcome you to your retreat, a spacious primary suite featuring vaulted ceilings, custom WIC & spa-inspired 5-piece ensuite w/heated travertine floors. Fantastic conveniences incl A/C, smart-home features, integrated in/outdoor speakers, laundry/mudroom, abundant storage, oversized 3-car garage, storage shed & generous driveway. Outdoor living shines w/a new entertainment patio, gazebo, playset, zipline, garden space & plenty of room to roam. 2018 roof w/warranty. Minutes to Microsoft, Redmond Town Center, parks, trails, Eastside light rail & top Lake Washington schools incl Tesla STEM HS. Pre-inspected & Ready!...
Contact an agent
Home facts
- Year built:1993
- Listing ID #:2518205
- Updated:May 29, 2026 at 02:05 PM
Rooms and interior
- Bedrooms:4
- Total bathrooms:3
- Full bathrooms:2
- Half bathrooms:1
- Flooring:Carpet, Ceramic Tile Floor, Hardwood, Travertine
- Kitchen Description:Dishwasher, Disposal, Double Oven, Microwave, Refrigerator
- Bedroom Description:Upper Level Bedrooms : 4
- Basement:Yes
- Living area:3,050 sq. ft.
Heating and cooling
- Heating:90%+ High Efficiency, Forced Air
- Central air:Yes
Structure and exterior
- Roof:Composition
- Year built:1993
- Building area:3,050 sq. ft.
- Lot area:0.71 Acres
- Lot Features:Cul-De-Sac, Curbed Lot, Dead-end Street, Open Space, Paved, Sidewalk
- Architectural Style:Craftsman
- Construction Materials:Brick Exterior Finish, Wood Products Exterior Finish
- Exterior Features:Cabana/Gazebo, Deck, Dog Run, Patio
- Foundation Description:None
- Levels:2 Story
Schools
- High school:Tesla STEM High
- Middle school:Timberline Middle
- Elementary school:Ella Baker Elem
Utilities
- Water:Public
- Sewer:Septic Tank
Finances and disclosures
- Price:$1,849,000
- Price per sq. ft.:$606.23
- Tax amount:$14,289 (2025)
Features and amenities
- Appliances:Dishwasher, Refrigerator, Washer
- Laundry features:Dryer, Washer
- Amenities:Cable TV, Ceiling Fan(s), French Doors, Gas Available, High Speed Internet, Pantry, SMART Wired, Security System, Skylight(s), Triple Pane Windows, Vaulted Ceiling(s), Walk-In Closet(s), Water Heater, Wired for Generator
- Smart home:Yes
Parking
- Total parking spaces:3
- Parking description:Attached Garage, Driveway, Off Street Parking
- Garage:Yes
 Listings courtesy of Northwest MLS as distributed by MLS GRID. Based on information submitted to the MLS GRID as of May 29, 2026. All data is obtained from various sources and may not have been verified by broker or MLS GRID. Supplied Open House Information is subject to change without notice. All information should be independently reviewed and verified for accuracy. Properties may or may not be listed by the office/agent presenting the information. Listing information is provided for consumers' personal, non-commercial use, solely to identify prospective properties for potential purchase; all other use is strictly prohibited and may violate relevant federal and state law. Information deemed reliable but not guaranteed. Copyright © 2026 MLS GRID. All Rights Reserved.
New listings near 7700 234th Place Ne
- New
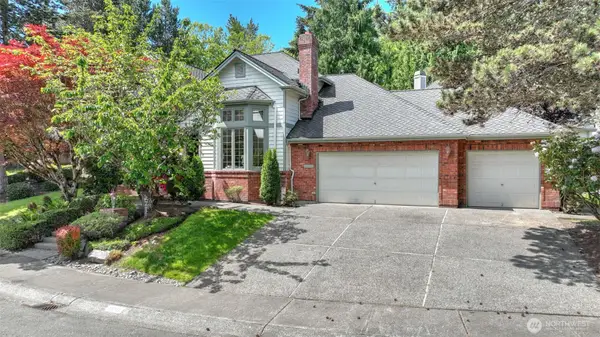 $1,750,000Active3 beds 4 baths2,290 sq. ft.
10711 177th Court Ne, Redmond, WA 98052
MLS# 2531015Listed by: WINDERMERE REAL ESTATE/EAST - Open Sat, 1 to 4pmNew
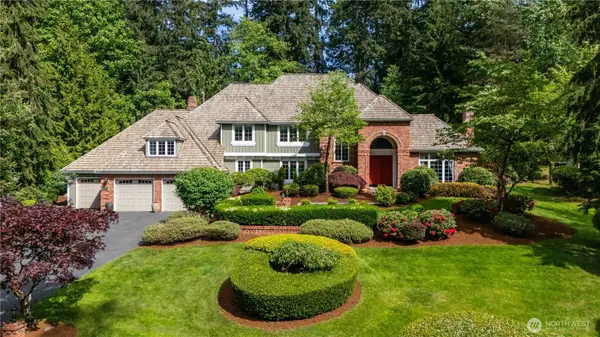 $2,550,000Active4 beds 4 baths4,000 sq. ft.
21835 NE 104th Place, Redmond, WA 98053
MLS# 2530509Listed by: RE/MAX GATEWAY - Open Sat, 1 to 3pmNew
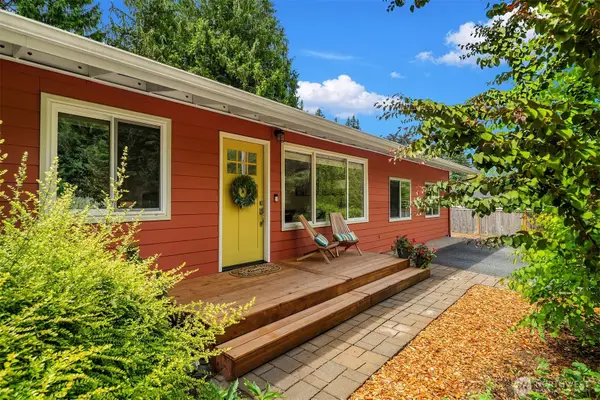 $1,100,000Active3 beds 2 baths2,040 sq. ft.
11627 204th Avenue Ne, Redmond, WA 98053
MLS# 2529219Listed by: WINDERMERE REAL ESTATE/EAST - Open Sat, 1 to 3pmNew
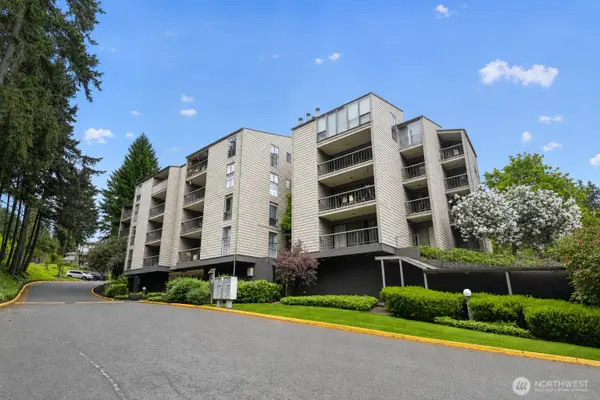 $460,000Active2 beds 2 baths1,213 sq. ft.
13680 NE 69th Street #644, Redmond, WA 98052
MLS# 2527439Listed by: SHOPPROP INC. - Open Sat, 12 to 2pmNew
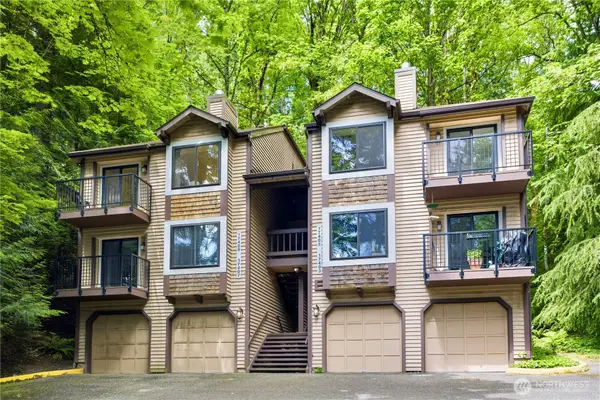 $445,000Active2 beds 2 baths937 sq. ft.
17409 NE 88th Place #9E, Redmond, WA 98052
MLS# 2528500Listed by: REAL ESTATE COLLECTION - Open Fri, 4 to 6pmNew
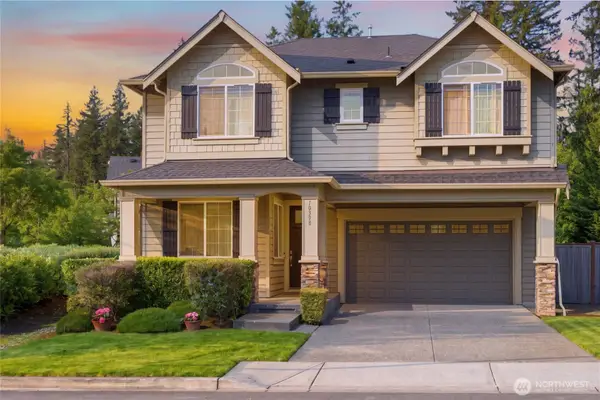 $1,739,000Active4 beds 3 baths2,520 sq. ft.
10398 243rd Court Ne, Redmond, WA 98053
MLS# 2530564Listed by: JOHN L. SCOTT, INC. - Open Sun, 1 to 3pmNew
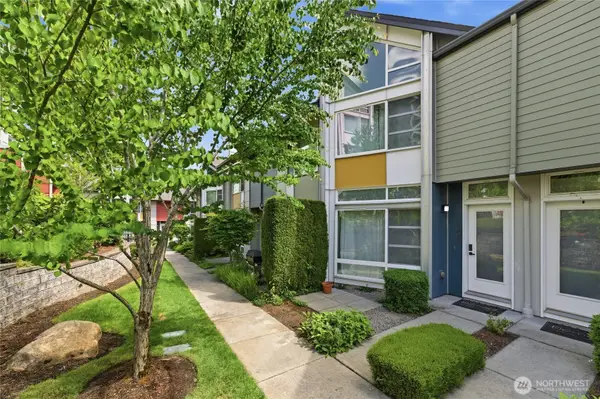 $799,000Active2 beds 2 baths1,292 sq. ft.
15200 NE 81st Way #106, Redmond, WA 98052
MLS# 2531530Listed by: RSVP BROKERS ERA - New
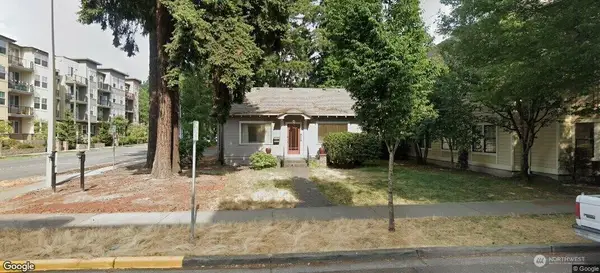 $1,550,000Active4 beds 1 baths1,050 sq. ft.
8290 NE 165 Avenue, Redmond, WA 98052
MLS# 2520388Listed by: PELLEGO, INC. - New
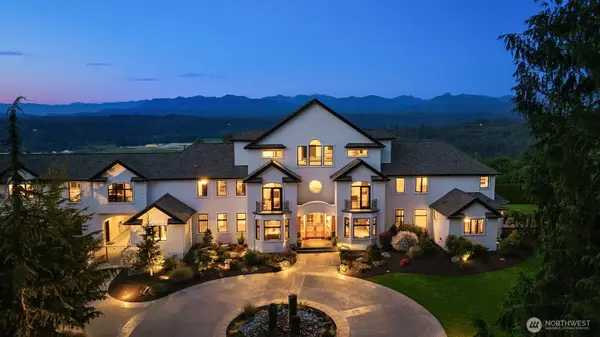 $11,250,000Active7 beds 11 baths13,450 sq. ft.
26408 NE 70th Street, Redmond, WA 98053
MLS# 2530440Listed by: COMPASS - Open Fri, 4 to 6pmNew
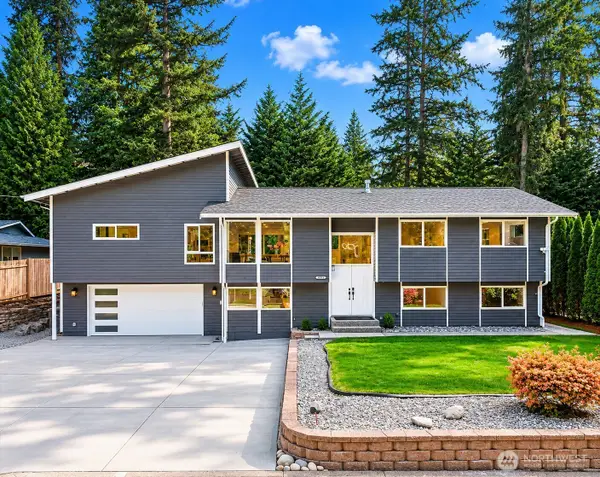 $1,850,000Active6 beds 4 baths2,904 sq. ft.
9014 171st Avenue Ne, Redmond, WA 98052
MLS# 2498657Listed by: WINDERMERE REAL ESTATE/EAST


Protect your home and budget from life's surprises with an Assurant Home Warranty, backed by a partner that supports you through every step of homeownership. Explore Plans.
© 2026 Better Homes and Gardens Real Estate LLC. An Anywhere Real Estate company. All rights reserved. Better Homes and Gardens® Real Estate is a registered trademark owned by Meredith Operations Corporation, licensed to Better Homes and Gardens Real Estate LLC and used with permission. Better Homes and Gardens Real Estate LLC fully supports the principles of the Fair Housing Act and the Equal Opportunity Act. Listing information is deemed reliable but is not guaranteed accurate.
Each office is independently owned and operated.
Any services or products provided by third parties are not provided by, affiliated with or related to Better Homes and Gardens Real Estate LLC, or its affiliated companies.