
8101 229th Drive Ne, Redmond, WA 98053
Local realty services provided by:Better Homes and Gardens Real Estate Pacific Commons
Listed by: jamie brakken
Office: rsvp brokers era
MLS#:2566135
Source:NWMLS
8101 229th Drive Ne,Redmond, WA 98053
$1,870,000
- 6 Beds
- 4 Baths
- - sq. ft.
- Single family
- Sold
Sorry, we are unable to map this address
Price summary
- Price:$1,870,000
- Monthly HOA dues:$72
About this home
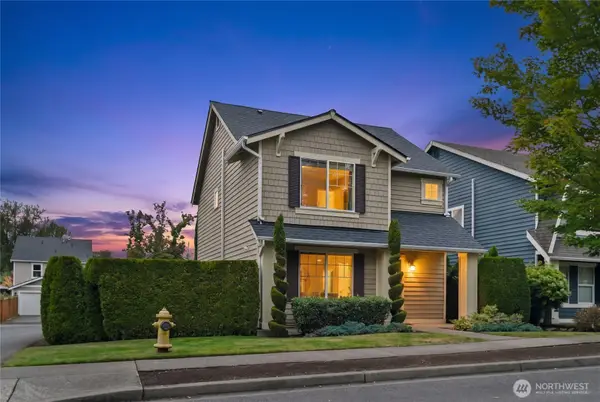
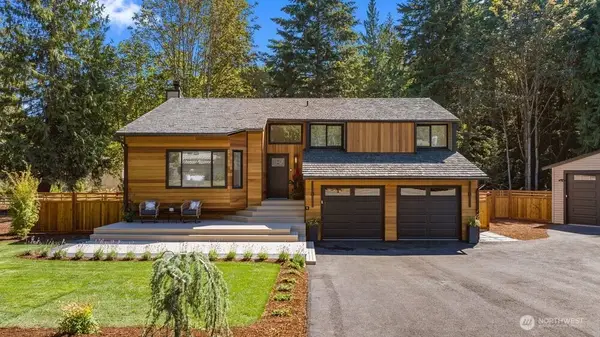
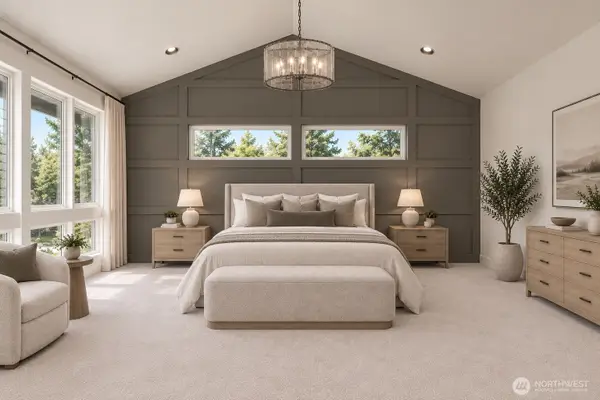
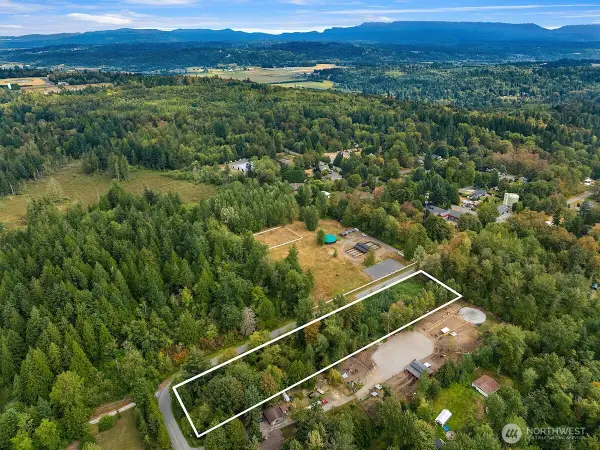
From the moment you step through the front door, you will feel completely at home. Sprawling across 4,160 square feet, this beautifully maintained 6 Bed/ 3.5 Bath craftsman offers all of the space you will need to grow, gather, and unwind. The main level flows effortlessly, connecting the sunlit family and dining areas to a true chef’s kitchen, finished with rich granite countertops and premium stainless appliances plus a walk-in Pantry. Tucked away on this floor, a private guest wing serves as the perfect retreat for visitors or a quiet home office. Multi-generational living is easy here. The upper level is a masterclass of space planning. Four exceptionally sized secondary bedrooms surround a central play and TV zone. The Primary Bedroom is a peaceful haven of its own, anchored by a cozy Fireplace, French Doors to a private exercise room or office, and a massive walk-in Closet and en suite Bath. Outside, your private back patio offers a tranquil escape overlooking a manicured lawn to a natural pond, perfect for morning coffee or evening unwinding. Nestled right next to Cascara Circle Park, you will enjoy complete privacy. Access to miles of pristine community walking trails are right out your front door. Complete with brand-new roof, gutters and downspouts installed in 2026, HW Heaters (2 of them) in 2025 and furnace in 2021. Exceptional schools including assignment to the award-winning Rosa Parks Elementary. Pre-Inspected, this home will begin your next chapter....
Contact an agent
Home facts
- Year built:2005
- Subdivision & Development:Redmond
- Listing ID #:2566135
- Updated:September 25, 2026 at 08:18 AM
Rooms and interior
- Bedrooms:6
- Total bathrooms:4
- Full bathrooms:3
- Half bathrooms:1
- Flooring:Carpet, Laminate, Vinyl Floor
- Kitchen Description:Dishwasher, Disposal, Double Oven, Microwave, Refrigerator
- Bedroom Description:Main Level Bedrooms : 1, Upper Level Bedrooms : 5
- Basement:Yes
Heating and cooling
- Heating:Forced Air
- Central air:Yes
Structure and exterior
- Roof:Composition
- Year built:2005
- Lot Features:Dead-end Street, Paved, Sidewalk
- Architectural Style:Craftsman
- Construction Materials:Cement Planked, Stone Exterior Finish, Wood Exterior Finish, Wood Products Exterior Finish
- Exterior Features:Patio, Sprinkler System
- Foundation Description:None
- Levels:2 Story
Schools
- High school:Redmond High
- Middle school:Timberline Middle
- Elementary school:Rosa Parks Elem
Utilities
- Water:Public
- Sewer:Sewer Connected
Finances and disclosures
- Price:$1,870,000
- Tax amount:$19,765 (2026)
Features and amenities
- Appliances:Dishwasher, Refrigerator, Washer
- Laundry features:Dryer, Washer
- Amenities:Cable TV, French Doors, Gas Available, High Speed Internet, Pantry, Security System, Walk-In Closet(s), Water Heater
Parking
- Total parking spaces:4
- Parking description:Attached Garage, Driveway
- Garage:Yes
 Listings courtesy of Northwest MLS as distributed by MLS GRID. Based on information submitted to the MLS GRID as of September 25, 2026. All data is obtained from various sources and may not have been verified by broker or MLS GRID. Supplied Open House Information is subject to change without notice. All information should be independently reviewed and verified for accuracy. Properties may or may not be listed by the office/agent presenting the information. Listing information is provided for consumers' personal, non-commercial use, solely to identify prospective properties for potential purchase; all other use is strictly prohibited and may violate relevant federal and state law. Information deemed reliable but not guaranteed. Copyright © 2026 MLS GRID. All Rights Reserved.
New listings near 8101 229th Drive Ne
- Coming Soon
 $1,190,000First Look3 beds 4 baths1,546 sq. ft.
15646 NE 102nd Way, Redmond, WA 98052
MLS# 2587041Listed by: KELLER WILLIAMS RLTY BELLEVUE - Coming Soon
 $815,000First Look3 beds 2 baths1,510 sq. ft.
13864 231st Lane Ne, Redmond, WA 98053
MLS# 2585730Listed by: PACIFIC EDGE PROPERTIES - Coming SoonOpen Sat, 1 to 3pm
 $1,595,000First Look4 beds 3 baths2,690 sq. ft.
2925 W Lake Sammamish Parkway Ne, Redmond, WA 98052
MLS# 2585758Listed by: BUSHWICK - Coming SoonOpen Fri, 4 to 6pm
 $980,000First Look3 beds 3 baths1,480 sq. ft.
8527 230th Avenue Ne, Redmond, WA 98053
MLS# 2582303Listed by: WINDERMERE REAL ESTATE/EAST - Coming Soon
 $1,475,000First Look4 beds 3 baths2,154 sq. ft.
17409 NE 136th Street #B, Redmond, WA 98052
MLS# 2584129Listed by: STEEL REALTY GROUP, LLC - Coming Soon
 $3,025,000First Look5 beds 5 baths3,606 sq. ft.
15385 NE 52nd Court, Redmond, WA 98052
MLS# 2584056Listed by: WINDERMERE REAL ESTATE/EAST - Coming Soon
 $556,000First Look2.36 Acres
2 NE 50th Street #Tract 1, Redmond, WA 98053
MLS# 2583551Listed by: KELLER WILLIAMS RLTY BELLEVUE - Coming SoonOpen Sun, 12 to 2pm
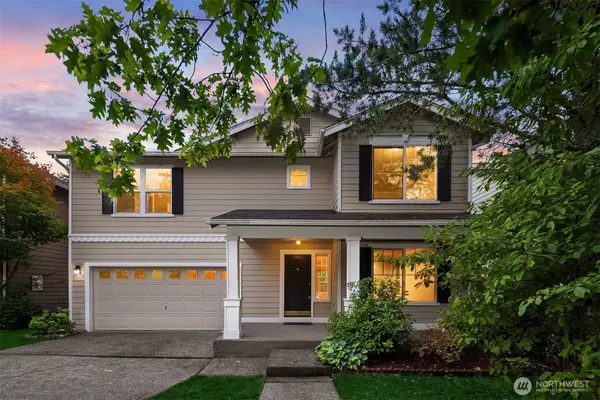 $1,449,900First Look3 beds 3 baths2,510 sq. ft.
10161 224th Avenue Ne, Redmond, WA 98053
MLS# 2582497Listed by: KELLER WILLIAMS RLTY BELLEVUE - Coming SoonOpen Fri, 11am to 5pm
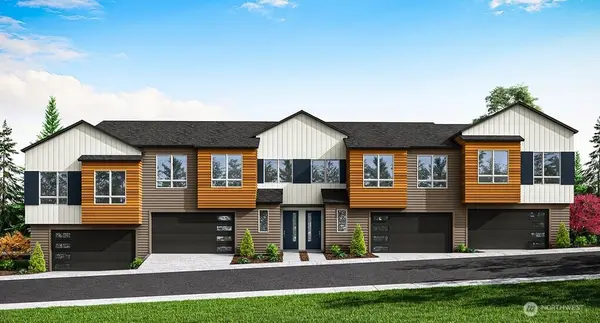 $1,378,900First Look4 beds 4 baths2,717 sq. ft.
13960 NE 123rd Way #103, Redmond, WA 98052
MLS# 2581962Listed by: TRI POINTE HOMES REAL ESTATE - Coming SoonOpen Sat, 1 to 4pm
 $1,950,000First Look5 beds 4 baths3,984 sq. ft.
18115 NE 113th Street, Redmond, WA 98052
MLS# 2578571Listed by: MARKETPLACE SOTHEBY'S INTL RTY


Protect your home and budget from life's surprises with an Assurant Home Warranty, backed by a partner that supports you through every step of homeownership. Explore Plans.
© 2026 Better Homes and Gardens Real Estate LLC. An Anywhere Real Estate company. All rights reserved. Better Homes and Gardens® Real Estate is a registered trademark owned by Meredith Operations Corporation, licensed to Better Homes and Gardens Real Estate LLC and used with permission. Better Homes and Gardens Real Estate LLC fully supports the principles of the Fair Housing Act and the Equal Opportunity Act. Listing information is deemed reliable but is not guaranteed accurate.
Each office is independently owned and operated.
Any services or products provided by third parties are not provided by, affiliated with or related to Better Homes and Gardens Real Estate LLC, or its affiliated companies.