
8506 229th Drive Ne, Redmond, WA 98053
Local realty services provided by:Better Homes and Gardens Real Estate Pacific Commons
Listed by: amelia chavez, grace lazarus
Office: john l. scott, inc.
MLS#:2565244
Source:NWMLS
8506 229th Drive Ne,Redmond, WA 98053
$1,073,500
- 3 Beds
- 3 Baths
- - sq. ft.
- Single family
- Sold
Sorry, we are unable to map this address
Price summary
- Price:$1,073,500
- Monthly HOA dues:$72
About this home
Welcome to this beautifully refreshed, west-facing Redmond Ridge 3B 2.5B, a main-level office/4th bedroom, sun drenched with gorgeous real hardwood floors throughout. Brand new Roof with transferrable warranty in 2026. The updated open concept kitchen adjoins a light-filled dining room surrounded by windows and is conveniently connected to the outdoor area with an extended patio and awning cover. S/S appliances including newer Bosch fridge, crisp white cabinetry and new brushed nickel hardware. Upstairs, the spacious primary suite includes a walk-in closet and spa-inspired bathroom with a soaking tub, separate shower, and dual sinks. Two additional bedrooms and a full bathroom complete the upper level. Additional highlights include refreshed bathrooms, newer exterior/interior paint, a smart ecobee thermostat, tankless hot water heater and a spacious two-car garage with a Tesla EV charger. The fully fenced backyard provides room to relax, entertain, and play, while the west-facing orientation fills the home with abundant afternoon light. Extended parking and patio areas also installed. Enjoy access to Redmond Ridge’s clubhouse, parks, trails, and shared community spaces, along with highly regarded Lake Washington schools: Rosa Parks Elementary, Timberline Middle School, and Redmond High School. Hurry this one won't last long!...
Contact an agent
Home facts
- Year built:2004
- Subdivision & Development:Redmond Ridge
- Listing ID #:2565244
- Updated:September 14, 2026 at 06:23 AM
Rooms and interior
- Bedrooms:3
- Total bathrooms:3
- Full bathrooms:2
- Half bathrooms:1
- Flooring:Ceramic Tile Floor, Hardwood
- Kitchen Description:Dishwasher, Disposal, Microwave, Refrigerator
- Bedroom Description:Upper Level Bedrooms : 3
- Basement:Yes
Heating and cooling
- Heating:Forced Air
Structure and exterior
- Roof:Composition
- Year built:2004
- Lot Features:Alley, Curbed Lot, Paved, Sidewalk
- Architectural Style:Craftsman
- Construction Materials:Wood Products Exterior Finish
- Exterior Features:Deck, Fenced-Fully, Patio
- Foundation Description:None
- Levels:2 Story
Schools
- High school:Redmond High
- Middle school:Timberline Middle
- Elementary school:Rosa Parks Elem
Utilities
- Water:Public
- Sewer:Sewer Connected
Finances and disclosures
- Price:$1,073,500
- Tax amount:$11,612 (2026)
Features and amenities
- Appliances:Dishwasher, Refrigerator, Washer
- Laundry features:Dryer, Washer
- Amenities:Cable TV, Ceiling Fan(s), Electric Car Charging, French Doors, Gas Available, High Speed Internet, Pantry, Walk-In Closet(s)
Parking
- Total parking spaces:4
- Parking description:Detached Garage, Driveway
- Garage:Yes
 Listings courtesy of Northwest MLS as distributed by MLS GRID. Based on information submitted to the MLS GRID as of September 14, 2026. All data is obtained from various sources and may not have been verified by broker or MLS GRID. Supplied Open House Information is subject to change without notice. All information should be independently reviewed and verified for accuracy. Properties may or may not be listed by the office/agent presenting the information. Listing information is provided for consumers' personal, non-commercial use, solely to identify prospective properties for potential purchase; all other use is strictly prohibited and may violate relevant federal and state law. Information deemed reliable but not guaranteed. Copyright © 2026 MLS GRID. All Rights Reserved.
New listings near 8506 229th Drive Ne
- Coming SoonOpen Thu, 11am to 4pm
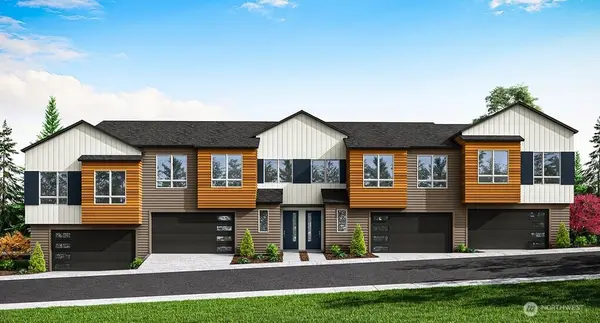 $1,378,900First Look4 beds 4 baths2,717 sq. ft.
13960 NE 123rd Way #103, Redmond, WA 98052
MLS# 2581962Listed by: TRI POINTE HOMES REAL ESTATE - Coming Soon
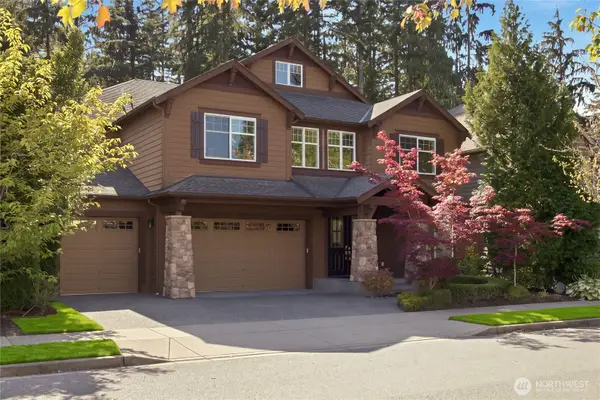 $2,625,000First Look5 beds 5 baths4,293 sq. ft.
10711 Elliston Way Ne, Redmond, WA 98053
MLS# 2579319Listed by: JOHN L. SCOTT, INC. - Coming Soon
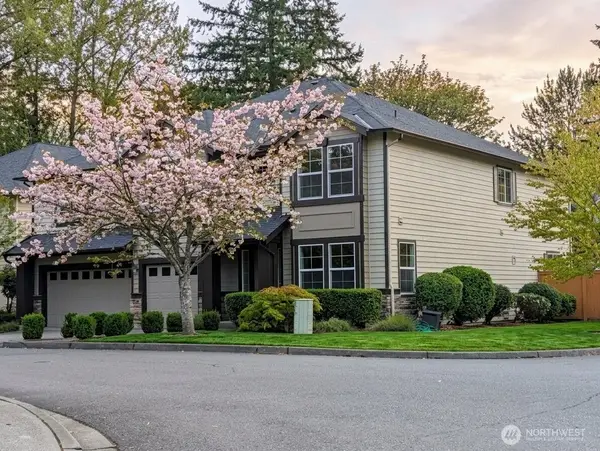 $2,100,000First Look5 beds 4 baths4,160 sq. ft.
8323 229th Drive Ne, Redmond, WA 98053
MLS# 2578365Listed by: WINDERMERE REAL ESTATE MIDTOWN - Coming Soon
 $1,950,000First Look5 beds 4 baths3,706 sq. ft.
18115 NE 113th Street, Redmond, WA 98052
MLS# 2578571Listed by: MARKETPLACE SOTHEBY'S INTL RTY - New
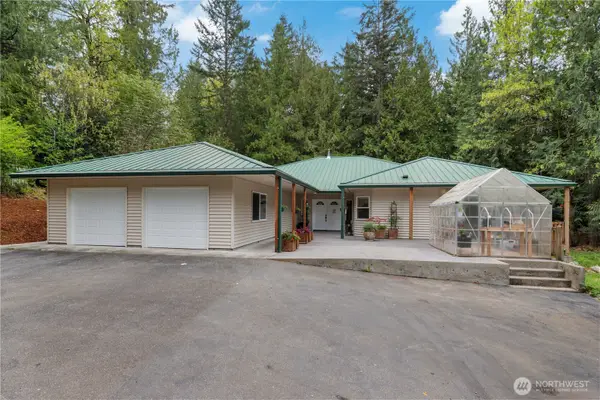 $1,199,950Active3 beds 3 baths2,949 sq. ft.
4460 278th Avenue Ne, Redmond, WA 98053
MLS# 2580873Listed by: MARKETPLACE SOTHEBY'S INTL RTY - New
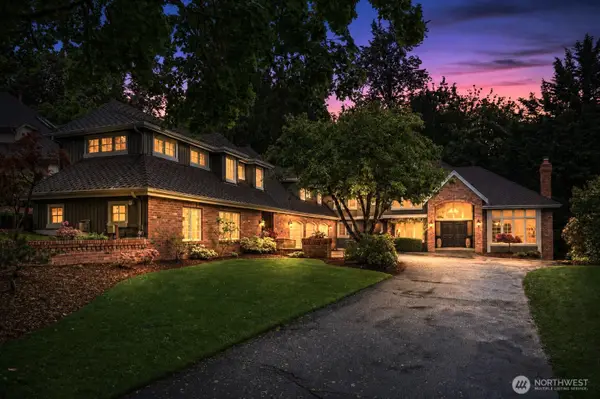 $2,189,000Active4 beds 5 baths5,357 sq. ft.
18138 NE 130th Place, Redmond, WA 98052
MLS# 2581185Listed by: COMPASS - New
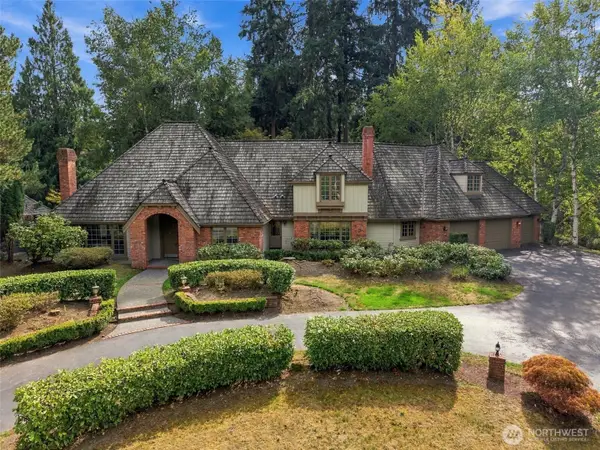 $2,050,000Active4 beds 3 baths3,690 sq. ft.
21715 NE 105th Place, Redmond, WA 98053
MLS# 2581902Listed by: SKYLINE PROPERTIES, INC. - New
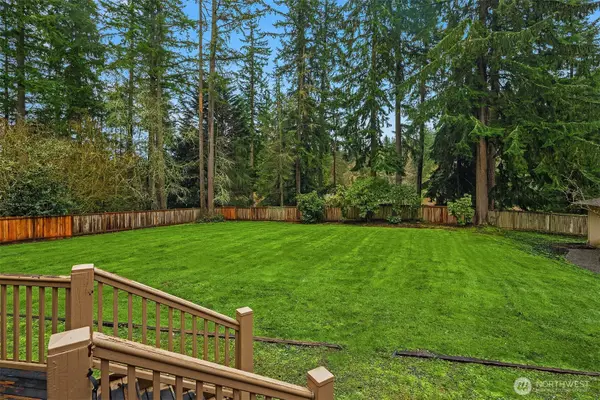 $1,350,000Active3 beds 3 baths2,640 sq. ft.
22223 NE 82nd Place, Redmond, WA 98053
MLS# 2580768Listed by: KELLER WILLIAMS RLTY BELLEVUE - New
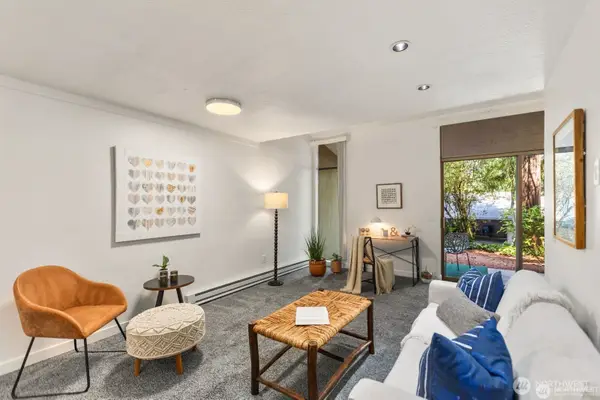 $308,000Active1 beds 1 baths757 sq. ft.
13772 NE 60th Street #180, Redmond, WA 98052
MLS# 2581804Listed by: EXP REALTY - New
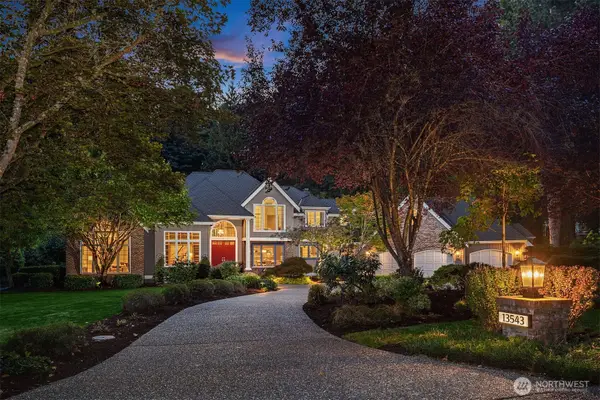 $2,450,000Active4 beds 3 baths4,400 sq. ft.
13543 160th Avenue Ne, Redmond, WA 98052
MLS# 2573545Listed by: COLDWELL BANKER BAIN


Protect your home and budget from life's surprises with an Assurant Home Warranty, backed by a partner that supports you through every step of homeownership. Explore Plans.
© 2026 Better Homes and Gardens Real Estate LLC. An Anywhere Real Estate company. All rights reserved. Better Homes and Gardens® Real Estate is a registered trademark owned by Meredith Operations Corporation, licensed to Better Homes and Gardens Real Estate LLC and used with permission. Better Homes and Gardens Real Estate LLC fully supports the principles of the Fair Housing Act and the Equal Opportunity Act. Listing information is deemed reliable but is not guaranteed accurate.
Each office is independently owned and operated.
Any services or products provided by third parties are not provided by, affiliated with or related to Better Homes and Gardens Real Estate LLC, or its affiliated companies.