
1125 S 23rd, Renton, WA 98055
Local realty services provided by:Better Homes and Gardens Real Estate Gary Mann Realty
Listed by: nyssa baugher
Office: coldwell banker danforth
MLS#:2556128
Source:NWMLS
1125 S 23rd,Renton, WA 98055
$739,000
- 3 Beds
- 3 Baths
- 1,930 sq. ft.
- Single family
- Active
Price summary
- Price:$739,000
- Price per sq. ft.:$382.9
- Monthly HOA dues:$22.58
About this home
Welcome to Victoria Hills. This wonderful neighborhood is minutes away from shopping, good restaurants and more. Easy access to 405 without being too close. This homes layout is perfect for entertaining. The Livingroom and rec. room are both good sized and the kitchen has room to gather. There are soaring ceilings, big windows and lots of light. The main bdr. Has tall ceilings and a walk-in closet as well as a soaking tub in the bathroom. There is a bonus room off the rec room which would make a good guest room or office. As you step onto the back deck you are greeted by a secluded back yard and pretty garden shed. Come take a look.
Contact an agent
Home facts
- Year built:1984
- Listing ID #:2556128
- Updated:July 21, 2026 at 09:58 PM
Rooms and interior
- Bedrooms:3
- Total bathrooms:3
- Full bathrooms:3
- Flooring:Hardwood, Laminate
- Bedroom Description:Upper Level Bedrooms : 3
- Basement:Yes
- Living area:1,930 sq. ft.
Heating and cooling
- Heating:Forced Air
Structure and exterior
- Roof:Tile
- Year built:1984
- Building area:1,930 sq. ft.
- Lot area:0.17 Acres
- Construction Materials:Wood Exterior Finish
- Foundation Description:None
- Levels:3 or More Stories
Utilities
- Water:Public
- Sewer:Sewer Connected
Finances and disclosures
- Price:$739,000
- Price per sq. ft.:$382.9
- Tax amount:$7,733 (2026)
Features and amenities
- Amenities:Ceiling Fan(s), Vaulted Ceiling(s), Walk-In Closet(s), Water Heater
Parking
- Total parking spaces:4
- Parking description:Attached Garage
- Garage:Yes
 Listings courtesy of Northwest MLS as distributed by MLS GRID. Based on information submitted to the MLS GRID as of July 21, 2026. All data is obtained from various sources and may not have been verified by broker or MLS GRID. Supplied Open House Information is subject to change without notice. All information should be independently reviewed and verified for accuracy. Properties may or may not be listed by the office/agent presenting the information. Listing information is provided for consumers' personal, non-commercial use, solely to identify prospective properties for potential purchase; all other use is strictly prohibited and may violate relevant federal and state law. Information deemed reliable but not guaranteed. Copyright © 2026 MLS GRID. All Rights Reserved.
New listings near 1125 S 23rd
- New
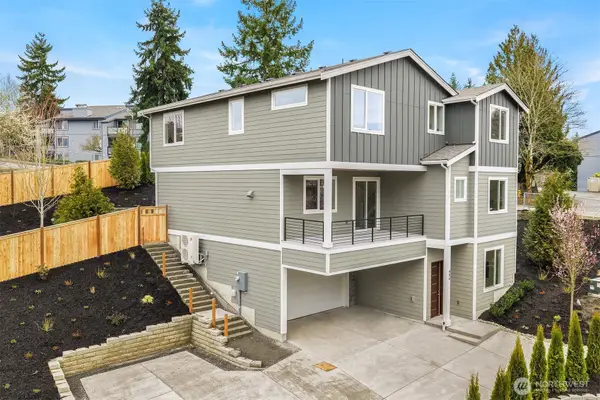 $899,950Active4 beds 3 baths2,528 sq. ft.
404 Edmonds Ave Ne, Renton, WA 98056
MLS# 2557876Listed by: WINDERMERE REAL ESTATE/EAST - New
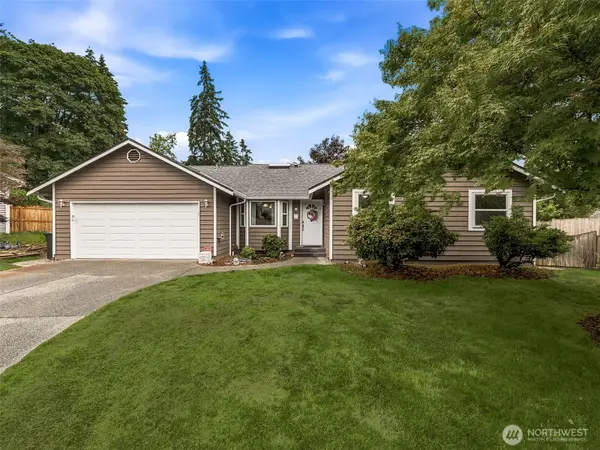 $679,950Active3 beds 2 baths1,657 sq. ft.
13711 SE 199th Place, Renton, WA 98058
MLS# 2557639Listed by: JOHN L. SCOTT, INC - New
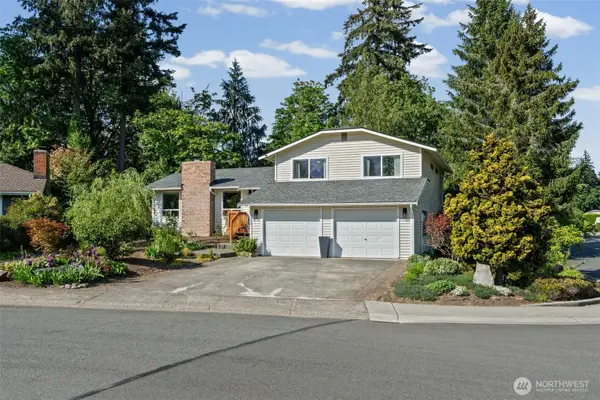 $849,900Active4 beds 3 baths2,040 sq. ft.
15932 SE 166th Place, Renton, WA 98058
MLS# 2557620Listed by: KW LAKE WASHINGTON SO - New
 $1,128,000Active5 beds 3 baths3,660 sq. ft.
17102 146 Avenue Se, Renton, WA 98058
MLS# 2555117Listed by: KELLY RIGHT RE OF SEATTLE LLC - Open Sat, 2 to 3pmNew
 $639,000Active3 beds 3 baths2,230 sq. ft.
13122 SE 188th Street, Renton, WA 98058
MLS# 2556909Listed by: HERE - New
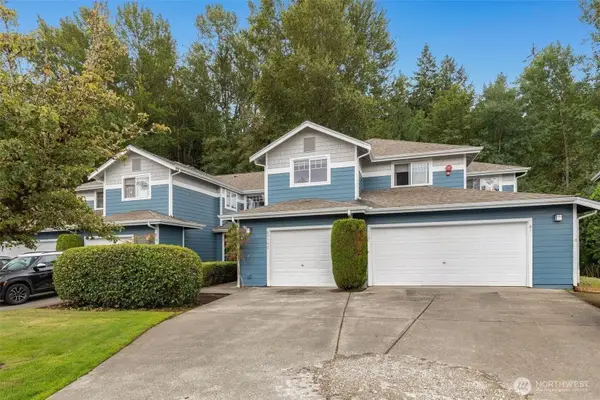 $459,998Active2 beds 3 baths1,447 sq. ft.
15150 140th Way Se #D103, Renton, WA 98058
MLS# 2555704Listed by: JOHN L. SCOTT, INC - New
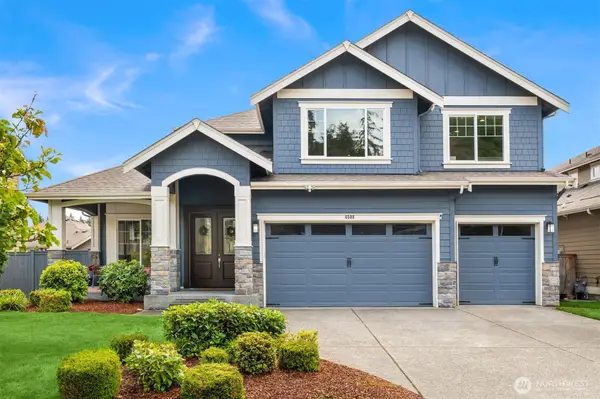 $1,550,000Active6 beds 4 baths4,770 sq. ft.
6509 SE 6th Street, Renton, WA 98059
MLS# 2556717Listed by: UPGRADE REALTY - New
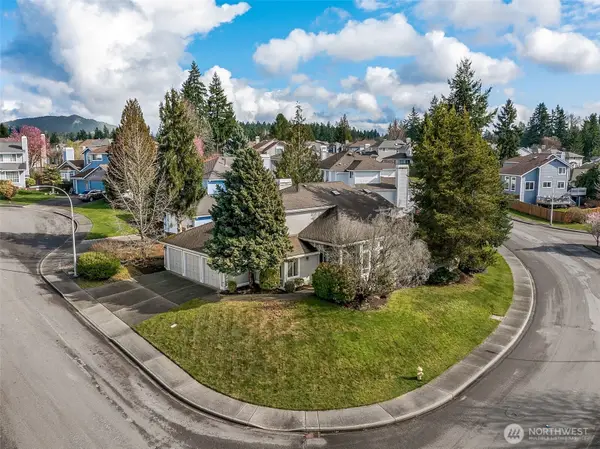 $1,200,000Active4 beds 3 baths2,250 sq. ft.
1704 Field Place Ne, Renton, WA 98059
MLS# 2556237Listed by: JOHN L. SCOTT DES MOINES - New
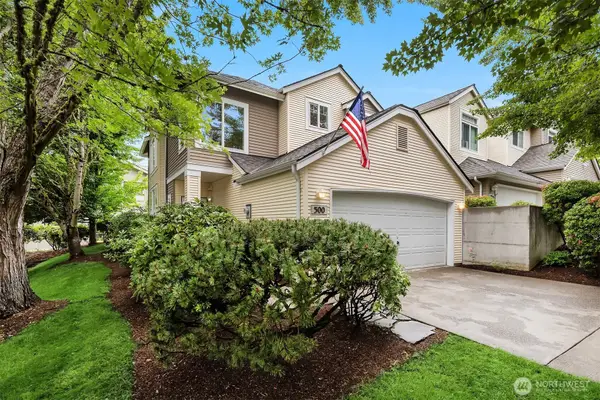 $475,000Active2 beds 3 baths1,599 sq. ft.
500 S 46 Place, Renton, WA 98055
MLS# 2555552Listed by: WINDERMERE REAL ESTATE/EAST


Protect your home and budget from life's surprises with an Assurant Home Warranty, backed by a partner that supports you through every step of homeownership. Explore Plans.
© 2026 Better Homes and Gardens Real Estate LLC. An Anywhere Real Estate company. All rights reserved. Better Homes and Gardens® Real Estate is a registered trademark owned by Meredith Operations Corporation, licensed to Better Homes and Gardens Real Estate LLC and used with permission. Better Homes and Gardens Real Estate LLC fully supports the principles of the Fair Housing Act and the Equal Opportunity Act. Listing information is deemed reliable but is not guaranteed accurate.
Each office is independently owned and operated.
Any services or products provided by third parties are not provided by, affiliated with or related to Better Homes and Gardens Real Estate LLC, or its affiliated companies.