
17102 146 Avenue Se, Renton, WA 98058
Local realty services provided by:Better Homes and Gardens Real Estate Northwest Home Team
Listed by: alvin yap
Office: kelly right re of seattle llc.
MLS#:2555117
Source:NWMLS
17102 146 Avenue Se,Renton, WA 98058
$1,128,000
- 5 Beds
- 3 Baths
- 3,660 sq. ft.
- Single family
- Active
Price summary
- Price:$1,128,000
- Price per sq. ft.:$308.2
- Monthly HOA dues:$36
About this home
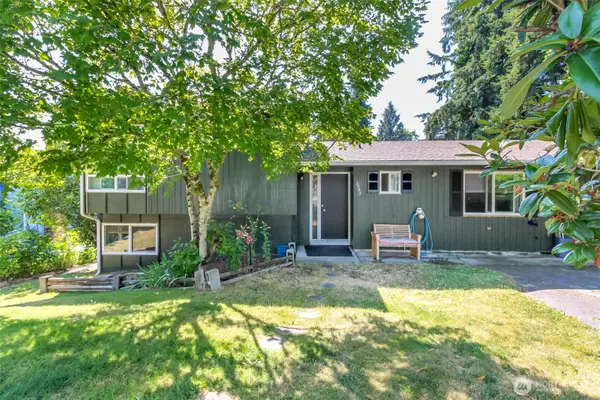
A little cosmetic updating is all that's needed to make this exceptional golf course home truly shine. Perfectly situated along the fairways, this stunning 3660 sf residence offers 5 bedrooms, a bonus room, and a dedicated office with an ideal layout for both everyday living and entertaining. The beautifully appointed kitchen features quartz countertops, a center island, and picturesque golf course views. A dramatic glass door opens from the family room to a full-length deck overlooking the spectacular backyard, creating seamless indoor-outdoor living. Stamped concrete walkway and patio, elegant stone accents, a cozy fire pit, and thoughtfully designed planting beds—all set against breathtaking golf course views. The fully finished basement provides incredible flexibility with an expansive bonus/recreation room, fifth bedroom, and private office, making it perfect for guests, multigenerational living, or working from home. Upstairs, the spacious primary suite offers a peaceful retreat, accompanied by 3 additional bedrooms. Experience the best of golf course living featuring an 18-hole championship golf course, fitness center, swimming pool, and restaurant. Residents also enjoy 24-hour security patrol, community events, neighborhood parks, and convenient access to freeways, the airport, hospitals, shopping, dining, and major business centers....
Contact an agent
Home facts
- Year built:1968
- Subdivision & Development:Fairwood Greens
- Listing ID #:2555117
- Updated:August 13, 2026 at 07:07 PM
Rooms and interior
- Bedrooms:5
- Total bathrooms:3
- Full bathrooms:2
- Half bathrooms:1
- Flooring:Carpet, Ceramic Tile Floor, Engineered Hardwood, Laminate
- Kitchen Description:Dishwasher, Disposal, Microwave, Refrigerator
- Bedroom Description:Lower Level Bedrooms : 2, Upper Level Bedrooms : 3
- Basement:Yes
- Basement Description:Daylight, Finished
- Living area:3,660 sq. ft.
Heating and cooling
- Heating:Forced Air, Heat Pump
- Central air:Yes
Structure and exterior
- Roof:Tile
- Year built:1968
- Building area:3,660 sq. ft.
- Lot area:0.3 Acres
- Lot Features:Cul-De-Sac, Paved, Sidewalk
- Construction Materials:Wood Exterior Finish
- Exterior Features:Patio
- Foundation Description:Daylight, Finished
- Levels:2 Story
Schools
- High school:Kentridge High
- Middle school:Northwood Jnr High
- Elementary school:Fairwood Elem
Utilities
- Water:Public
- Sewer:Sewer Connected
Finances and disclosures
- Price:$1,128,000
- Price per sq. ft.:$308.2
- Tax amount:$11,250 (2026)
Features and amenities
- Appliances:Dishwasher, Refrigerator, Washer
- Laundry features:Dryer, Washer
- Amenities:Ceiling Fan(s), French Doors, Pantry, Walk-In Closet(s), Water Heater
Parking
- Total parking spaces:2
- Parking description:Attached Garage
- Garage:Yes
 Listings courtesy of Northwest MLS as distributed by MLS GRID. Based on information submitted to the MLS GRID as of August 13, 2026. All data is obtained from various sources and may not have been verified by broker or MLS GRID. Supplied Open House Information is subject to change without notice. All information should be independently reviewed and verified for accuracy. Properties may or may not be listed by the office/agent presenting the information. Listing information is provided for consumers' personal, non-commercial use, solely to identify prospective properties for potential purchase; all other use is strictly prohibited and may violate relevant federal and state law. Information deemed reliable but not guaranteed. Copyright © 2026 MLS GRID. All Rights Reserved.
New listings near 17102 146 Avenue Se
- New
 $1,125,000Active3 beds 3 baths2,320 sq. ft.
1708 NE 26th Place, Renton, WA 98056
MLS# 2567484Listed by: WINDERMERE RE WHATCOM, INC. - Open Sat, 11 to 1amNew
 $650,000Active3 beds 2 baths1,880 sq. ft.
1636 Pierce Avenue Se, Renton, WA 98058
MLS# 2568676Listed by: HOMESMART REAL ESTATE ASSOC - New
 $339,000Active3 beds 2 baths1,087 sq. ft.
2020 Grant Avenue S #C301, Renton, WA 98055
MLS# 2568689Listed by: SKYLINE PROPERTIES, INC. - Open Sat, 12 to 2pmNew
 $949,900Active4 beds 3 baths2,379 sq. ft.
1011 N 28th Place, Renton, WA 98056
MLS# 2568826Listed by: JOHN L. SCOTT, INC - New
 $799,995Active4 beds 3 baths1,679 sq. ft.
1201 Tacoma Court Ne #9, Renton, WA 98056
MLS# 2568926Listed by: D.R. HORTON - New
 $784,995Active4 beds 3 baths1,679 sq. ft.
1210 Tacoma Court Ne #4, Renton, WA 98056
MLS# 2568945Listed by: D.R. HORTON - New
 $624,999Active2 beds 1 baths810 sq. ft.
1315 S 7th St, Renton, WA 98057
MLS# 2565292Listed by: COMPASS - New
 $610,000Active4 beds 3 baths1,750 sq. ft.
2633 Lake Youngs Court Se, Renton, WA 98058
MLS# 2568310Listed by: SKYLINE PROPERTIES, INC. - New
 $899,000Active4 beds 3 baths2,300 sq. ft.
17304 Parkside Way Se, Renton, WA 98058
MLS# 2565006Listed by: BEST CHOICE REALTY LLC - New
 $775,000Active2 beds 1 baths832 sq. ft.
1013 N 33rd Place, Renton, WA 98056
MLS# 2567927Listed by: WINDERMERE REAL ESTATE/EAST


Protect your home and budget from life's surprises with an Assurant Home Warranty, backed by a partner that supports you through every step of homeownership. Explore Plans.
© 2026 Better Homes and Gardens Real Estate LLC. An Anywhere Real Estate company. All rights reserved. Better Homes and Gardens® Real Estate is a registered trademark owned by Meredith Operations Corporation, licensed to Better Homes and Gardens Real Estate LLC and used with permission. Better Homes and Gardens Real Estate LLC fully supports the principles of the Fair Housing Act and the Equal Opportunity Act. Listing information is deemed reliable but is not guaranteed accurate.
Each office is independently owned and operated.
Any services or products provided by third parties are not provided by, affiliated with or related to Better Homes and Gardens Real Estate LLC, or its affiliated companies.