
1417 N 24th St N, Renton, WA 98056
Local realty services provided by:Better Homes and Gardens Real Estate Pacific Commons
Listed by: chau le
Office: real broker llc.
MLS#:2587782
Source:NWMLS
1417 N 24th St N,Renton, WA 98056
$2,795,000
- 5 Beds
- 5 Baths
- 4,480 sq. ft.
- Single family
- First Look
Price summary
- Price:$2,795,000
- Price per sq. ft.:$623.88
About this home
Experience modern luxury in Lower Kennydale with beautiful Lake Washington and mountain views. The light-filled reverse floor plan features vaulted ceilings, an open great room and a chef-inspired kitchen with Fisher & Paykel appliances, an expansive quartz island and walk-in pantry. Retreat to the luxurious primary suite with a spa-like 5-piece bath and generous walk-in closet. The lower level includes a wet bar and beverage refrigerator, perfect for entertaining. Enjoy year-round comfort with A/C, plus a covered deck, covered patio. Conveniently located near Lake Washington, Gene Coulon Memorial Beach Park, The Landing and I-405.
Contact an agent
Home facts
- Year built:2023
- Subdivision & Development:Lower Kennydale
- Listing ID #:2587782
- Updated:September 26, 2026 at 01:26 AM
Rooms and interior
- Bedrooms:5
- Total bathrooms:5
- Full bathrooms:3
- Half bathrooms:1
- Flooring:Carpet, Ceramic Tile Floor, Hardwood
- Kitchen Description:Dishwasher, Disposal, Microwave, Refrigerator
- Bedroom Description:Main Level Bedrooms : 1, Upper Level Bedrooms : 4
- Basement:Yes
- Living area:4,480 sq. ft.
Heating and cooling
- Cooling:90%+ High Efficiency
- Heating:90%+ High Efficiency, Heat Pump
- Central air:Yes
Structure and exterior
- Roof:Composition
- Year built:2023
- Building area:4,480 sq. ft.
- Lot area:0.24 Acres
- Lot Features:Curbed Lot, Paved, Sidewalk
- Construction Materials:Wood Exterior Finish, Wood Products Exterior Finish
- Exterior Features:Deck, Patio
- Foundation Description:None
- Levels:2 Story
Schools
- High school:Hazen Snr High
- Middle school:Risdon Middle School
- Elementary school:Kennydale Elem
Utilities
- Water:Public
- Sewer:Sewer Connected
Finances and disclosures
- Price:$2,795,000
- Price per sq. ft.:$623.88
- Tax amount:$21,083 (2025)
Features and amenities
- Appliances:Dishwasher, Refrigerator
- Amenities:Cable TV, French Doors, Gated Entry, High Speed Internet, Pantry, Vaulted Ceiling(s), Walk-In Closet(s)
Parking
- Total parking spaces:3
- Parking description:Attached Garage, Driveway, Off Street Parking
- Garage:Yes
 Listings courtesy of Northwest MLS as distributed by MLS GRID. Based on information submitted to the MLS GRID as of September 26, 2026. All data is obtained from various sources and may not have been verified by broker or MLS GRID. Supplied Open House Information is subject to change without notice. All information should be independently reviewed and verified for accuracy. Properties may or may not be listed by the office/agent presenting the information. Listing information is provided for consumers' personal, non-commercial use, solely to identify prospective properties for potential purchase; all other use is strictly prohibited and may violate relevant federal and state law. Information deemed reliable but not guaranteed. Copyright © 2026 MLS GRID. All Rights Reserved.
New listings near 1417 N 24th St N
- Coming Soon
 $890,000First Look5 beds 3 baths2,530 sq. ft.
4336 NE 9th Place, Renton, WA 98059
MLS# 2587717Listed by: WINDERMERE REAL ESTATE/PSR INC - Coming Soon
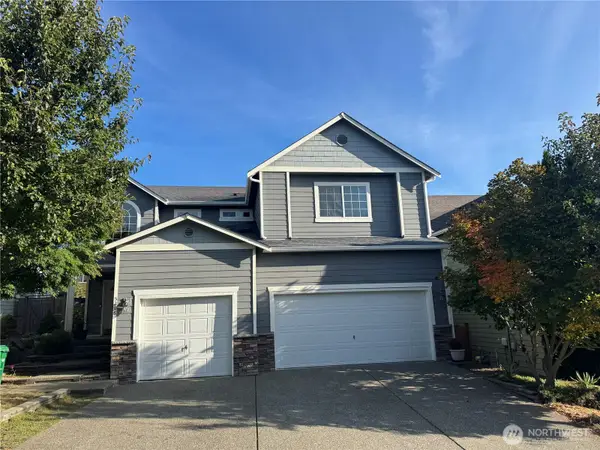 $1,100,000First Look5 beds 3 baths2,610 sq. ft.
5206 NE 8th Street, Renton, WA 98059
MLS# 2585314Listed by: KELLER WILLIAMS REALTY BOTHELL - Coming Soon
 $799,000First Look4 beds 3 baths2,160 sq. ft.
14307 SE 164th Street, Renton, WA 98058
MLS# 2560738Listed by: NEWBERRY REALTY RENTON - Coming Soon
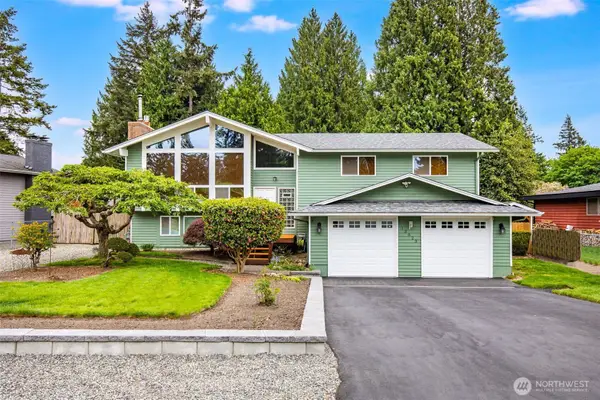 $940,000First Look3 beds 3 baths2,490 sq. ft.
13823 SE 142nd Street, Renton, WA 98059
MLS# 2581775Listed by: KELLER WILLIAMS NORTH SEATTLE - Coming SoonOpen Sat, 11am to 5pm
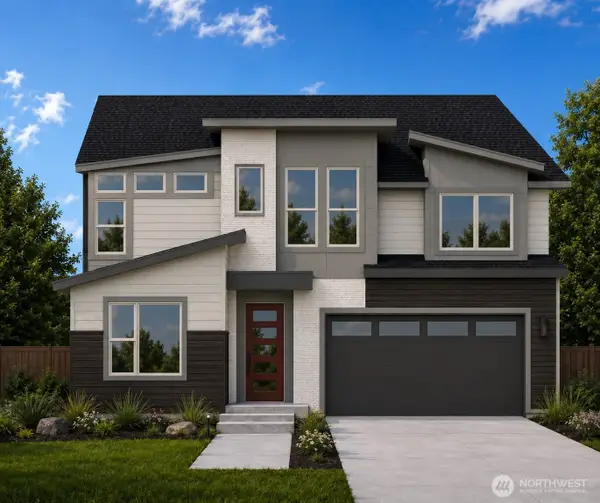 $1,681,160First Look5 beds 3 baths3,482 sq. ft.
13847 153rd Avenue Se #7, Renton, WA 98059
MLS# 2575861Listed by: CONNER REAL ESTATE GROUP, LLC - Coming SoonOpen Sat, 11am to 5pm
 $1,663,600First Look5 beds 5 baths3,476 sq. ft.
13848 152nd Avenue Se #8, Renton, WA 98059
MLS# 2579210Listed by: CONNER REAL ESTATE GROUP, LLC - Open Sat, 12 to 2pmNew
 $450,000Active3 beds 1 baths1,560 sq. ft.
501 Smithers Avenue S, Renton, WA 98055
MLS# 2586777Listed by: RAIN TOWN REALTY + JPAR - New
 $5,500,000Active5 beds 4 baths5,210 sq. ft.
6433 Ripley Lane Se, Renton, WA 98056
MLS# 2587729Listed by: MLS4OWNERS.COM - Open Sat, 12 to 2pmNew
 $224,950Active1 beds 1 baths608 sq. ft.
17419 119th Lane Se #E32, Renton, WA 98058
MLS# 2587765Listed by: JOHN L. SCOTT, INC - Open Sat, 12 to 2pmNew
 $225,000Active1 beds 1 baths588 sq. ft.
17535 150th Court Se #N-11, Renton, WA 98058
MLS# 2585407Listed by: REAL BROKER LLC


Protect your home and budget from life's surprises with an Assurant Home Warranty, backed by a partner that supports you through every step of homeownership. Explore Plans.
© 2026 Better Homes and Gardens Real Estate LLC. An Anywhere Real Estate company. All rights reserved. Better Homes and Gardens® Real Estate is a registered trademark owned by Meredith Operations Corporation, licensed to Better Homes and Gardens Real Estate LLC and used with permission. Better Homes and Gardens Real Estate LLC fully supports the principles of the Fair Housing Act and the Equal Opportunity Act. Listing information is deemed reliable but is not guaranteed accurate.
Each office is independently owned and operated.
Any services or products provided by third parties are not provided by, affiliated with or related to Better Homes and Gardens Real Estate LLC, or its affiliated companies.