
14572 SE 153rd Place, Renton, WA 98058
Local realty services provided by:Better Homes and Gardens Real Estate Northwest Home Team
Listed by: karen b hake, rosie rourke
Office: kw lake washington so
MLS#:2530213
Source:NWMLS
14572 SE 153rd Place,Renton, WA 98058
$780,000
- 3 Beds
- 3 Baths
- 2,179 sq. ft.
- Single family
- Active
Upcoming open houses
- Sat, May 3003:00 pm - 05:00 pm
- Sun, May 3111:00 am - 01:00 pm
Price summary
- Price:$780,000
- Price per sq. ft.:$357.96
About this home
Welcome to this spacious 2,179 sq ft home featuring 3 bedrooms, 2.5 baths, a large bonus room, and a thoughtfully designed layout. The living areas flow seamlessly into the kitchen and dining spaces, creating an inviting atmosphere for entertaining or relaxing at home. The solar panel system helps enhance energy efficiency and long-term utility savings. Upstairs, abundant natural light fills the home. The generous primary suite offers a peaceful retreat complete with an en-suite bath and large closet, while two additional bedrooms provide flexibility for guests, hobbies, or work-from-home needs. Step outside to the fully fenced backyard, offering space to garden, entertain, or create your own outdoor retreat. The attached 2-car garage adds everyday convenience and additional storage. Ideally located across from a community park with easy access to freeways, shopping, dining, and everyday amenities, this Renton home blends comfort, functionality, and modern efficiency.
Contact an agent
Home facts
- Year built:2005
- Listing ID #:2530213
- Updated:May 29, 2026 at 07:02 PM
Rooms and interior
- Bedrooms:3
- Total bathrooms:3
- Full bathrooms:2
- Half bathrooms:1
- Flooring:Carpet, Engineered Hardwood, Vinyl Floor
- Kitchen Description:Dishwasher, Disposal, Microwave, Refrigerator
- Bedroom Description:Upper Level Bedrooms : 3
- Basement:Yes
- Living area:2,179 sq. ft.
Heating and cooling
- Heating:Forced Air, Heat Pump
Structure and exterior
- Roof:Composition
- Year built:2005
- Building area:2,179 sq. ft.
- Lot area:0.11 Acres
- Lot Features:Curbed Lot, Paved, Sidewalk
- Construction Materials:Metal/Vinyl Exterior Finish
- Exterior Features:Fenced-Fully, Patio
- Foundation Description:None
- Levels:2 Story
Schools
- High school:Lindbergh Snr High
- Middle school:Nelsen Mid
- Elementary school:Tiffany Park Elem
Utilities
- Water:Public
- Sewer:Sewer Connected
Finances and disclosures
- Price:$780,000
- Price per sq. ft.:$357.96
- Tax amount:$7,958 (2026)
Features and amenities
- Appliances:Dishwasher, Refrigerator, Washer
- Laundry features:Dryer, Washer
- Amenities:Ceiling Fan(s), Gas Available, Pantry, Walk-In Closet(s), Water Heater
Parking
- Total parking spaces:4
- Parking description:Attached Garage, Driveway
- Garage:Yes
 Listings courtesy of Northwest MLS as distributed by MLS GRID. Based on information submitted to the MLS GRID as of May 29, 2026. All data is obtained from various sources and may not have been verified by broker or MLS GRID. Supplied Open House Information is subject to change without notice. All information should be independently reviewed and verified for accuracy. Properties may or may not be listed by the office/agent presenting the information. Listing information is provided for consumers' personal, non-commercial use, solely to identify prospective properties for potential purchase; all other use is strictly prohibited and may violate relevant federal and state law. Information deemed reliable but not guaranteed. Copyright © 2026 MLS GRID. All Rights Reserved.
New listings near 14572 SE 153rd Place
- New
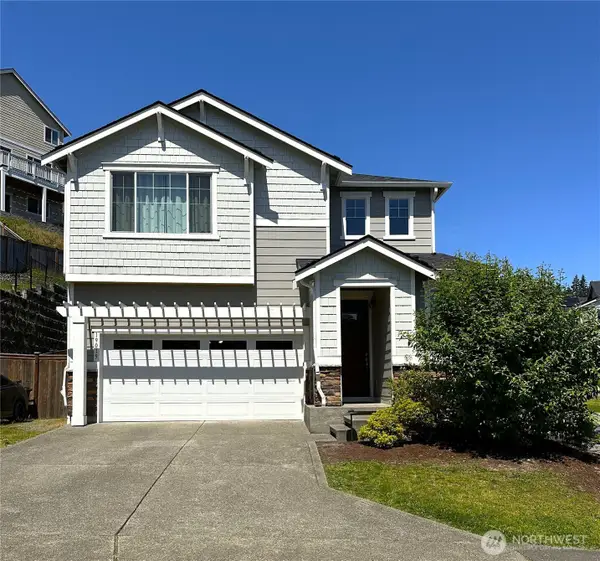 $789,950Active3 beds 3 baths2,088 sq. ft.
19019 123rd Place Se, Renton, WA 98058
MLS# 2530734Listed by: VIP INTERNATIONAL R/E GROUP - New
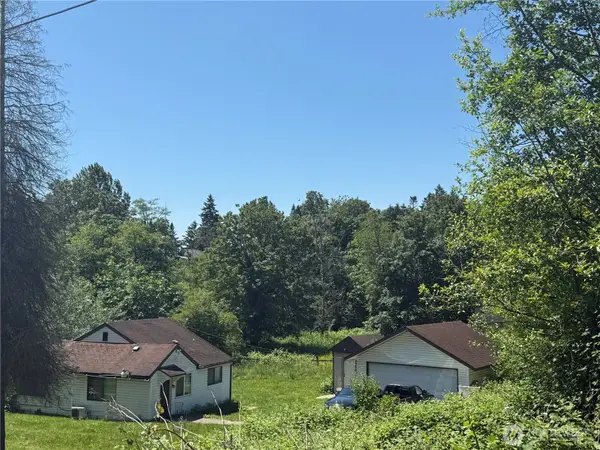 $1,100,000Active3 beds 1 baths1,080 sq. ft.
13223 84th Avenue S, Seattle, WA 98178
MLS# 2529741Listed by: BEST CHOICE REALTY LLC - New
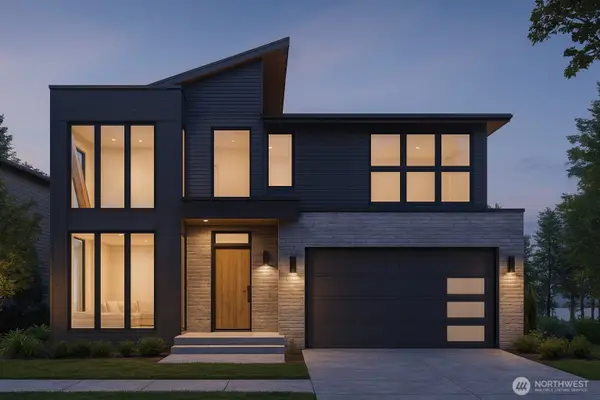 $2,495,000Active6 beds 5 baths3,850 sq. ft.
1013 N 32nd Street, Renton, WA 98056
MLS# 2530551Listed by: PELLEGO, INC. - Open Sat, 3 to 6pmNew
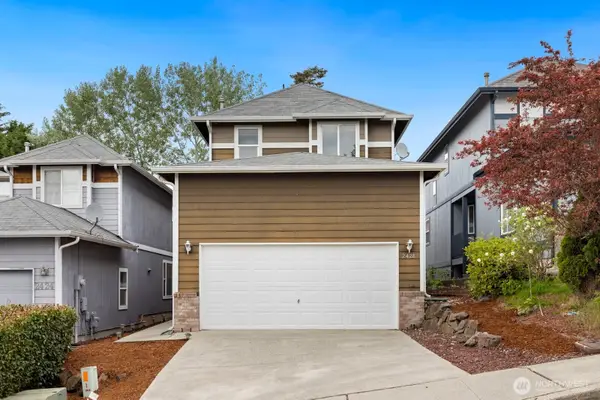 $675,000Active3 beds 3 baths1,450 sq. ft.
2428 NE 13th Street, Renton, WA 98056
MLS# 2531579Listed by: REALTY ONE GROUP ORCA GOLD - Open Sat, 3:30 to 5:30pmNew
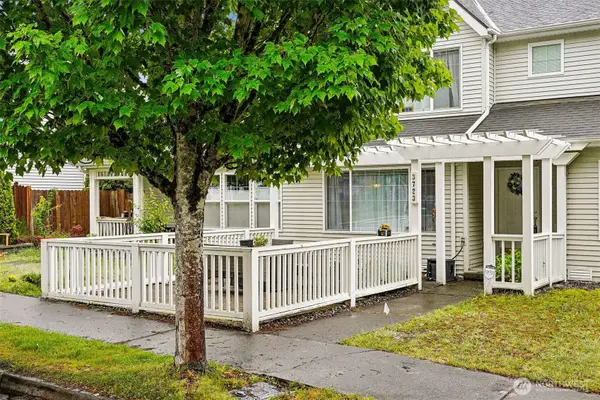 $579,500Active2 beds 3 baths1,470 sq. ft.
3723 NE 6th Street, Renton, WA 98056
MLS# 2528220Listed by: TRIBECA NW REAL ESTATE - Open Fri, 5 to 7pmNew
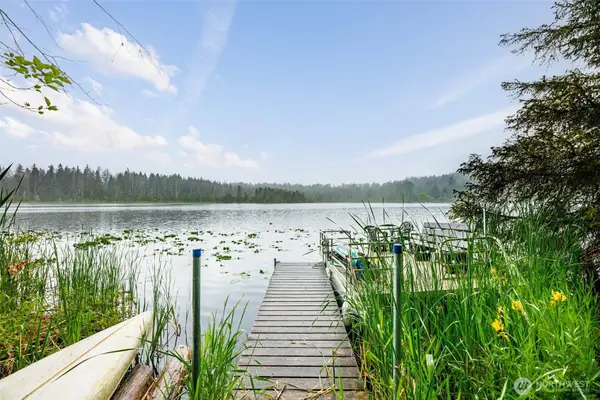 $1,850,000Active3 beds 4 baths5,270 sq. ft.
18603 E Spring Lake Drive Se, Renton, WA 98058
MLS# 2530821Listed by: JOHN L. SCOTT, INC. - Open Sat, 2 to 4pmNew
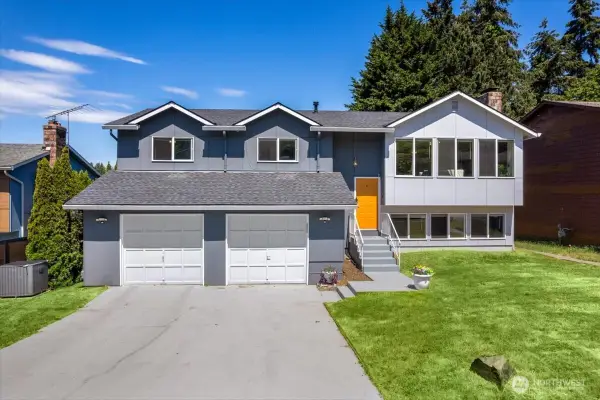 $980,000Active3 beds 4 baths2,330 sq. ft.
2802 Ne 23rd Place, Renton, WA 98056
MLS# 2491860Listed by: KELLER WILLIAMS EASTSIDE - Open Sat, 1 to 4pmNew
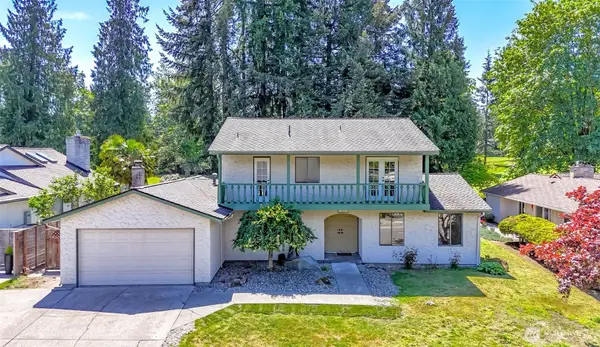 $850,000Active5 beds 3 baths2,640 sq. ft.
14823 SE 172nd Place, Renton, WA 98058
MLS# 2503053Listed by: COLDWELL BANKER BAIN - Open Sun, 12 to 2pmNew
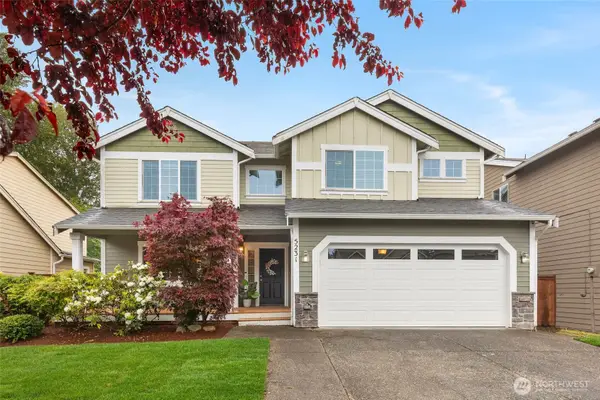 $1,249,950Active4 beds 3 baths2,950 sq. ft.
5231 NE 11th Court, Renton, WA 98059
MLS# 2526176Listed by: REALOGICS SOTHEBY'S INT'L RLTY - Open Sat, 11am to 1pmNew
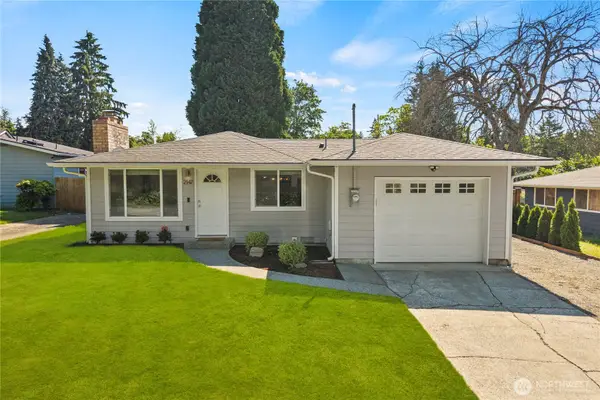 $695,000Active3 beds 1 baths960 sq. ft.
2147 NE 12th Street, Renton, WA 98056
MLS# 2529839Listed by: COMPASS


Protect your home and budget from life's surprises with an Assurant Home Warranty, backed by a partner that supports you through every step of homeownership. Explore Plans.
© 2026 Better Homes and Gardens Real Estate LLC. An Anywhere Real Estate company. All rights reserved. Better Homes and Gardens® Real Estate is a registered trademark owned by Meredith Operations Corporation, licensed to Better Homes and Gardens Real Estate LLC and used with permission. Better Homes and Gardens Real Estate LLC fully supports the principles of the Fair Housing Act and the Equal Opportunity Act. Listing information is deemed reliable but is not guaranteed accurate.
Each office is independently owned and operated.
Any services or products provided by third parties are not provided by, affiliated with or related to Better Homes and Gardens Real Estate LLC, or its affiliated companies.