
5231 NE 11th Court, Renton, WA 98059
Local realty services provided by:Better Homes and Gardens Real Estate Northwest Home Team
Listed by: lauren jones
Office: realogics sotheby's int'l rlty
MLS#:2526176
Source:NWMLS
5231 NE 11th Court,Renton, WA 98059
$1,249,950
- 4 Beds
- 3 Baths
- 2,950 sq. ft.
- Single family
- Active
Price summary
- Price:$1,249,950
- Price per sq. ft.:$423.71
- Monthly HOA dues:$25
About this home
Tucked at the end of a quiet cul-de-sac, this beautifully updated Renton Highlands home blends warmth, functionality, and elevated finishes throughout. Extensive recent improvements have transformed the home, including gorgeous luxury vinyl plank flooring and a stunning remodeled kitchen featuring an expanded layout, oversized waterfall quartz island, custom cabinetry, and a premium Thermador appliance package. Designed with both everyday living and entertaining in mind, the spacious main level offers bright, inviting living spaces along with a large dedicated den, ideal for working from home or flexible living space. Thoughtful upgrades and modern touches create a home that feels both polished and exceptionally livable. Upstairs, all four bedrooms are ideally positioned together, including an expansive primary suite and oversized bonus/media room offering incredible versatility for expanded living. The home has been exceptionally well maintained, with additional updates including a newer furnace, water heater, updated fencing, and refreshed landscaping with brand-new sod creating beautiful curb appeal and a spacious fully fenced backyard. Ideally located in the Renton Highlands near parks, schools, shopping, dining, and commuter routes, this is a rare opportunity to own a truly move-in ready home with high-quality upgrades in a peaceful cul-de-sac setting....
Contact an agent
Home facts
- Year built:2006
- Listing ID #:2526176
- Updated:July 21, 2026 at 11:42 AM
Rooms and interior
- Bedrooms:4
- Total bathrooms:3
- Full bathrooms:2
- Half bathrooms:1
- Flooring:Ceramic Tile Floor, Vinyl Plank
- Kitchen Description:Dishwasher, Disposal, Microwave, Refrigerator
- Bedroom Description:Upper Level Bedrooms : 4
- Basement:Yes
- Living area:2,950 sq. ft.
Heating and cooling
- Heating:Forced Air
- Central air:Yes
Structure and exterior
- Roof:Composition
- Year built:2006
- Building area:2,950 sq. ft.
- Lot area:0.14 Acres
- Lot Features:Cul-De-Sac, Paved, Sidewalk
- Construction Materials:Cement Planked, Wood Exterior Finish
- Exterior Features:Fenced-Fully, Patio
- Foundation Description:None
- Levels:2 Story
Schools
- High school:Hazen Snr High
- Middle school:Risdon Middle School
- Elementary school:Hilltop Heritage Elementary
Utilities
- Water:Public
- Sewer:Sewer Connected
Finances and disclosures
- Price:$1,249,950
- Price per sq. ft.:$423.71
- Tax amount:$10,395 (2026)
Features and amenities
- Appliances:Dishwasher, Refrigerator, Washer
- Laundry features:Dryer, Washer
- Amenities:Cable TV, Ceiling Fan(s), Gas Available, High Speed Internet, Security System, Walk-In Closet(s)
Parking
- Total parking spaces:4
- Parking description:Attached Garage
- Garage:Yes
 Listings courtesy of Northwest MLS as distributed by MLS GRID. Based on information submitted to the MLS GRID as of July 21, 2026. All data is obtained from various sources and may not have been verified by broker or MLS GRID. Supplied Open House Information is subject to change without notice. All information should be independently reviewed and verified for accuracy. Properties may or may not be listed by the office/agent presenting the information. Listing information is provided for consumers' personal, non-commercial use, solely to identify prospective properties for potential purchase; all other use is strictly prohibited and may violate relevant federal and state law. Information deemed reliable but not guaranteed. Copyright © 2026 MLS GRID. All Rights Reserved.
New listings near 5231 NE 11th Court
- New
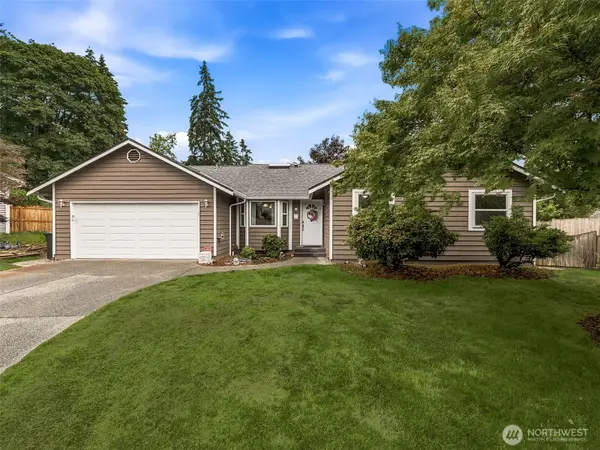 $679,950Active3 beds 2 baths1,657 sq. ft.
13711 SE 199th Place, Renton, WA 98058
MLS# 2557639Listed by: JOHN L. SCOTT, INC - New
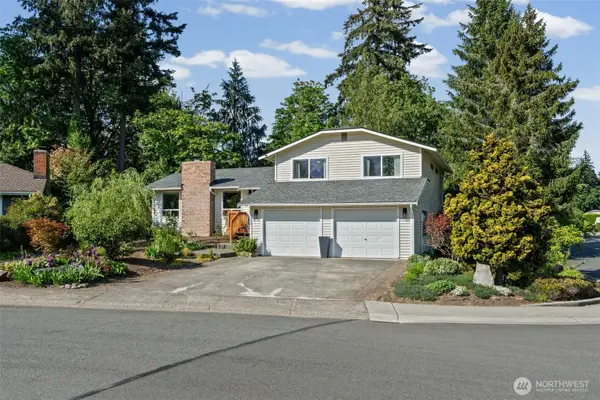 $849,900Active4 beds 3 baths2,040 sq. ft.
15932 SE 166th Place, Renton, WA 98058
MLS# 2557620Listed by: KW LAKE WASHINGTON SO - New
 $1,128,000Active5 beds 3 baths3,660 sq. ft.
17102 146 Avenue Se, Renton, WA 98058
MLS# 2555117Listed by: KELLY RIGHT RE OF SEATTLE LLC - Open Sat, 2 to 3pmNew
 $639,000Active3 beds 3 baths2,230 sq. ft.
13122 SE 188th Street, Renton, WA 98058
MLS# 2556909Listed by: HERE - New
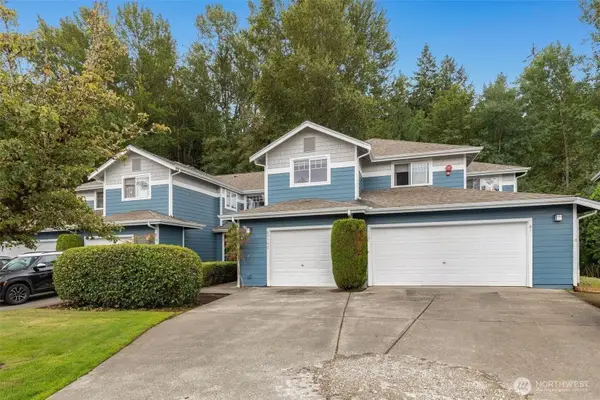 $459,998Active2 beds 3 baths1,447 sq. ft.
15150 140th Way Se #D103, Renton, WA 98058
MLS# 2555704Listed by: JOHN L. SCOTT, INC - New
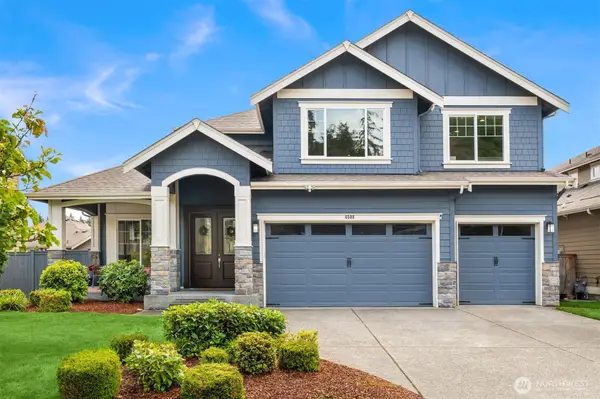 $1,550,000Active6 beds 4 baths4,770 sq. ft.
6509 SE 6th Street, Renton, WA 98059
MLS# 2556717Listed by: UPGRADE REALTY - New
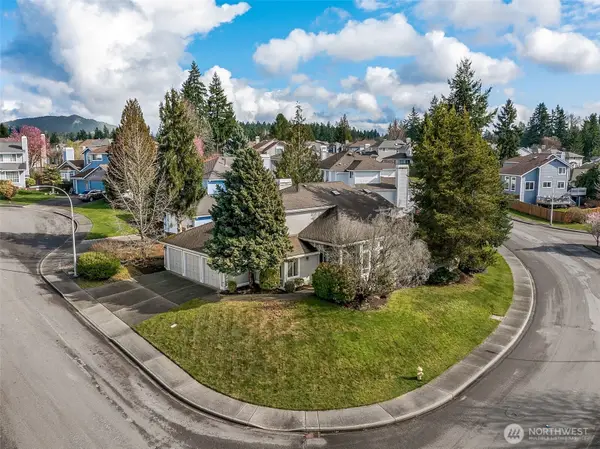 $1,200,000Active4 beds 3 baths2,250 sq. ft.
1704 Field Place Ne, Renton, WA 98059
MLS# 2556237Listed by: JOHN L. SCOTT DES MOINES - New
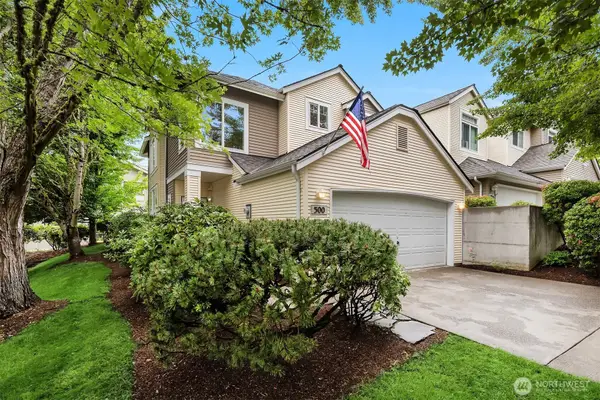 $475,000Active2 beds 3 baths1,599 sq. ft.
500 S 46 Place, Renton, WA 98055
MLS# 2555552Listed by: WINDERMERE REAL ESTATE/EAST - New
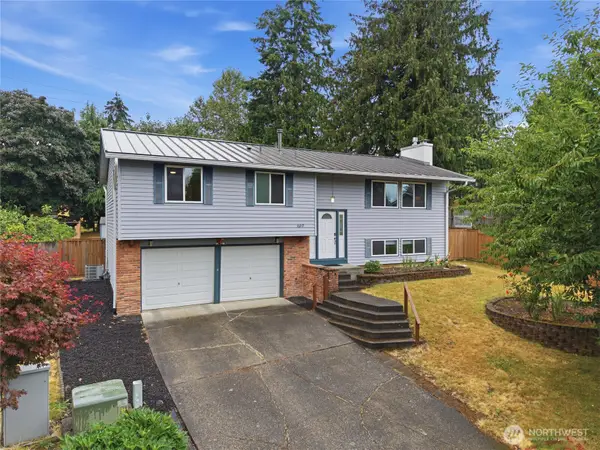 $719,950Active4 beds 3 baths1,880 sq. ft.
16117 131st Place Se, Renton, WA 98058
MLS# 2556100Listed by: PREMIER REAL ESTATE PARTNERS - New
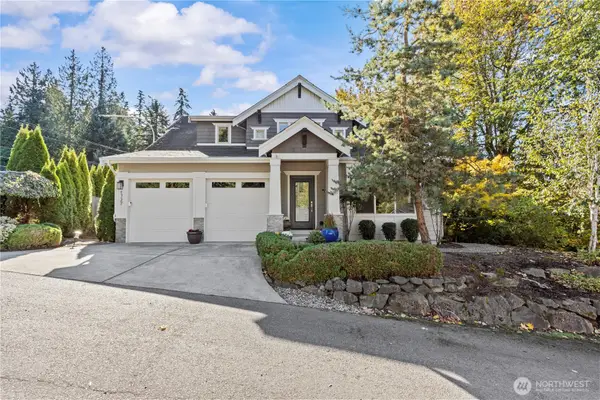 $1,170,000Active3 beds 3 baths2,330 sq. ft.
1727 Nile Avenue Ne, Renton, WA 98059
MLS# 2556172Listed by: JOHN L. SCOTT SHELTON


Protect your home and budget from life's surprises with an Assurant Home Warranty, backed by a partner that supports you through every step of homeownership. Explore Plans.
© 2026 Better Homes and Gardens Real Estate LLC. An Anywhere Real Estate company. All rights reserved. Better Homes and Gardens® Real Estate is a registered trademark owned by Meredith Operations Corporation, licensed to Better Homes and Gardens Real Estate LLC and used with permission. Better Homes and Gardens Real Estate LLC fully supports the principles of the Fair Housing Act and the Equal Opportunity Act. Listing information is deemed reliable but is not guaranteed accurate.
Each office is independently owned and operated.
Any services or products provided by third parties are not provided by, affiliated with or related to Better Homes and Gardens Real Estate LLC, or its affiliated companies.