
1636 Pierce Avenue Se, Renton, WA 98058
Local realty services provided by:Better Homes and Gardens Real Estate McKenzie Realty
Listed by: jason allen stricevich
Office: homesmart real estate assoc
MLS#:2568676
Source:NWMLS
Price summary
- Price:$650,000
- Price per sq. ft.:$345.74
- Monthly HOA dues:$9.17
About this home
Discover a private garden retreat in Renton’s Tiffany Park neighborhood! This 3-bedroom, 2-bath split-entry home offers 1,880 sq ft of finished living space on a secluded .31-acre lot adjoining a peaceful greenbelt. The fully fenced backyard is truly a gardener’s dream, featuring established landscaping, abundant garden space, a sprinkler system, deck, and patio for relaxing or entertaining. Inside, enjoy a comfortable living room with fireplace, dining area, kitchen with eating space, and a finished daylight lower level offering flexible bonus space. The spacious lower-level laundry/utility room is built out with potential for a future third bathroom. Complete with an attached 2-car garage, public utilities, and convenient access to parks, schools, shopping, and commuter routes. A rare combination of privacy, usable space, and future potential! Home is virtually staged. Pre Inspection Available.
Contact an agent
Home facts
- Year built:1980
- Subdivision & Development:Tiffany Park
- Listing ID #:2568676
- Updated:September 29, 2026 at 09:39 AM
Rooms and interior
- Bedrooms:3
- Total bathrooms:2
- Full bathrooms:1
- Flooring:Engineered Hardwood, Laminate
- Kitchen Description:Dishwasher, Microwave
- Bedroom Description:Main Level Bedrooms : 3
- Basement:Yes
- Basement Description:Daylight, Finished
- Living area:1,880 sq. ft.
Heating and cooling
- Heating:Forced Air
Structure and exterior
- Roof:Composition
- Year built:1980
- Building area:1,880 sq. ft.
- Lot area:0.31 Acres
- Lot Features:Curbed Lot, Paved, Sidewalk
- Architectural Style:Traditional
- Construction Materials:Wood Exterior Finish
- Exterior Features:Deck, Fenced-Fully, Patio
- Foundation Description:Daylight, Finished
- Levels:Multi/Split
Schools
- High school:Lindbergh Snr High
- Middle school:Nelsen Mid
- Elementary school:Tiffany Park Elem
Utilities
- Water:Public
- Sewer:Sewer Connected
Finances and disclosures
- Price:$650,000
- Price per sq. ft.:$345.74
- Tax amount:$7,045 (2026)
Features and amenities
- Appliances:Dishwasher, Washer
- Laundry features:Dryer, Washer
- Amenities:Cable TV, Gas Available, High Speed Internet, Water Heater
Parking
- Total parking spaces:4
- Parking description:Attached Garage, Driveway, Off Street Parking
- Garage:Yes
 Listings courtesy of Northwest MLS as distributed by MLS GRID. Based on information submitted to the MLS GRID as of September 29, 2026. All data is obtained from various sources and may not have been verified by broker or MLS GRID. Supplied Open House Information is subject to change without notice. All information should be independently reviewed and verified for accuracy. Properties may or may not be listed by the office/agent presenting the information. Listing information is provided for consumers' personal, non-commercial use, solely to identify prospective properties for potential purchase; all other use is strictly prohibited and may violate relevant federal and state law. Information deemed reliable but not guaranteed. Copyright © 2026 MLS GRID. All Rights Reserved.
New listings near 1636 Pierce Avenue Se
- Coming Soon
 $2,795,000First Look5 beds 5 baths4,480 sq. ft.
1417 N 24th St N, Renton, WA 98056
MLS# 2587782Listed by: REAL BROKER LLC - Coming Soon
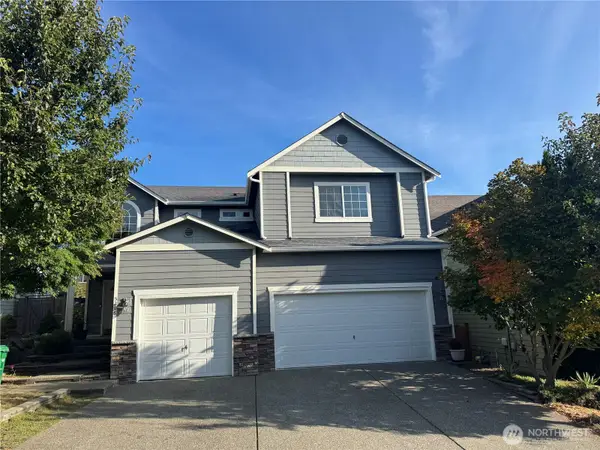 $1,100,000First Look5 beds 3 baths2,610 sq. ft.
5206 NE 8th Street, Renton, WA 98059
MLS# 2585314Listed by: KELLER WILLIAMS REALTY BOTHELL - Coming Soon
 $799,000First Look4 beds 3 baths2,160 sq. ft.
14307 SE 164th Street, Renton, WA 98058
MLS# 2560738Listed by: NEWBERRY REALTY RENTON - Coming Soon
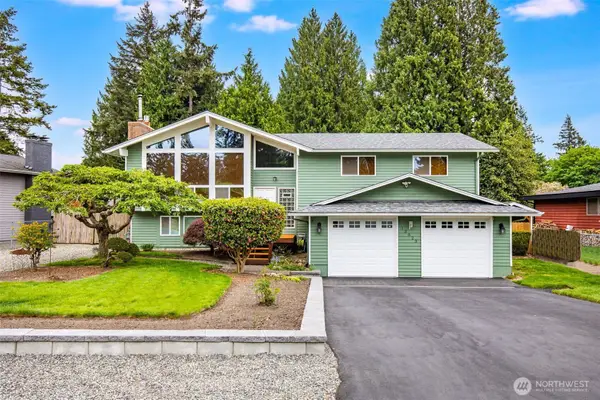 $940,000First Look3 beds 3 baths2,490 sq. ft.
13823 SE 142nd Street, Renton, WA 98059
MLS# 2581775Listed by: KELLER WILLIAMS NORTH SEATTLE - New
 $575,000Active3 beds 2 baths1,460 sq. ft.
16424 126th Place Se, Renton, WA 98058
MLS# 2588231Listed by: KW GREATER SEATTLE - Open Sat, 1 to 3pmNew
 $2,199,950Active5 beds 5 baths3,898 sq. ft.
465 Orcas Ave Ne, Renton, WA 98059
MLS# 2588337Listed by: WINDERMERE REAL ESTATE/EAST - New
 $849,950Active4 beds 3 baths2,528 sq. ft.
404 Edmonds Ave Ne, Renton, WA 98056
MLS# 2588385Listed by: WINDERMERE REAL ESTATE/EAST - New
 $837,000Active4 beds 2 baths2,098 sq. ft.
15205 SE 142nd Street, Renton, WA 98059
MLS# 2587985Listed by: SKYLINE PROPERTIES, INC. - Open Tue, 10am to 6pmNew
 $649,995Active3 beds 4 baths1,567 sq. ft.
1313 Tacoma Court Ne #30, Renton, WA 98056
MLS# 2587961Listed by: D.R. HORTON - New
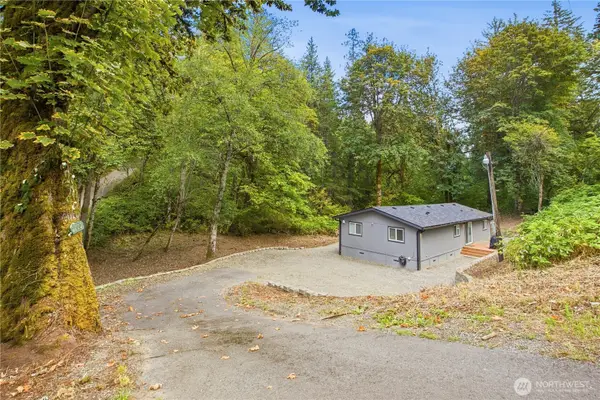 $585,000Active3 beds 2 baths1,344 sq. ft.
22002 196th Avenue Se, Renton, WA 98058
MLS# 2587439Listed by: JOHN L. SCOTT R.E. LAKE TAPPS


Protect your home and budget from life's surprises with an Assurant Home Warranty, backed by a partner that supports you through every step of homeownership. Explore Plans.
© 2026 Better Homes and Gardens Real Estate LLC. An Anywhere Real Estate company. All rights reserved. Better Homes and Gardens® Real Estate is a registered trademark owned by Meredith Operations Corporation, licensed to Better Homes and Gardens Real Estate LLC and used with permission. Better Homes and Gardens Real Estate LLC fully supports the principles of the Fair Housing Act and the Equal Opportunity Act. Listing information is deemed reliable but is not guaranteed accurate.
Each office is independently owned and operated.
Any services or products provided by third parties are not provided by, affiliated with or related to Better Homes and Gardens Real Estate LLC, or its affiliated companies.