
16405 SE 145th Street, Renton, WA 98059
Local realty services provided by:Better Homes and Gardens Real Estate McKenzie Realty
Listed by: son nguyen
Office: liberty real estate, llc.
MLS#:2526754
Source:NWMLS
16405 SE 145th Street,Renton, WA 98059
$895,000
- 4 Beds
- 2 Baths
- 1,770 sq. ft.
- Single family
- Active
Price summary
- Price:$895,000
- Price per sq. ft.:$505.65
About this home
Must See!! Amazing rambler in the desired Maplewood Height neighborhood and coveted Issaquah school district. This stunning 4- bedroom home with newer carpet, roof, fresh paint. Large kitchen with granite countertop with eating bar, stainless steel appliances. Large living room with 3 picture windows & brick gas fireplace, dining room, family room w/2nd brick fireplace. Skylights & hardwood floors throughout. French doors open patio with hot tub great for entertaining. Professionally landscaped yards surrounding the house. Huge driveway in the front, with RV driveway on the side yard. Close to High school, Middle school, and Elementary school.
Contact an agent
Home facts
- Year built:1969
- Listing ID #:2526754
- Updated:May 27, 2026 at 04:02 PM
Rooms and interior
- Bedrooms:4
- Total bathrooms:2
- Full bathrooms:2
- Flooring:Carpet, Ceramic Tile Floor, Hardwood, Stone
- Kitchen Description:Dishwasher, Disposal, Microwave, Refrigerator
- Bedroom Description:Main Level Bedrooms : 4
- Basement:Yes
- Living area:1,770 sq. ft.
Heating and cooling
- Heating:Forced Air
Structure and exterior
- Roof:Composition
- Year built:1969
- Building area:1,770 sq. ft.
- Lot area:0.26 Acres
- Lot Features:Corner, Paved
- Construction Materials:Wood Exterior Finish
- Exterior Features:Fenced-Partially
- Foundation Description:None
- Levels:1 Story
Schools
- High school:Liberty Snr High
- Middle school:Maywood Mid
- Elementary school:Briarwood Elem
Utilities
- Water:Public
- Sewer:Septic Tank
Finances and disclosures
- Price:$895,000
- Price per sq. ft.:$505.65
- Tax amount:$8,124 (2025)
Features and amenities
- Appliances:Dishwasher, Refrigerator, Washer
- Laundry features:Dryer, Washer
- Amenities:Cable TV, French Doors, High Speed Internet, Security System, Skylight(s), Water Heater
Parking
- Total parking spaces:4
- Parking description:Attached Carport
- Carport spaces:2
 Listings courtesy of Northwest MLS as distributed by MLS GRID. Based on information submitted to the MLS GRID as of May 27, 2026. All data is obtained from various sources and may not have been verified by broker or MLS GRID. Supplied Open House Information is subject to change without notice. All information should be independently reviewed and verified for accuracy. Properties may or may not be listed by the office/agent presenting the information. Listing information is provided for consumers' personal, non-commercial use, solely to identify prospective properties for potential purchase; all other use is strictly prohibited and may violate relevant federal and state law. Information deemed reliable but not guaranteed. Copyright © 2026 MLS GRID. All Rights Reserved.
New listings near 16405 SE 145th Street
- New
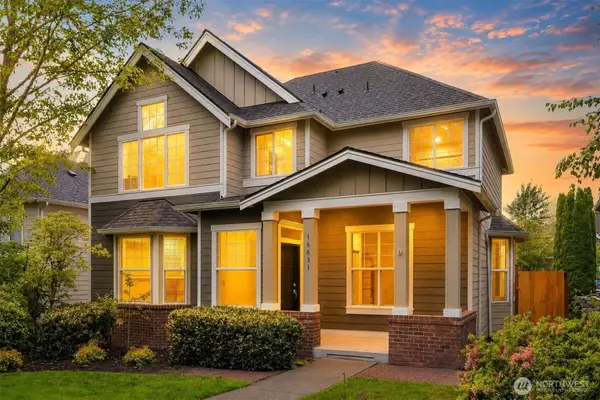 $848,850Active5 beds 3 baths2,343 sq. ft.
16631 SE 171st Place, Renton, WA 98058
MLS# 2523488Listed by: REALOGICS SOTHEBY'S INT'L RLTY - New
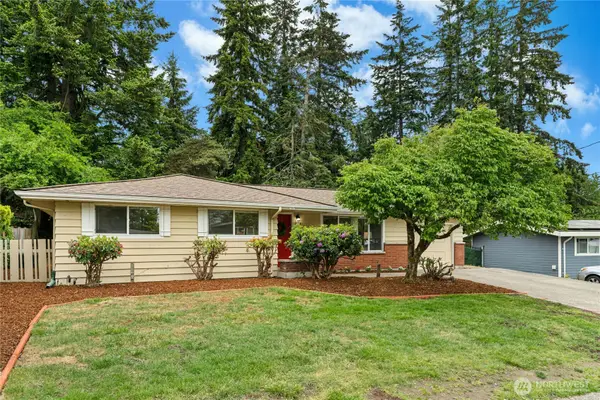 $610,000Active3 beds 1 baths1,100 sq. ft.
804 Lynnwood Avenue Ne, Renton, WA 98056
MLS# 2522646Listed by: WINDERMERE REAL ESTATE/PSR INC - New
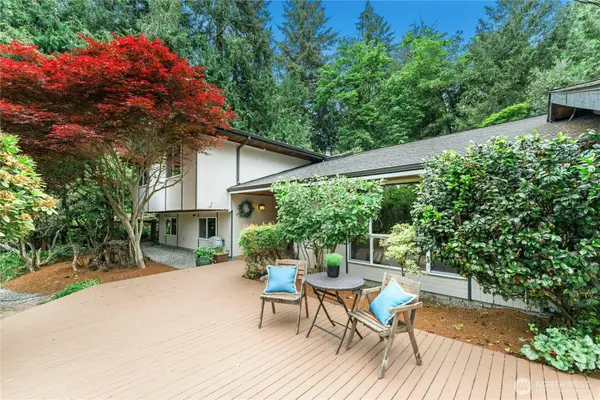 $978,850Active4 beds 4 baths2,934 sq. ft.
18152 145th Avenue Se, Renton, WA 98058
MLS# 2522662Listed by: WINDERMERE REAL ESTATE/PSR INC - Open Sat, 2 to 4pmNew
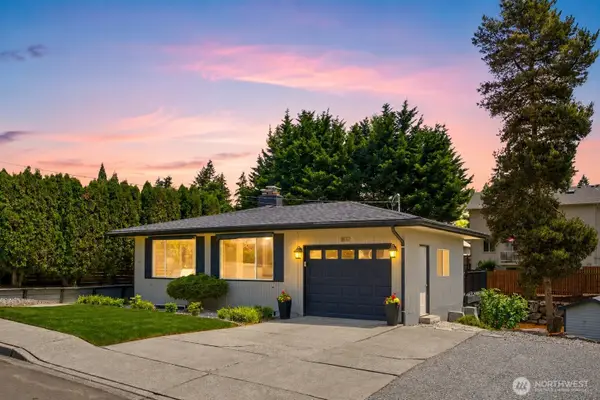 $1,049,500Active4 beds 3 baths2,600 sq. ft.
1832 Camas Avenue Ne, Renton, WA 98056
MLS# 2529950Listed by: SKYLINE PROPERTIES, INC. - New
 $294,950Active2 beds 2 baths982 sq. ft.
1315 S Puget Drive #F-12, Renton, WA 98055
MLS# 2501331Listed by: JOHN L. SCOTT, INC - Open Sat, 1 to 3pmNew
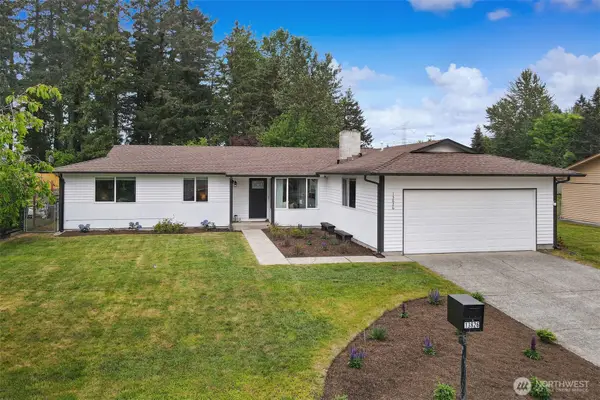 $699,000Active3 beds 2 baths1,440 sq. ft.
13826 SE 161st Place, Renton, WA 98058
MLS# 2525626Listed by: COMPASS - New
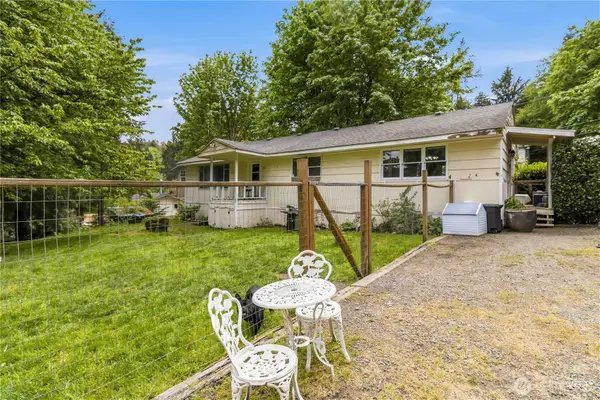 $900,000Active3 beds 2 baths1,440 sq. ft.
16204 SE 116th Street, Renton, WA 98059
MLS# 2529615Listed by: LPT REALTY LLC - New
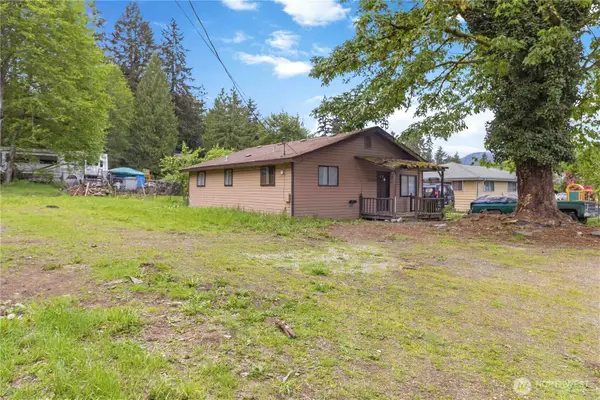 $400,000Active3 beds 1 baths1,080 sq. ft.
11435 163rd Avenue Se, Renton, WA 98059
MLS# 2529617Listed by: LPT REALTY LLC - New
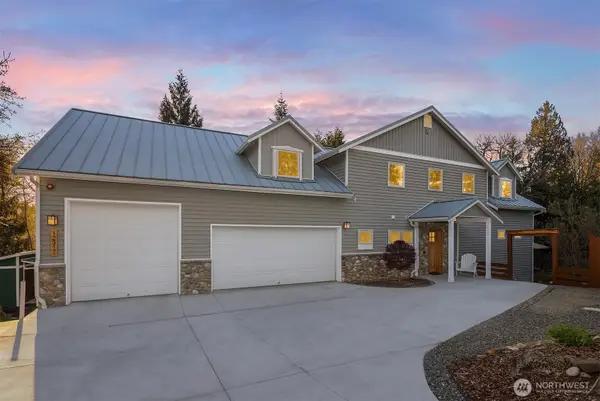 $1,596,000Active3 beds 4 baths4,805 sq. ft.
12317 176th Avenue Se, Renton, WA 98059
MLS# 2527863Listed by: COLDWELL BANKER BAIN


Protect your home and budget from life's surprises with an Assurant Home Warranty, backed by a partner that supports you through every step of homeownership. Explore Plans.
© 2026 Better Homes and Gardens Real Estate LLC. An Anywhere Real Estate company. All rights reserved. Better Homes and Gardens® Real Estate is a registered trademark owned by Meredith Operations Corporation, licensed to Better Homes and Gardens Real Estate LLC and used with permission. Better Homes and Gardens Real Estate LLC fully supports the principles of the Fair Housing Act and the Equal Opportunity Act. Listing information is deemed reliable but is not guaranteed accurate.
Each office is independently owned and operated.
Any services or products provided by third parties are not provided by, affiliated with or related to Better Homes and Gardens Real Estate LLC, or its affiliated companies.