
1829 SE 8th Place, Renton, WA 98057
Local realty services provided by:Better Homes and Gardens Real Estate McKenzie Realty
Listed by: dinato luz, ameet prasad
Office: berkshire hathaway hs nw206-244-6400
MLS#:2552457
Source:NWMLS
1829 SE 8th Place,Renton, WA 98057
$1,175,000
- 5 Beds
- 4 Baths
- 3,540 sq. ft.
- Single family
- Active
Price summary
- Price:$1,175,000
- Price per sq. ft.:$331.92
- Monthly HOA dues:$63
About this home
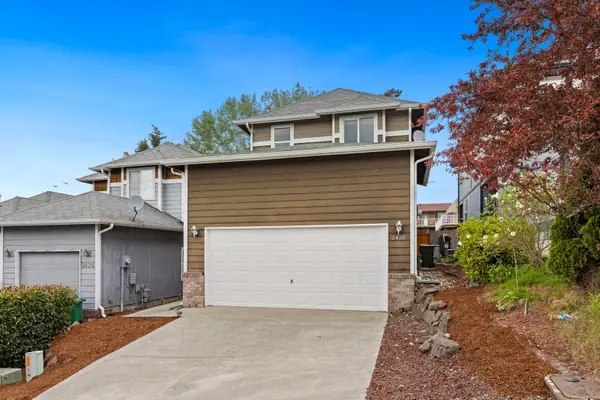
New Roof! Tucked within Heritage Garden Estate, an exclusive cul-de-sac community on sought-after Historic Renton Hill, this beautifully appointed residence offers over 3,500 square feet of thoughtfully designed living space. A grand entry welcomes you into elegant formal living and dining rooms, while the heart of the home is a chef's kitchen featuring a generous granite island, 6-burner gas range, dual ovens, wine fridge, beverage bar, and walk-in pantry. Vaulted casual dining and an expansive family room are filled with natural light and overlook the private backyard retreat and oversized patio, creating effortless indoor-outdoor living. The main level offers a flexible bedroom or home office and a spacious laundry room with utility sink. Upstairs, the luxurious primary suite is a true retreat with a gas fireplace, sitting area, walk-in closet, and spa-inspired 5-piece bath. A junior suite with private bath, two additional bedrooms connected by a shared bath, and a large bonus room provide exceptional flexibility for guests, multigenerational living, work, or recreation. Complete with a 3-car garage, EV charging, and the peace of mind of a newly installed roof, this move-in-ready home is ideally located near parks, shopping, dining, and major commuting routes. Experience space, sophistication, and enduring value in one of Renton's most desirable neighborhoods....
Contact an agent
Home facts
- Year built:2003
- Subdivision & Development:Renton Hill
- Listing ID #:2552457
- Updated:November 04, 2026 at 07:43 PM
Rooms and interior
- Bedrooms:5
- Total bathrooms:4
- Full bathrooms:3
- Half bathrooms:1
- Flooring:Carpet, Ceramic Tile Floor, Hardwood, Vinyl Plank
- Kitchen Description:Dishwasher, Disposal, Double Oven, Microwave, Refrigerator
- Bedroom Description:Main Level Bedrooms : 1, Upper Level Bedrooms : 4
- Living area:3,540 sq. ft.
Heating and cooling
- Heating:Forced Air, Heat Pump
- Central air:Yes
Structure and exterior
- Roof:Composition
- Year built:2003
- Building area:3,540 sq. ft.
- Lot area:0.11 Acres
- Lot Features:Paved, Sidewalk
- Construction Materials:Brick Exterior Finish, Cement Planked, Wood Products Exterior Finish
- Exterior Features:Fenced-Fully, Patio, Sprinkler System
- Foundation Description:None
- Levels:2 Story
Schools
- High school:Buyer To Verify
- Middle school:Buyer To Verify
- Elementary school:Buyer To Verify
Utilities
- Water:Public
- Sewer:Sewer Connected
Finances and disclosures
- Price:$1,175,000
- Price per sq. ft.:$331.92
- Tax amount:$10,972 (2025)
Features and amenities
- Appliances:Dishwasher, Refrigerator
- Amenities:Built-In Vacuum, Cable TV, Ceiling Fan(s), Electric Car Charging, Gas Available, High Speed Internet, Pantry, Security System, Vaulted Ceiling(s), Walk-In Closet(s), Water Heater
Parking
- Total parking spaces:5
- Parking description:Attached Garage, Driveway, Off Street Parking
- Garage:Yes
 Listings courtesy of Northwest MLS as distributed by MLS GRID. Based on information submitted to the MLS GRID as of November 4, 2026. All data is obtained from various sources and may not have been verified by broker or MLS GRID. Supplied Open House Information is subject to change without notice. All information should be independently reviewed and verified for accuracy. Properties may or may not be listed by the office/agent presenting the information. Listing information is provided for consumers' personal, non-commercial use, solely to identify prospective properties for potential purchase; all other use is strictly prohibited and may violate relevant federal and state law. Information deemed reliable but not guaranteed. Copyright © 2026 MLS GRID. All Rights Reserved.
New listings near 1829 SE 8th Place
- Coming Soon
 $239,000First Look1 beds 1 baths752 sq. ft.
1175 Harrington Place Ne #205, Renton, WA 98056
MLS# 2595630Listed by: RSVP BROKERS ERA - Coming SoonOpen Sat, 11am to 1pm
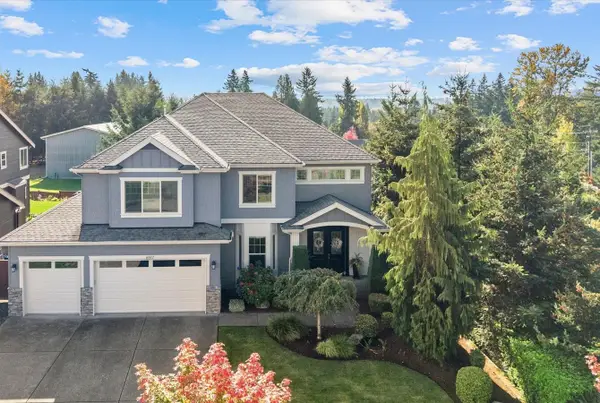 $1,499,000First Look5 beds 3 baths3,555 sq. ft.
6517 NE 1st Street, Renton, WA 98059
MLS# 2596133Listed by: BEST CHOICE REALTY LLC - New
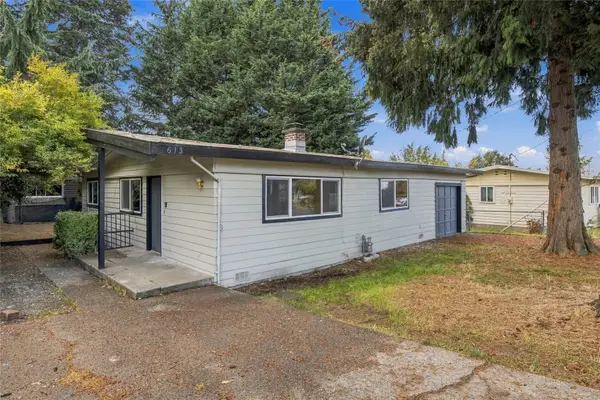 $499,750Active4 beds 1 baths1,800 sq. ft.
613 Camas Avenue Ne, Renton, WA 98056
MLS# 2600798Listed by: WINDERMERE REAL ESTATE/EAST - New
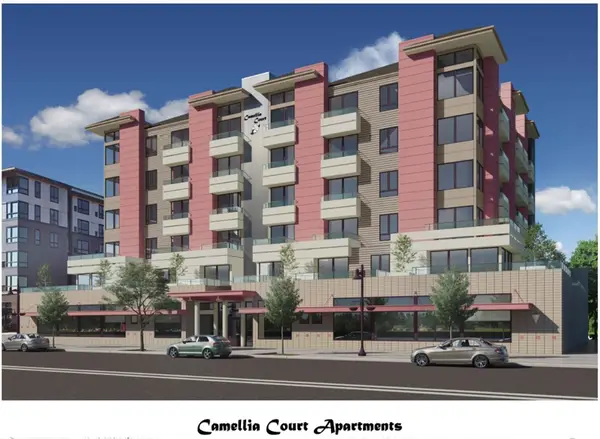 $3,250,000Active-- beds -- baths7,705 sq. ft.
107 Williams Avenue S, Renton, WA 98057
MLS# 2595167Listed by: BERKSHIRE HATHAWAY HS NW - New
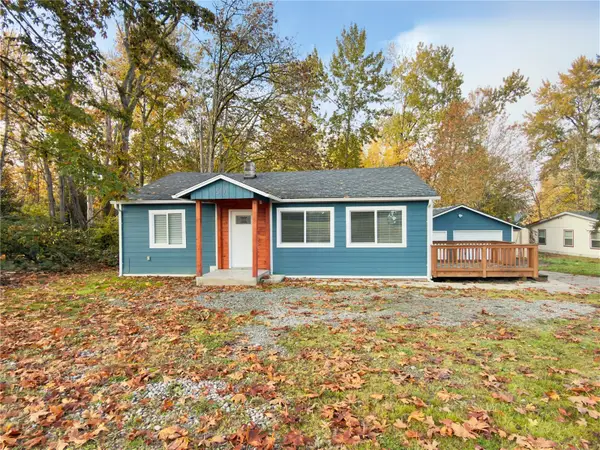 $639,000Active3 beds 2 baths1,080 sq. ft.
16457 113th Avenue Se, Renton, WA 98055
MLS# 2600453Listed by: INSPIRE REALTY 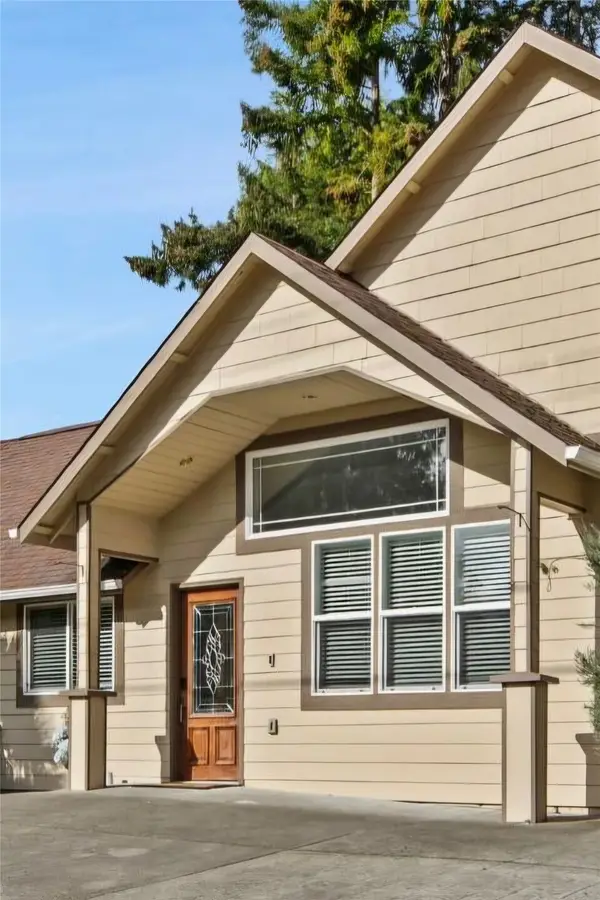 $2,250,000Pending8 beds 8 baths3,100 sq. ft.
Address Withheld By Seller, Renton, WA 98059
MLS# 2599293Listed by: HOMESMART REAL ESTATE ASSOC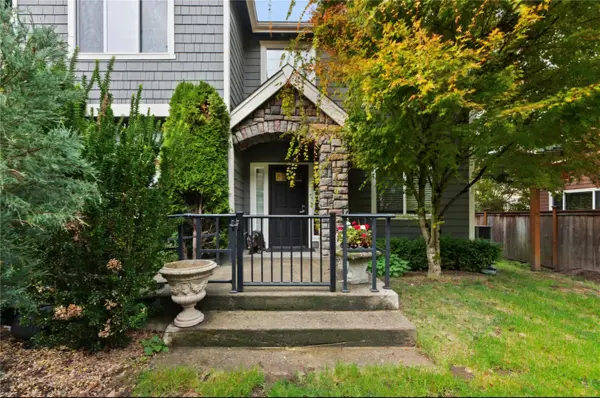 $1,999,000Pending10 beds 4 baths3,310 sq. ft.
Address Withheld By Seller, Renton, WA 98056
MLS# 2599564Listed by: HOMESMART REAL ESTATE ASSOC- New
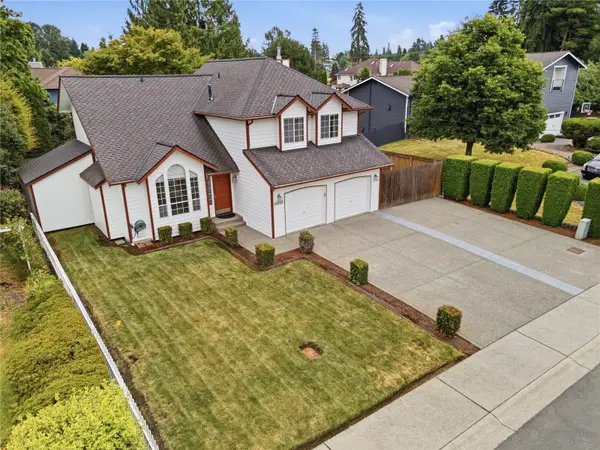 $795,000Active4 beds 3 baths1,870 sq. ft.
19022 102nd Avenue Se, Renton, WA 98055
MLS# 2600157Listed by: 1 PERCENT LISTS NORTHWEST - New
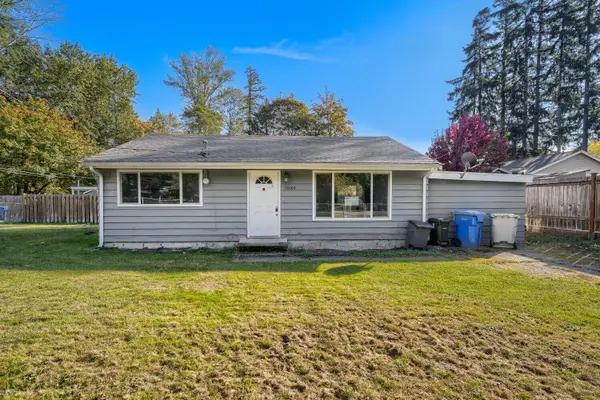 $500,000Active3 beds 1 baths1,100 sq. ft.
16004 114th Avenue Se, Renton, WA 98055
MLS# 2600027Listed by: KW GREATER SEATTLE - New
 $625,000Active3 beds 3 baths1,450 sq. ft.
2428 NE 13th Street, Renton, WA 98056
MLS# 2600051Listed by: REALTY ONE GROUP ORCA GOLD


Protect your home and budget from life's surprises with an Assurant Home Warranty, backed by a partner that supports you through every step of homeownership. Explore Plans.
© 2026 Better Homes and Gardens Real Estate LLC. An Anywhere Real Estate company. All rights reserved. Better Homes and Gardens® Real Estate is a registered trademark owned by Meredith Operations Corporation, licensed to Better Homes and Gardens Real Estate LLC and used with permission. Better Homes and Gardens Real Estate LLC fully supports the principles of the Fair Housing Act and the Equal Opportunity Act. Listing information is deemed reliable but is not guaranteed accurate.
Each office is independently owned and operated.
Any services or products provided by third parties are not provided by, affiliated with or related to Better Homes and Gardens Real Estate LLC, or its affiliated companies.