
1344 N Kalani Loop #Lot 65, Ridgefield, WA 98642
Local realty services provided by:Better Homes and Gardens Real Estate Realty Partners
1344 N Kalani Loop #Lot 65,Ridgefield, WA 98642
$879,960
- 4 Beds
- 3 Baths
- 2,978 sq. ft.
- Single family
- Active
Upcoming open houses
- Sat, Oct 2411:00 am - 06:00 pm
Listed by: mackenzi drlik, cari west
Office: sekisui house pnw, inc.360-892-0514
MLS#:677119090
Source:PORTLAND
Price summary
- Price:$879,960
- Price per sq. ft.:$295.49
- Monthly HOA dues:$121
About this home
Below market rates! Ask about our special financing offers. 2978 Floor Plan- Looking for the ease of main-level living without sacrificing space? This beautifully designed home delivers the perfect blend of comfort, flexibility, and style! The open-concept layout is made for gathering, featuring a gourmet kitchen with quartz countertops, a large island, abundant storage, and seamless flow into the light-filled living room with a cozy gas fireplace. The main level offers a relaxing primary suite with a walk-in closet and soaking tub, plus an additional bedroom, full bath, and convenient laundry room. Upstairs, you'll find two more bedrooms with walk-in closets and a versatile loft that's perfect for movie nights, a home office, game room, gym, or play space. Step outside to enjoy the covered patio, private backyard, and generous side yard with plenty of room to relax, entertain, and enjoy the outdoors. Surrounded by scenic trails, parks, wildlife, shopping, and everyday conveniences, this home offers the lifestyle you've been looking for. Come see why it's the perfect place to call home! We can't wait to show you! ?????...
Contact an agent
Home facts
- Year built:2025
- Subdivision & Development:PARADISE POINTE
- Listing ID #:677119090
- Added:427 day(s) ago
- Updated:October 23, 2026 at 10:28 PM
Rooms and interior
- Bedrooms:4
- Total bathrooms:3
- Full bathrooms:3
- Bathrooms Description:Soaking Tub
- Kitchen Description:Built In Oven, Cooktop, Dishwasher, Disposal, ENERGY STAR Qualified Appliances, Gas Appliances, Island, Microwave, Pantry, Quartz, Range Hood, Stainless Steel Appliance
- Basement Description:Crawl Space
- Living area:2,978 sq. ft.
Heating and cooling
- Cooling:Energy Star Air Conditioning, Heat Pump
- Heating:Heat Pump
Structure and exterior
- Roof:Composition, Shingle
- Year built:2025
- Building area:2,978 sq. ft.
- Lot Features:Gated, Green Belt, Level
- Architectural Style:2 Story, Craftsman
- Exterior Features:Covered Patio, Fenced, Patio, Porch, Sprinkler, Yard
- Foundation Description:Concrete Perimeter, Pillar Post Pier
- Levels:2 Stories
Schools
- High school:Ridgefield
- Middle school:Sunset Ridge
- Elementary school:Union Ridge
Utilities
- Water:Public Water
- Sewer:Public Sewer
Finances and disclosures
- Price:$879,960
- Price per sq. ft.:$295.49
- Tax amount:$2,173 (2025)
Features and amenities
- Amenities:Garage Door Opener, High Speed Internet, Tile Floor, Triple Pane Windows, Vinyl Frame Windows, Wall To Wall Carpet
Parking
- Total parking spaces:3
- Parking description:Driveway
- Garage spaces:3
 All information provided is deemed reliable but is not guaranteed and should be independently verified. The content relating to real estate for sale on this web site comes in part from the IDX program of the RMLS of Portland Oregon. Real estate listings held by brokerage firms other than Better Homes and Gardens Real Estate Realty Partners are marked with the RMLS logo and detailed information about these properties includes the names of the listing brokers. Copyright 2026 RMLS, Portland, Oregon. Last updated: October 23, 2026
New listings near 1344 N Kalani Loop #Lot 65
- New
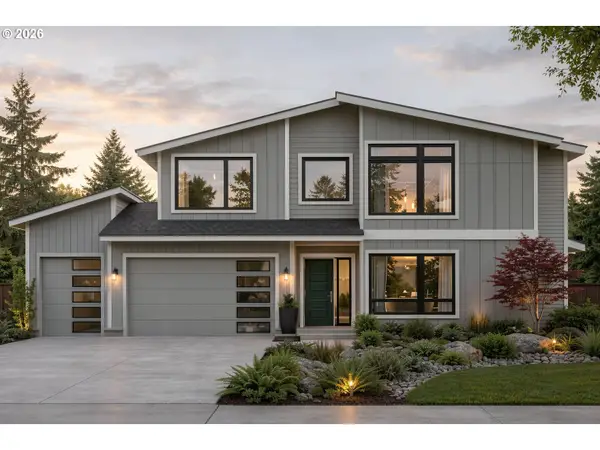 $1,495,900Active4 beds 3 baths3,425 sq. ft.
1626 N Paradise Ave, Ridgefield, WA 98642
MLS# 670799636Listed by: MANOR REALTY GROUP, LLC 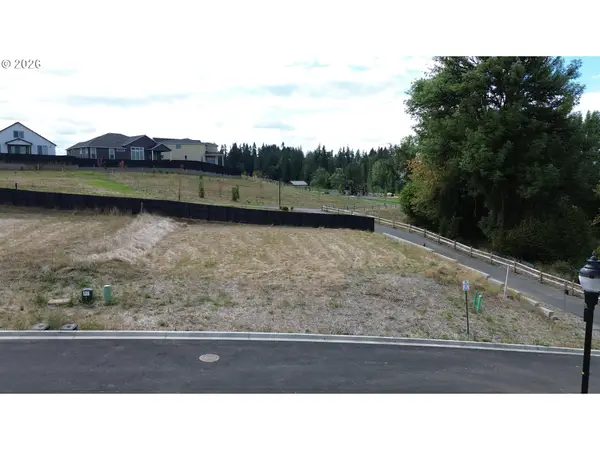 $325,000Pending0.18 Acres
4101 N 16th Way, Ridgefield, WA 98642
MLS# 285026504Listed by: MANOR REALTY GROUP, LLC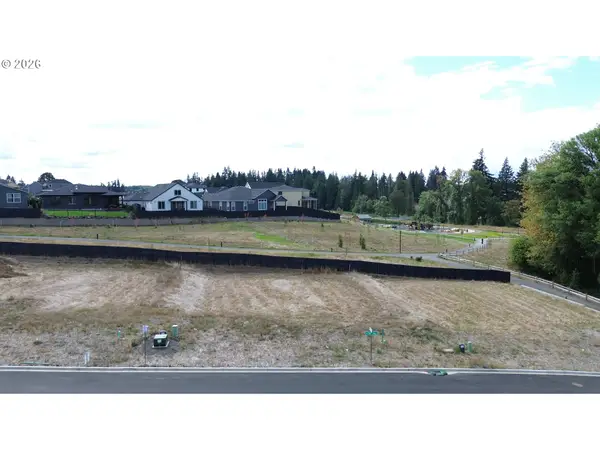 $325,000Pending0.18 Acres
4109 N 16th Way, Ridgefield, WA 98642
MLS# 392159341Listed by: MANOR REALTY GROUP, LLC- New
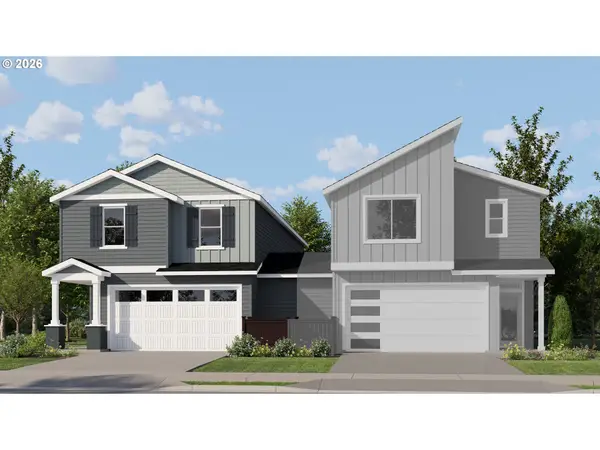 $582,900Active3 beds 3 baths1,987 sq. ft.
8869 S 6th Way, Ridgefield, WA 98642
MLS# 216988000Listed by: LENNAR SALES CORP - Open Sat, 11am to 5pmNew
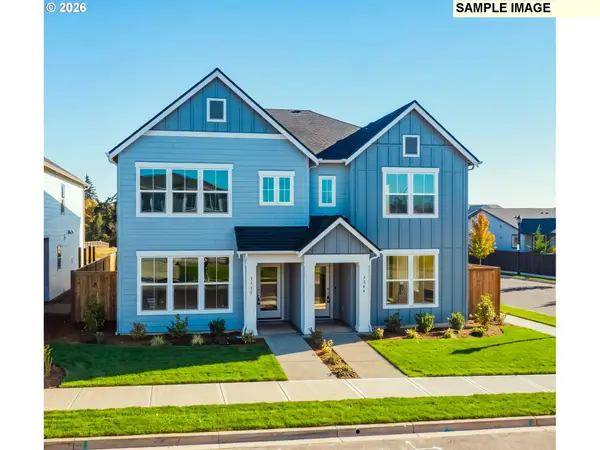 $529,990Active3 beds 3 baths1,697 sq. ft.
3552 44th Ln, Ridgefield, WA 98642
MLS# 451678350Listed by: DAVID WEEKLEY HOMES NEW HOME REALTY - Open Sat, 11am to 5pmNew
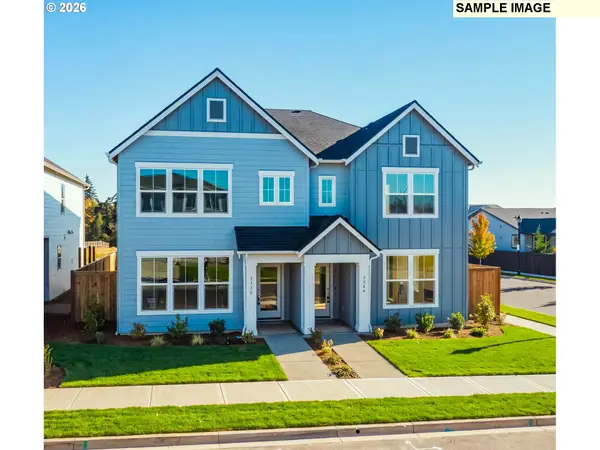 $547,882Active3 beds 3 baths1,697 sq. ft.
3564 44th Ln, Ridgefield, WA 98642
MLS# 654340526Listed by: DAVID WEEKLEY HOMES NEW HOME REALTY - New
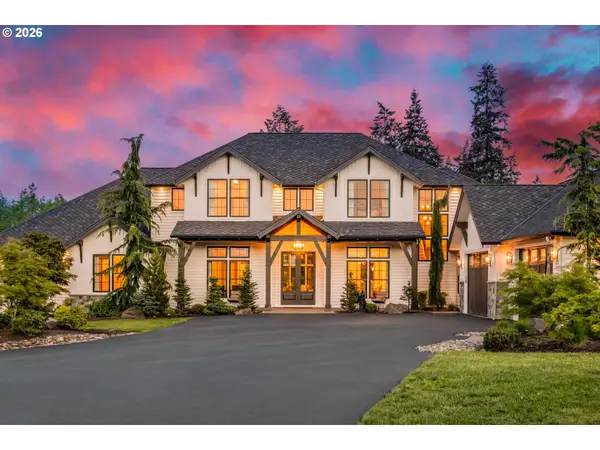 $4,500,000Active7 beds 11 baths7,912 sq. ft.
22608 NW 36th Ave, Ridgefield, WA 98642
MLS# 192078713Listed by: CASCADE HASSON SOTHEBY'S INTERNATIONAL REALTY - Open Sat, 11am to 1pmNew
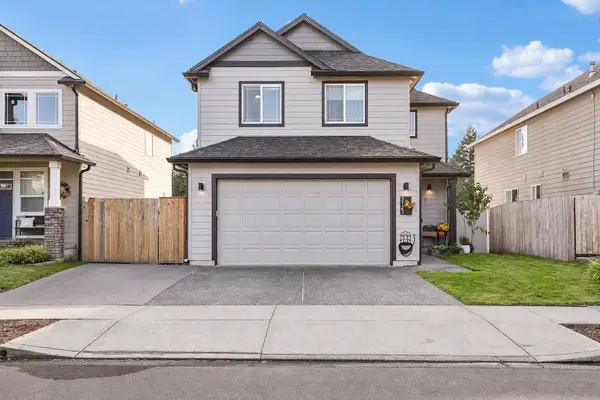 $515,000Active4 beds 3 baths1,919 sq. ft.
3123 S 2nd Street, Ridgefield, WA 98642
MLS# 2590463Listed by: REDFIN - New
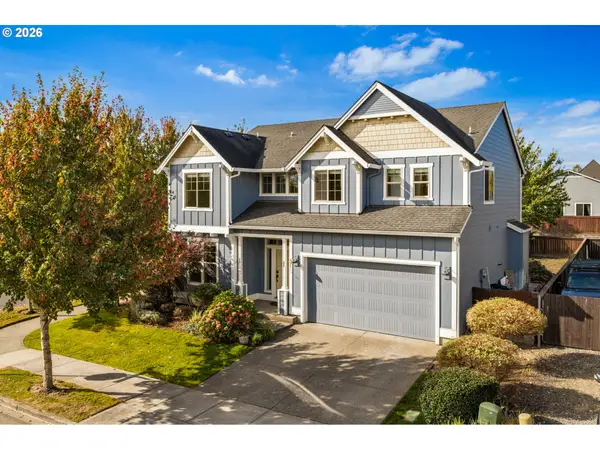 $599,000Active4 beds 3 baths2,318 sq. ft.
405 N Helens View Dr, Ridgefield, WA 98642
MLS# 471385727Listed by: CASCADE HASSON SOTHEBY'S INTERNATIONAL REALTY - New
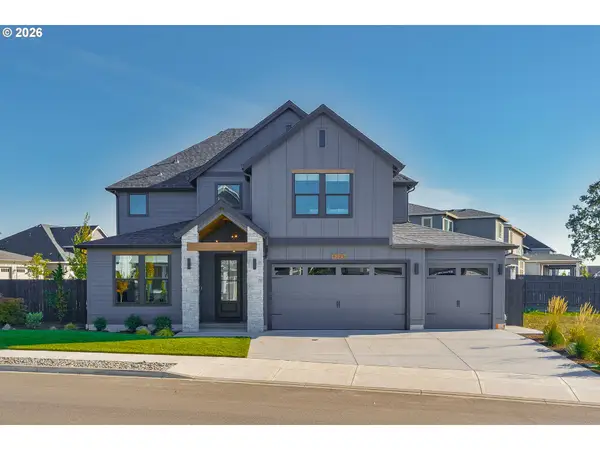 $999,900Active4 beds 3 baths2,841 sq. ft.
4225 N 12th Way, Ridgefield, WA 98642
MLS# 570069418Listed by: GENERATION REALTY LLC


Protect your home and budget from life's surprises with an Assurant Home Warranty, backed by a partner that supports you through every step of homeownership. Explore Plans.
© 2026 Better Homes and Gardens Real Estate LLC. An Anywhere Real Estate company. All rights reserved. Better Homes and Gardens® Real Estate is a registered trademark owned by Meredith Operations Corporation, licensed to Better Homes and Gardens Real Estate LLC and used with permission. Better Homes and Gardens Real Estate LLC fully supports the principles of the Fair Housing Act and the Equal Opportunity Act. Listing information is deemed reliable but is not guaranteed accurate.
Each office is independently owned and operated.
Any services or products provided by third parties are not provided by, affiliated with or related to Better Homes and Gardens Real Estate LLC, or its affiliated companies.