
1561 S Nighthawk Cir, Ridgefield, WA 98642
Local realty services provided by:Better Homes and Gardens Real Estate Realty Partners
1561 S Nighthawk Cir,Ridgefield, WA 98642
$850,000
- 4 Beds
- 3 Baths
- 2,581 sq. ft.
- Single family
- Active
Listed by: lori anderson-benson
Office: keller williams realty360-693-3336
MLS#:207132123
Source:PORTLAND
Price summary
- Price:$850,000
- Price per sq. ft.:$329.33
- Monthly HOA dues:$79
About this home
Grand one-story home with territorial views, located on a quiet cul-de-sac with adjacent greenspace. Desirable community with playgrounds, parks and walking trails. Open kitchen features white cabinetry, slab quartz countertops, extended island, and gas cooktop. Spacious living area with 12-foot ceilings, masonry fireplace with built-ins, ceiling fan, and wide-plank hardwood flooring. Primary suite includes a private balcony, large spa-style bathroom, and spacious walk-in closet. Energy Star certified A/C. Beautifully landscaped backyard with brick pavers, fire pit, and decorative bridge. Move in ready with brand new carpeting in bedrooms. Oversized 3 car garage, with separate bay for flex. The formal dining room can be used for a den/office/flex space with high ceilings. This is a gem!
Contact an agent
Home facts
- Year built:2019
- Listing ID #:207132123
- Added:8 day(s) ago
- Updated:September 05, 2026 at 01:26 PM
Rooms and interior
- Bedrooms:4
- Total bathrooms:3
- Full bathrooms:2
- Half bathrooms:1
- Bathrooms Description:Soaking Tub
- Kitchen Description:Built In Range, Cooktop, Dishwasher, Disposal, Free Standing Refrigerator, Gas Appliances, Island, Microwave, Pantry, Plumbed For Icemaker, Quartz, Range Hood, Stainless Steel Appliance
- Living area:2,581 sq. ft.
Heating and cooling
- Cooling:Central Air
- Heating:Forced Air 90+
Structure and exterior
- Roof:Composition
- Year built:2019
- Building area:2,581 sq. ft.
- Lot area:0.24 Acres
- Lot Features:Cul De Sac, Terraced
- Architectural Style:1 Story
- Exterior Features:Covered Deck, Deck, Fenced, Fire Pit, Garden, Porch, Sprinkler, Yard
- Levels:1 Story
Schools
- High school:Ridgefield
- Middle school:View Ridge
- Elementary school:Union Ridge
Utilities
- Water:Public Water
- Sewer:Public Sewer
Finances and disclosures
- Price:$850,000
- Price per sq. ft.:$329.33
- Tax amount:$6,386 (2024)
Features and amenities
- Amenities:Ceiling Fan, Double Pane Window(s), Garage Door Opener, High Ceilings, High Speed Internet, Laundry, Tile Floor, Vinyl Frame Windows, Wall To Wall Carpet
Parking
- Total parking spaces:3
- Parking description:Driveway
- Garage spaces:3
 All information provided is deemed reliable but is not guaranteed and should be independently verified. The content relating to real estate for sale on this web site comes in part from the IDX program of the RMLS of Portland Oregon. Real estate listings held by brokerage firms other than Better Homes and Gardens Real Estate Realty Partners are marked with the RMLS logo and detailed information about these properties includes the names of the listing brokers. Copyright 2026 RMLS, Portland, Oregon. Last updated: September 5, 2026
New listings near 1561 S Nighthawk Cir
- Coming Soon
 $475,000First Look4 beds 3 baths1,946 sq. ft.
3309 S 2nd Way, Ridgefield, WA 98642
MLS# 2571635Listed by: EXP REALTY - New
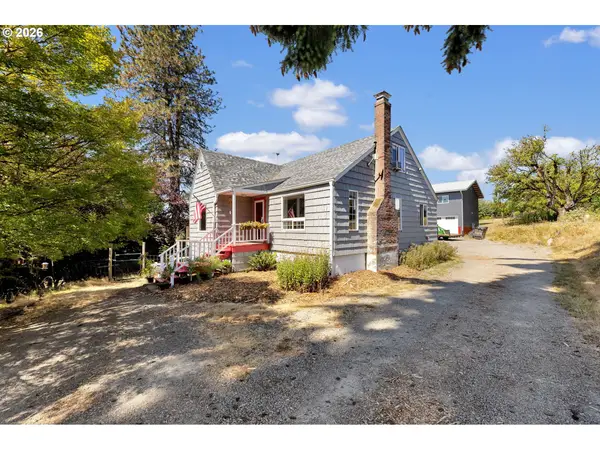 $1,299,999Active3 beds 1 baths2,628 sq. ft.
761 S 25th Pl, Ridgefield, WA 98642
MLS# 469549619Listed by: PREMIERE PROPERTY GROUP, LLC - New
 $1,499,999Active4 beds 4 baths3,053 sq. ft.
1002 NW 189th St, Ridgefield, WA 98642
MLS# 243450169Listed by: BERKSHIRE HATHAWAY HOMESERVICES NW REAL ESTATE - New
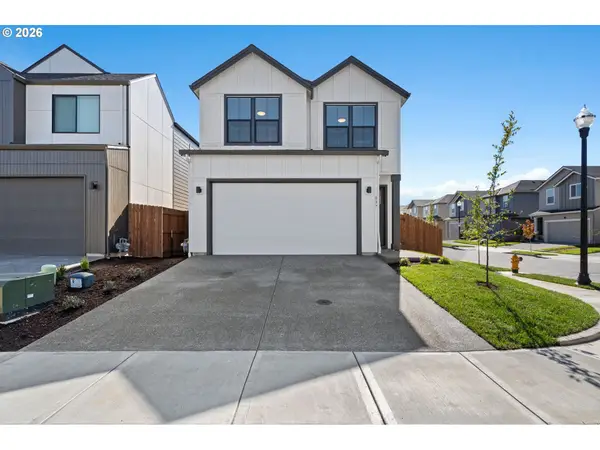 $579,900Active3 beds 3 baths2,160 sq. ft.
837 NW 175th Way, Ridgefield, WA 98642
MLS# 201849687Listed by: RE/MAX EQUITY GROUP - Open Sat, 3 to 5pmNew
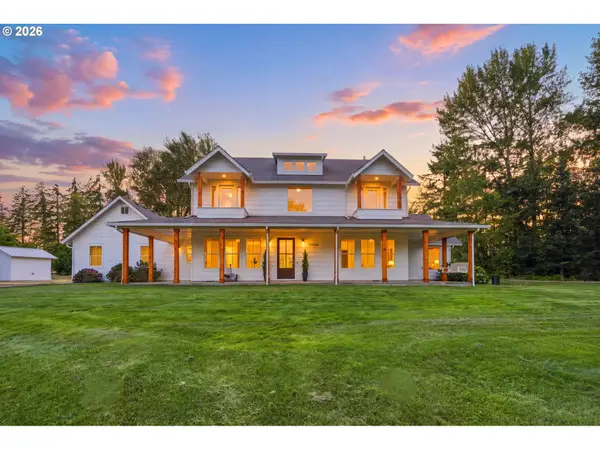 $999,000Active5 beds 4 baths3,380 sq. ft.
20606 NE 29th Ave, Ridgefield, WA 98642
MLS# 674325886Listed by: WINDERMERE NORTHWEST LIVING - New
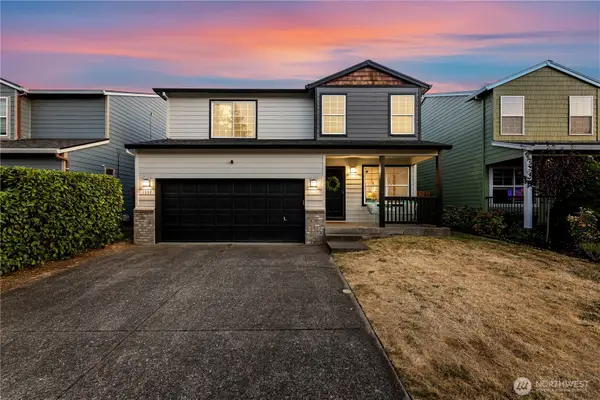 $419,900Active3 beds 3 baths1,594 sq. ft.
1307 NE 168th Street, Ridgefield, WA 98642
MLS# 2576867Listed by: TEC REAL ESTATE INC. - New
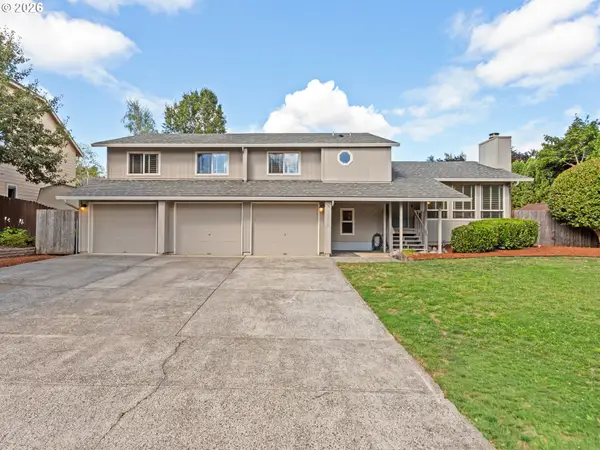 $725,000Active6 beds 3 baths2,899 sq. ft.
16018 NE 36th Ave, Ridgefield, WA 98642
MLS# 459444796Listed by: WINDERMERE NORTHWEST LIVING - Open Sat, 12 to 2pmNew
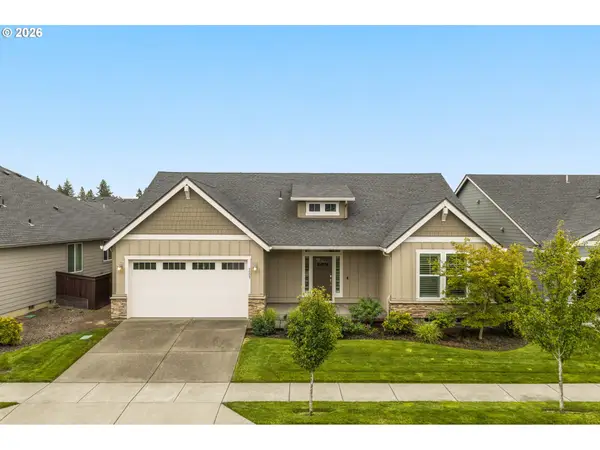 $650,000Active3 beds 2 baths1,805 sq. ft.
4809 S 16th Dr, Ridgefield, WA 98642
MLS# 722227404Listed by: MORE REALTY - New
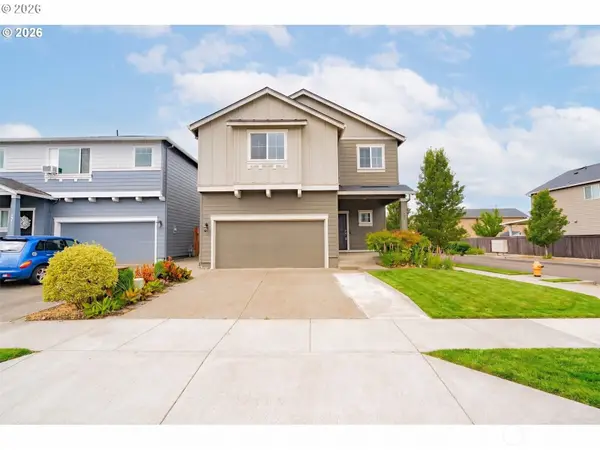 $599,000Active4 beds 3 baths2,349 sq. ft.
291 N 34th Court, Ridgefield, WA 98642
MLS# 2577220Listed by: KELLER WILLIAMS-PREMIER PRTNRS - Open Sat, 2 to 4pmNew
 $735,000Active3 beds 3 baths2,231 sq. ft.
3016 S White Salmon Drive, Ridgefield, WA 98642
MLS# 2576984Listed by: REDFIN


Protect your home and budget from life's surprises with an Assurant Home Warranty, backed by a partner that supports you through every step of homeownership. Explore Plans.
© 2026 Better Homes and Gardens Real Estate LLC. An Anywhere Real Estate company. All rights reserved. Better Homes and Gardens® Real Estate is a registered trademark owned by Meredith Operations Corporation, licensed to Better Homes and Gardens Real Estate LLC and used with permission. Better Homes and Gardens Real Estate LLC fully supports the principles of the Fair Housing Act and the Equal Opportunity Act. Listing information is deemed reliable but is not guaranteed accurate.
Each office is independently owned and operated.
Any services or products provided by third parties are not provided by, affiliated with or related to Better Homes and Gardens Real Estate LLC, or its affiliated companies.