
226 S 24th Pl, Ridgefield, WA 98642
Local realty services provided by:Better Homes and Gardens Real Estate Realty Partners
226 S 24th Pl,Ridgefield, WA 98642
$589,900
- 3 Beds
- 3 Baths
- 2,061 sq. ft.
- Single family
- Pending
Listed by: ahmed chinnarath, terry barrett
Office: lennar sales corp503-476-3846
MLS#:131961847
Source:PORTLAND
Price summary
- Price:$589,900
- Price per sq. ft.:$286.22
- Monthly HOA dues:$59
About this home
The first floor of this new two-story home is host an open-concept living area with convenient access to a patio for seamless entertaining and multitasking. Upstairs, three bedrooms surround a versatile bonus room, including the luxe owner’s suite with a spa-inspired bathroom and roomy walk-in closet. A two-bay garage completes the home.Prices, dimensions and features may vary and are subject to change. Photos are for illustrative purposes only.
Contact an agent
Home facts
- Year built:2026
- Listing ID #:131961847
- Added:113 day(s) ago
- Updated:September 19, 2026 at 07:51 AM
Rooms and interior
- Bedrooms:3
- Total bathrooms:3
- Full bathrooms:2
- Half bathrooms:1
- Bathrooms Description:Soaking Tub
- Kitchen Description:Built In Oven, Cooktop, Dishwasher, Disposal, Gas Appliances, Island, Microwave, Pantry, Plumbed For Icemaker, Quartz, Range Hood, Stainless Steel Appliance, Tile
- Basement Description:Crawl Space
- Living area:2,061 sq. ft.
Heating and cooling
- Cooling:Central Air, Heat Pump
- Heating:Forced Air 90+, Heat Pump
Structure and exterior
- Roof:Composition
- Year built:2026
- Building area:2,061 sq. ft.
- Lot area:0.22 Acres
- Lot Features:Private, Trees
- Architectural Style:2 Story
- Exterior Features:Fenced, Sprinkler, Yard
- Foundation Description:Concrete Perimeter
- Levels:2 Stories
Schools
- High school:Ridgefield
- Middle school:View Ridge
- Elementary school:Union Ridge
Utilities
- Water:Public Water
- Sewer:Public Sewer
Finances and disclosures
- Price:$589,900
- Price per sq. ft.:$286.22
Features and amenities
- Amenities:Athletic Court, Garage Door Opener, High Ceilings, Laundry, Sprinkler, Triple Pane Windows, Vinyl Frame Windows, Wall To Wall Carpet
Parking
- Total parking spaces:2
- Parking description:Driveway
- Garage spaces:2
 All information provided is deemed reliable but is not guaranteed and should be independently verified. The content relating to real estate for sale on this web site comes in part from the IDX program of the RMLS of Portland Oregon. Real estate listings held by brokerage firms other than Better Homes and Gardens Real Estate Realty Partners are marked with the RMLS logo and detailed information about these properties includes the names of the listing brokers. Copyright 2026 RMLS, Portland, Oregon. Last updated: September 19, 2026
New listings near 226 S 24th Pl
- New
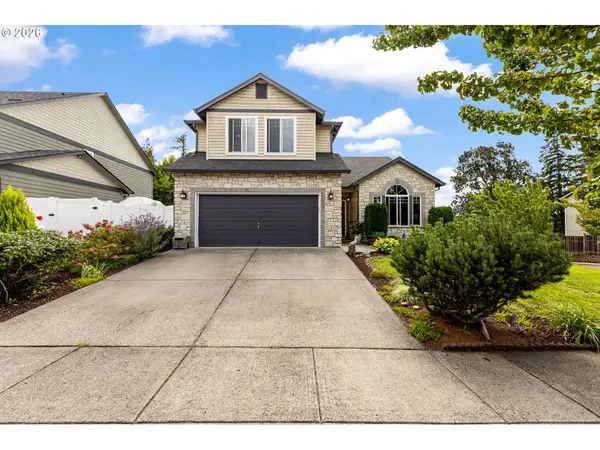 $619,000Active4 beds 3 baths2,205 sq. ft.
2003 N 5th Way, Ridgefield, WA 98642
MLS# 435902273Listed by: REALTY ONE GROUP PRESTIGE - Open Sun, 11am to 1pmNew
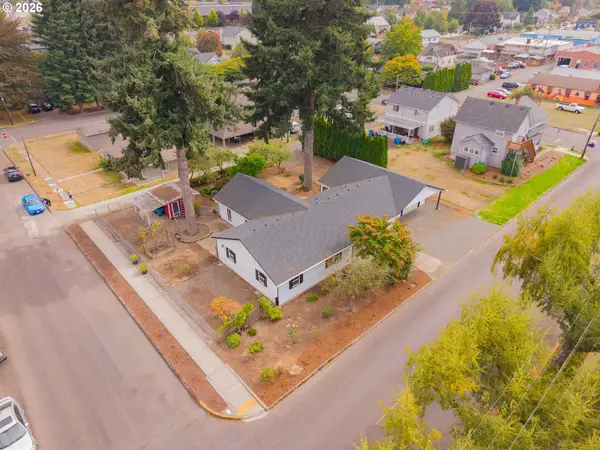 $599,000Active3 beds 2 baths2,134 sq. ft.
200 N 3rd Ave, Ridgefield, WA 98642
MLS# 587671419Listed by: KNIPE REALTY ERA POWERED 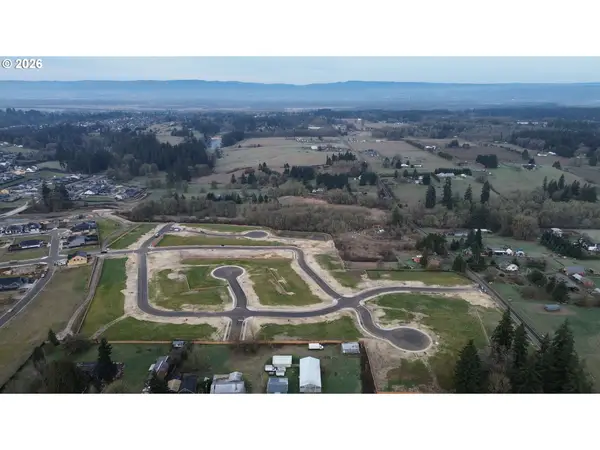 $335,000Pending0 Acres
4228 N 18th Way, Ridgefield, WA 98642
MLS# 243350863Listed by: MANOR REALTY GROUP, LLC- New
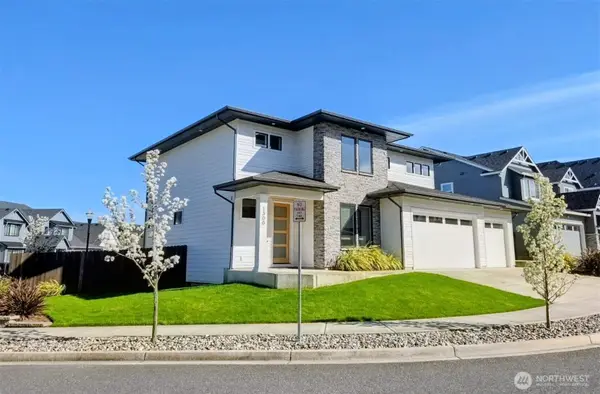 $825,000Active4 beds 3 baths2,343 sq. ft.
1300 S 41st Place, Ridgefield, WA 98642
MLS# 2582892Listed by: REDFIN - New
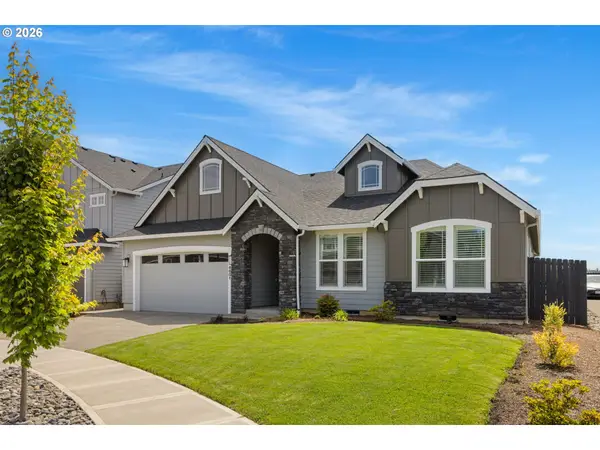 $799,000Active3 beds 2 baths2,040 sq. ft.
4601 S 13th Way, Ridgefield, WA 98642
MLS# 195769590Listed by: MORE REALTY - New
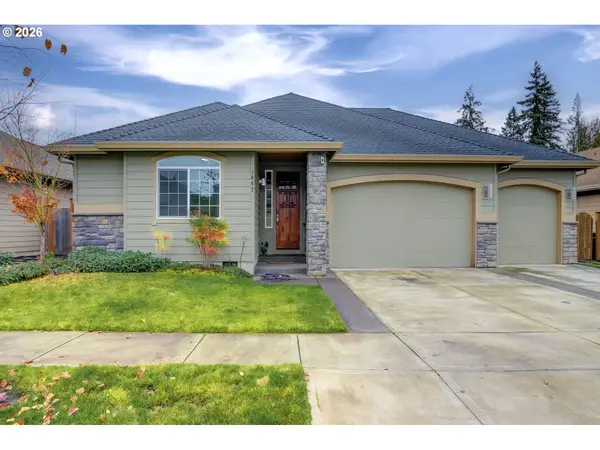 $875,000Active4 beds 5 baths2,788 sq. ft.
1867 S Harrier Rd, Ridgefield, WA 98642
MLS# 155887440Listed by: EXP REALTY LLC - New
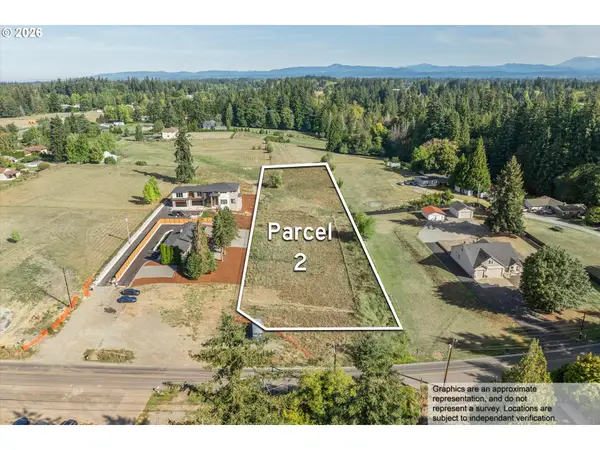 Listed by BHGRE$450,000Active2.05 Acres
0 NE 179th St, Ridgefield, WA 98642
MLS# 347171290Listed by: BETTER HOMES & GARDENS REALTY 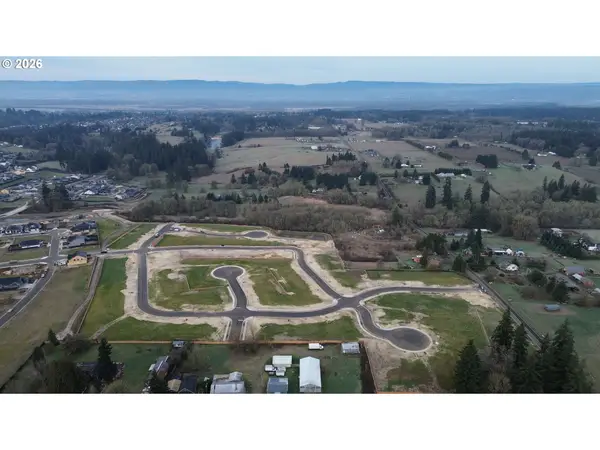 $330,000Pending0.25 Acres
4233 N 18th Way, Ridgefield, WA 98642
MLS# 217485668Listed by: MANOR REALTY GROUP, LLC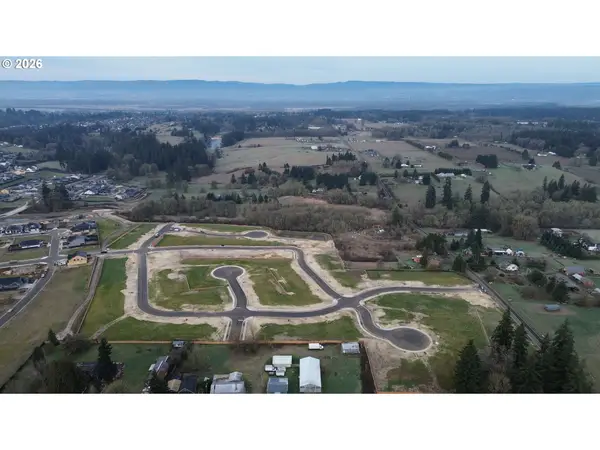 $335,000Pending0.22 Acres
4212 N 18th Way, Ridgefield, WA 98642
MLS# 529127950Listed by: MANOR REALTY GROUP, LLC- New
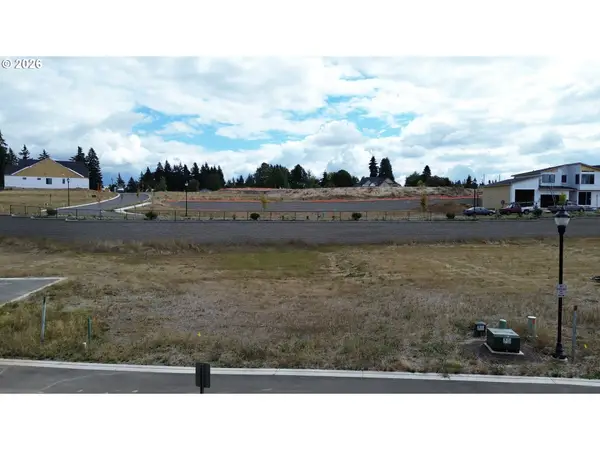 $399,000Active0.29 Acres
1800 N 41st Ct, Ridgefield, WA 98642
MLS# 333142145Listed by: MANOR REALTY GROUP, LLC


Protect your home and budget from life's surprises with an Assurant Home Warranty, backed by a partner that supports you through every step of homeownership. Explore Plans.
© 2026 Better Homes and Gardens Real Estate LLC. An Anywhere Real Estate company. All rights reserved. Better Homes and Gardens® Real Estate is a registered trademark owned by Meredith Operations Corporation, licensed to Better Homes and Gardens Real Estate LLC and used with permission. Better Homes and Gardens Real Estate LLC fully supports the principles of the Fair Housing Act and the Equal Opportunity Act. Listing information is deemed reliable but is not guaranteed accurate.
Each office is independently owned and operated.
Any services or products provided by third parties are not provided by, affiliated with or related to Better Homes and Gardens Real Estate LLC, or its affiliated companies.