
3525 N 11th Cir, Ridgefield, WA 98642
Local realty services provided by:Better Homes and Gardens Real Estate Equinox
Listed by: kat tarr
Office: windermere northwest living360-993-2222
MLS#:559488424
Source:PORTLAND
Price summary
- Price:$869,900
- Price per sq. ft.:$302.15
- Monthly HOA dues:$83
About this home
Completed, move-in ready and anything but ordinary! This Scandinavian-inspired new construction home, on quiet cul de sac in sought after Paradise Pointe Estates, is bold where it matters and light everywhere else, combining clean architectural lines, warm finishes and thoughtful functionality. A covered front porch and dramatic glass door entry open to a wide, airy hallway with light-toned LVP flooring, oversized windows and 8-foot doors and gold accents. Glass double doors lead to a main-level office with closet, providing flexibility as a 5th bedroom. The kitchen makes a statement with an oversized quartz island, 6-burner gas range, premium KitchenAid appliances, tile backsplash with under-cabinet lighting and a walk-in pantry with wood shelving. The dining is wrapped in natural light with a wall of windows and flows into the living room, showcasing a dramatic floor-to-ceiling tiled linear gas fireplace with built ins for entertaining. Black stair railings lead upstairs to a Double door primary suite with a large walk-in closet and spa-inspired bath featuring large-format and statement black tile accents, dual sinks, soaking tub and beautifully tiled walk-in shower with glass door. Secondary bedrooms feature premium carpet with upgraded pad, while the full bath offers double sinks and ample cabinetry, thoughtfully designed for multiple people getting ready. An upstairs laundry room with cabinetry & garment rod, laundry folding table and skink keeps function close to the bedrooms. Outside, a substantial covered patio overlooks the trees and a flat, fully fenced and landscaped yard with irrigation. Complete with central A/C and a spacious 3-car garage. Designed around the little things that become big things in everyday living—light, storage, flexibility and spaces that simply work. Ask about the home warranty....
Contact an agent
Home facts
- Year built:2025
- Subdivision & Development:Paradise Pointe
- Listing ID #:559488424
- Added:60 day(s) ago
- Updated:October 24, 2026 at 12:33 PM
Rooms and interior
- Bedrooms:5
- Total bathrooms:3
- Full bathrooms:2
- Half bathrooms:1
- Bathrooms Description:Soaking Tub
- Kitchen Description:Built In Oven, Convection Oven, Cooktop, Dishwasher, Disposal, ENERGY STAR Qualified Appliances, Gas Appliances, Island, Microwave, Pantry, Plumbed For Icemaker, Quartz, Range Hood, Stainless Steel Appliance
- Basement Description:Crawl Space
- Living area:2,879 sq. ft.
Heating and cooling
- Cooling:Heat Pump
- Heating:Heat Pump
Structure and exterior
- Roof:Composition
- Year built:2025
- Building area:2,879 sq. ft.
- Lot area:0.17 Acres
- Lot Features:Cul De Sac, Level
- Architectural Style:2 Story
- Exterior Features:Covered Patio, Fenced, Gas Hookup, Porch, Public Road, Sprinkler, Yard
- Foundation Description:Concrete Perimeter
- Levels:2 Stories
Schools
- High school:Ridgefield
- Middle school:View Ridge
- Elementary school:Union Ridge
Utilities
- Water:Public Water
- Sewer:Public Sewer
Finances and disclosures
- Price:$869,900
- Price per sq. ft.:$302.15
- Tax amount:$7,535 (2025)
Features and amenities
- Amenities:Double Pane Window(s), Garage Door Opener, High Speed Internet, Laundry, Tile Floor, Vinyl Frame Windows, Wall To Wall Carpet
Parking
- Total parking spaces:3
- Parking description:Driveway, On street
- Garage spaces:3
 All information provided is deemed reliable but is not guaranteed and should be independently verified. The content relating to real estate for sale on this web site comes in part from the IDX program of the RMLS of Portland Oregon. Real estate listings held by brokerage firms other than Better Homes and Gardens Real Estate Equinox are marked with the RMLS logo and detailed information about these properties includes the names of the listing brokers. Copyright 2026 RMLS, Portland, Oregon. Last updated: October 24, 2026
New listings near 3525 N 11th Cir
- Open Sat, 11:30am to 1:30pmNew
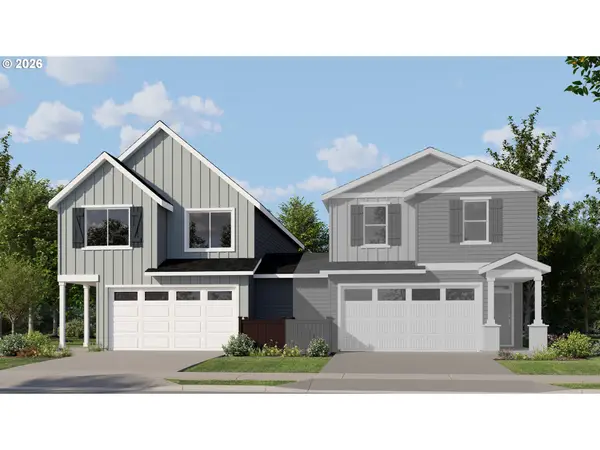 $554,900Active3 beds 3 baths1,764 sq. ft.
8861 S 6th Way, Ridgefield, WA 98642
MLS# 195134915Listed by: LENNAR SALES CORP - Open Sat, 11:30am to 1:30pmNew
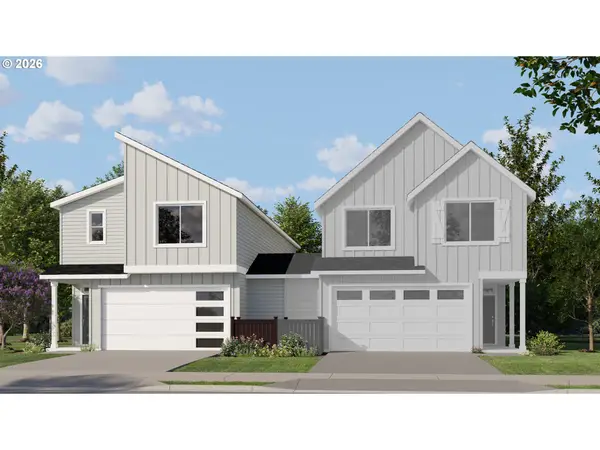 $584,900Active4 beds 4 baths1,975 sq. ft.
8849 S 6th Way, Ridgefield, WA 98642
MLS# 488240156Listed by: LENNAR SALES CORP - Open Sat, 11:30am to 1:30pmNew
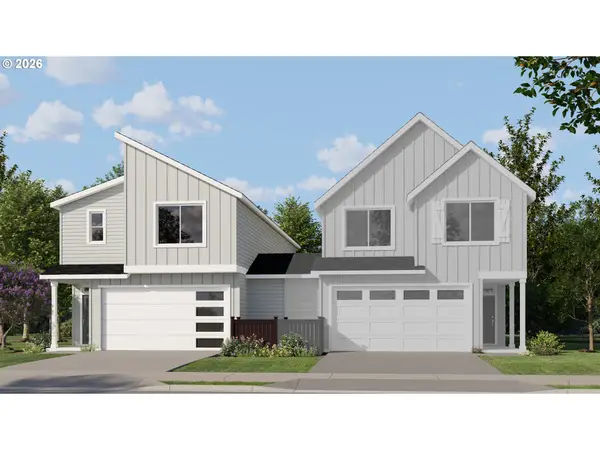 $586,400Active4 beds 4 baths1,975 sq. ft.
8865 S 6th Way, Ridgefield, WA 98642
MLS# 717972028Listed by: LENNAR SALES CORP - New
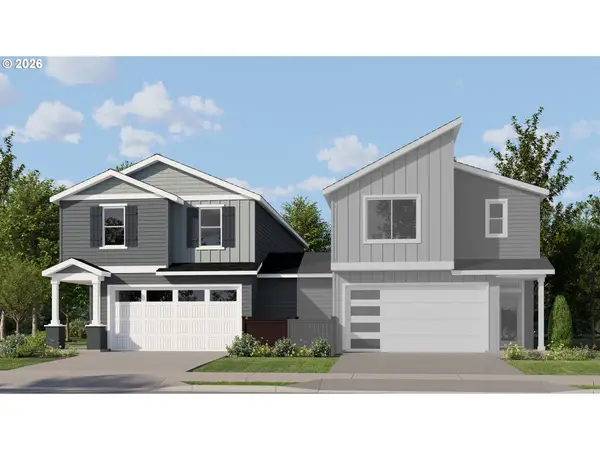 $581,400Active3 beds 3 baths1,987 sq. ft.
8857 S 6th Way, Ridgefield, WA 98642
MLS# 116745325Listed by: LENNAR SALES CORP - New
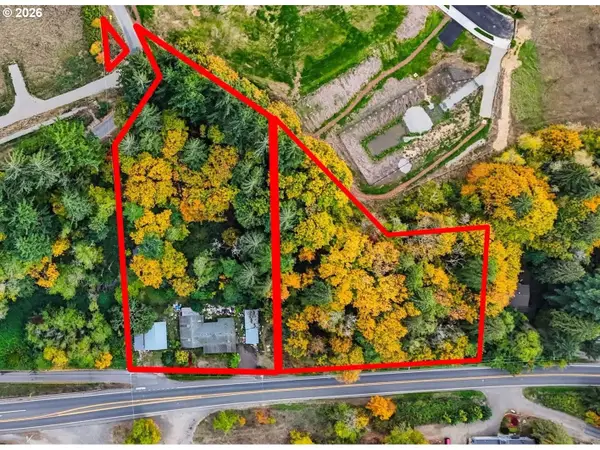 $369,000Active3 beds 2 baths1,820 sq. ft.
2147 Pioneer St, Ridgefield, WA 98642
MLS# 229786057Listed by: KELLER WILLIAMS REALTY - New
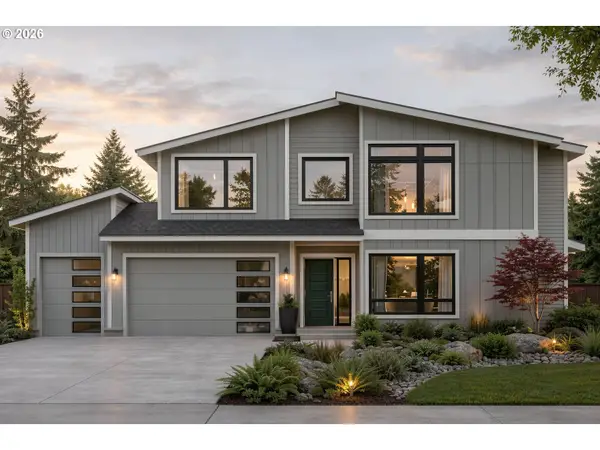 $1,495,900Active4 beds 3 baths3,425 sq. ft.
1626 N Paradise Ave, Ridgefield, WA 98642
MLS# 670799636Listed by: MANOR REALTY GROUP, LLC 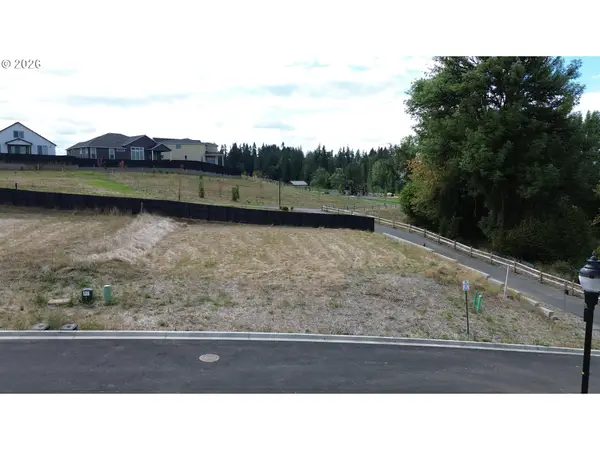 $325,000Pending0.18 Acres
4101 N 16th Way, Ridgefield, WA 98642
MLS# 285026504Listed by: MANOR REALTY GROUP, LLC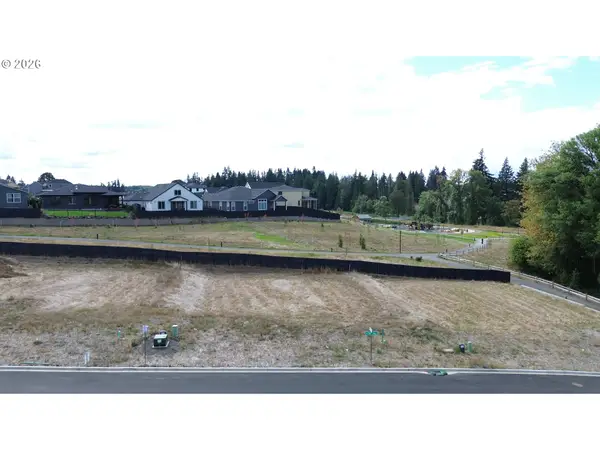 $325,000Pending0.18 Acres
4109 N 16th Way, Ridgefield, WA 98642
MLS# 392159341Listed by: MANOR REALTY GROUP, LLC- New
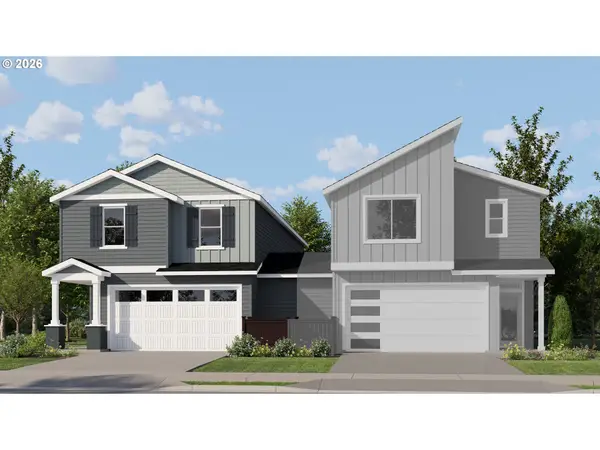 $582,900Active3 beds 3 baths1,987 sq. ft.
8869 S 6th Way, Ridgefield, WA 98642
MLS# 216988000Listed by: LENNAR SALES CORP - Open Sat, 11am to 5pmNew
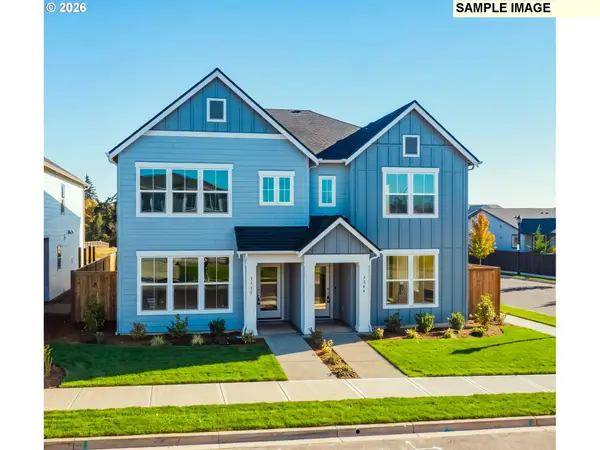 $529,990Active3 beds 3 baths1,697 sq. ft.
3552 44th Ln, Ridgefield, WA 98642
MLS# 451678350Listed by: DAVID WEEKLEY HOMES NEW HOME REALTY


Protect your home and budget from life's surprises with an Assurant Home Warranty, backed by a partner that supports you through every step of homeownership. Explore Plans.
© 2026 Better Homes and Gardens Real Estate LLC. An Anywhere Real Estate company. All rights reserved. Better Homes and Gardens® Real Estate is a registered trademark owned by Meredith Operations Corporation, licensed to Better Homes and Gardens Real Estate LLC and used with permission. Better Homes and Gardens Real Estate LLC fully supports the principles of the Fair Housing Act and the Equal Opportunity Act. Listing information is deemed reliable but is not guaranteed accurate.
Each office is independently owned and operated.
Any services or products provided by third parties are not provided by, affiliated with or related to Better Homes and Gardens Real Estate LLC, or its affiliated companies.