
4728 S 36th Dr, Ridgefield, WA 98642
Local realty services provided by:Better Homes and Gardens Real Estate Equinox
4728 S 36th Dr,Ridgefield, WA 98642
$798,650
- 4 Beds
- 3 Baths
- 2,590 sq. ft.
- Single family
- Active
Listed by: june berfanger
Office: pahlisch real estate inc503-936-9910
MLS#:379703242
Source:PORTLAND
Price summary
- Price:$798,650
- Price per sq. ft.:$308.36
- Monthly HOA dues:$196
About this home
TONS of room for your family in Sanderling Park with all the amenities! This wonderful Siskiyou plan has 4 bedrooms, high ceilings, convenient large mud room, beautiful covered back patio, and a upstairs loft area. The downstairs study/bedroom is right next to the 3rd full bath in the house, on the main floor. Homeowners at Sanderling enjoy the community park/playground with covered picnic area, ample trails, private community clubhouse with heated pool in addition to the well-appointed gym, large firepit and open grilling area. Photos of similar home. Come see the Pahlisch quality difference. Model home open at 4646 S Green Pastures Dr Friday thru Tuesday from 11-5.
Contact an agent
Home facts
- Year built:2027
- Listing ID #:379703242
- Added:1 day(s) ago
- Updated:October 07, 2026 at 12:20 PM
Rooms and interior
- Bedrooms:4
- Total bathrooms:3
- Full bathrooms:3
- Bathrooms Description:Soaking Tub
- Kitchen Description:Built In Range, Dishwasher, Disposal, Island, Microwave, Pantry, Plumbed For Icemaker, Quartz, Range Hood
- Basement Description:Crawl Space
- Living area:2,590 sq. ft.
Heating and cooling
- Cooling:Heat Pump
- Heating:Heat Pump
Structure and exterior
- Roof:Composition
- Year built:2027
- Building area:2,590 sq. ft.
- Architectural Style:2 Story
- Exterior Features:Covered Patio, Fenced, Sprinkler, Yard
- Levels:2 Stories
Schools
- High school:Ridgefield
- Middle school:View Ridge
- Elementary school:South Ridge
Utilities
- Water:Public Water
- Sewer:Public Sewer
Finances and disclosures
- Price:$798,650
- Price per sq. ft.:$308.36
Features and amenities
- Amenities:Ceiling Fan, Double Pane Window(s), Garage Door Opener, High Ceilings
- Pool features:Pool
Parking
- Total parking spaces:2
- Garage spaces:2
 All information provided is deemed reliable but is not guaranteed and should be independently verified. The content relating to real estate for sale on this web site comes in part from the IDX program of the RMLS of Portland Oregon. Real estate listings held by brokerage firms other than Better Homes and Gardens Real Estate Equinox are marked with the RMLS logo and detailed information about these properties includes the names of the listing brokers. Copyright 2026 RMLS, Portland, Oregon. Last updated: October 7, 2026
New listings near 4728 S 36th Dr
- New
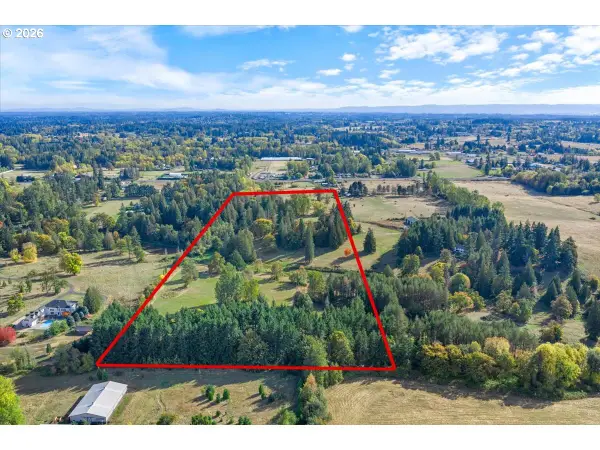 $1,400,000Active30.32 Acres
NE 219th St, Ridgefield, WA 98642
MLS# 651084905Listed by: BERKSHIRE HATHAWAY HOMESERVICES NW REAL ESTATE - New
 $1,450,000Active3 beds 3 baths3,360 sq. ft.
2213 S 19th Way, Ridgefield, WA 98642
MLS# 588539271Listed by: CANO REAL ESTATE LLC - New
 $399,000Active0.28 Acres
1816 N 41st Ct, Ridgefield, WA 98642
MLS# 350273283Listed by: MANOR REALTY GROUP, LLC 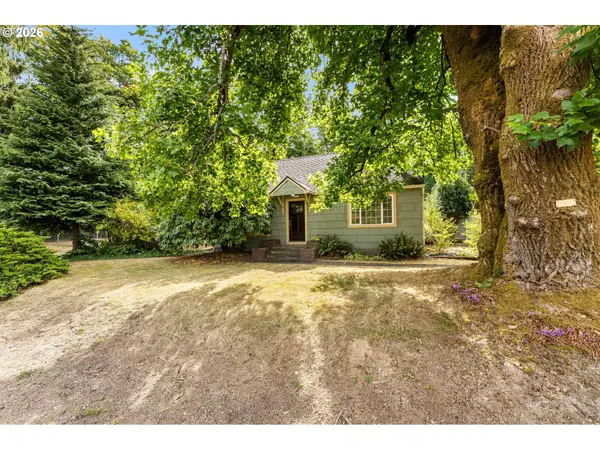 $850,000Active3 beds 2 baths1,688 sq. ft.
907 Pioneer St, Ridgefield, WA 98642
MLS# 654967078Listed by: REAL BROKER LLC- New
 $750,000Active3 beds 3 baths2,883 sq. ft.
4757 S 19th St, Ridgefield, WA 98642
MLS# 226647378Listed by: EXP REALTY LLC - New
 $1,950,000Active4 beds 5 baths5,158 sq. ft.
809 NE 224th Cir, Ridgefield, WA 98642
MLS# 795001748Listed by: REALTY ONE GROUP PACIFICA  $995,000Pending4 beds 3 baths3,013 sq. ft.
2605 NE 174th St, Ridgefield, WA 98642
MLS# 364238423Listed by: WINDERMERE NORTHWEST LIVING $385,000Pending0.23 Acres
1920 N 43rd Ave, Ridgefield, WA 98642
MLS# 540591700Listed by: MANOR REALTY GROUP, LLC $499,900Active3 beds 1 baths2,368 sq. ft.
901 N Main Ave, Ridgefield, WA 98642
MLS# 333067778Listed by: REALTY PRO, INC.


Protect your home and budget from life's surprises with an Assurant Home Warranty, backed by a partner that supports you through every step of homeownership. Explore Plans.
© 2026 Better Homes and Gardens Real Estate LLC. An Anywhere Real Estate company. All rights reserved. Better Homes and Gardens® Real Estate is a registered trademark owned by Meredith Operations Corporation, licensed to Better Homes and Gardens Real Estate LLC and used with permission. Better Homes and Gardens Real Estate LLC fully supports the principles of the Fair Housing Act and the Equal Opportunity Act. Listing information is deemed reliable but is not guaranteed accurate.
Each office is independently owned and operated.
Any services or products provided by third parties are not provided by, affiliated with or related to Better Homes and Gardens Real Estate LLC, or its affiliated companies.