
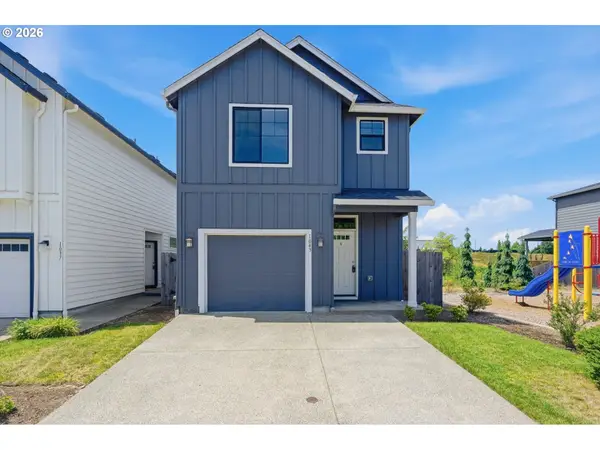
915 N Gibert Ct, Ridgefield, WA 98642
Local realty services provided by:Better Homes and Gardens Real Estate Realty Partners
915 N Gibert Ct,Ridgefield, WA 98642
$670,000
- 5 Beds
- 3 Baths
- 2,553 sq. ft.
- Single family
- Active
Listed by: robert bloom
Office: realty pro, inc.360-882-7000
MLS#:764367921
Source:PORTLAND
Price summary
- Price:$670,000
- Price per sq. ft.:$262.44
About this home
Open House Friday from 3:00-6:00 and Sunday from 11:00-2:00. Spotless, newer home on a cul-de-sac with a 3-car garage. 5 bedroom or four plus a large media/bonus room. Kitchen has an eating bar that will seat 8, stainless steel and a gas range. Grooved laminate flooring. Upgraded primary bedroom has great furniture walls, double sinks, separate shower and tub and a great walk-in closet. Rare Large, flat ball-kicking yard. Oversized cement patio area creates a nice outdoor space. Outdoor storage shed included.
Contact an agent
Home facts
- Year built:2017
- Listing ID #:764367921
- Added:1 day(s) ago
- Updated:July 10, 2026 at 12:36 PM
Rooms and interior
- Bedrooms:5
- Total bathrooms:3
- Full bathrooms:3
- Kitchen Description:Built In Oven, Built In Range, Cooktop, Dishwasher, Disposal, Gas Appliances, Granite, Microwave, Stainless Steel Appliance
- Basement Description:Crawl Space
- Living area:2,553 sq. ft.
Heating and cooling
- Cooling:Central Air
- Heating:Forced Air
Structure and exterior
- Roof:Composition
- Year built:2017
- Building area:2,553 sq. ft.
- Lot area:0.15 Acres
- Lot Features:Cul De Sac
- Architectural Style:2 Story
- Exterior Features:Fenced, Patio, Sprinkler, Tool Shed
- Levels:2 Stories
Schools
- High school:Ridgefield
- Middle school:View Ridge
- Elementary school:Union Ridge
Utilities
- Water:Public Water
- Sewer:Public Sewer
Finances and disclosures
- Price:$670,000
- Price per sq. ft.:$262.44
- Tax amount:$5,822 (2025)
Features and amenities
- Amenities:Ceiling Fan, High Ceilings, Laminate Flooring
Parking
- Total parking spaces:3
- Garage spaces:3
 All information provided is deemed reliable but is not guaranteed and should be independently verified. The content relating to real estate for sale on this web site comes in part from the IDX program of the RMLS of Portland Oregon. Real estate listings held by brokerage firms other than Better Homes and Gardens Real Estate Realty Partners are marked with the RMLS logo and detailed information about these properties includes the names of the listing brokers. Copyright 2026 RMLS, Portland, Oregon. Last updated: July 10, 2026
New listings near 915 N Gibert Ct
- New
 $990,000Active4 beds 5 baths3,468 sq. ft.
1515 S 5th Cir, Ridgefield, WA 98642
MLS# 730767455Listed by: MORE REALTY, INC - New
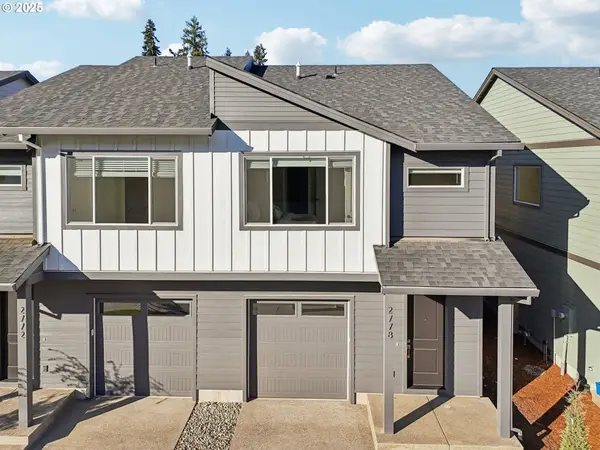 $449,960Active3 beds 3 baths1,520 sq. ft.
17832 NW 10th Pl, Ridgefield, WA 98642
MLS# 315004911Listed by: SEKISUI HOUSE PNW, INC. - New
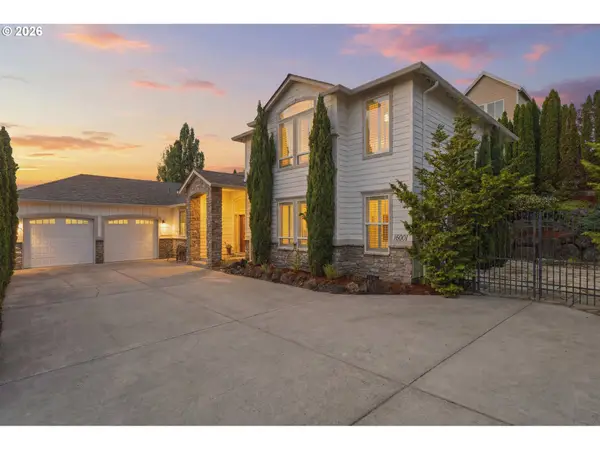 $850,000Active4 beds 3 baths2,954 sq. ft.
16001 NE 26th Ct, Ridgefield, WA 98642
MLS# 550026781Listed by: EXP REALTY LLC - Open Sun, 1 to 4pmNew
 $749,900Active3 beds 2 baths2,115 sq. ft.
1225 S 44th Ave, Ridgefield, WA 98642
MLS# 145979458Listed by: EXP REALTY LLC - New
 $469,900Active3 beds 3 baths1,894 sq. ft.
1409 NE 170th Cir, Ridgefield, WA 98642
MLS# 728148578Listed by: LACAMAS PROPERTY MANAGEMENT LLC - New
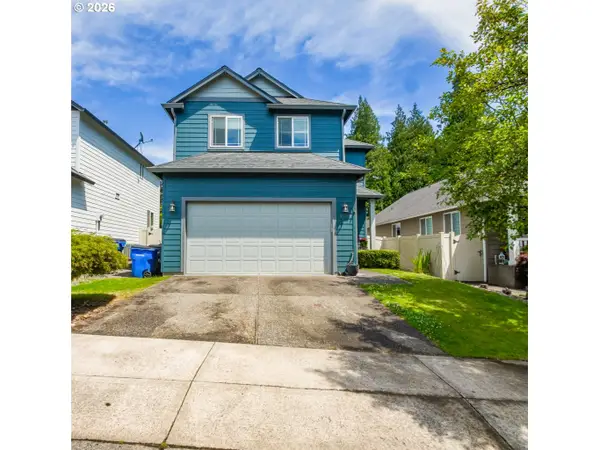 $509,900Active4 beds 3 baths1,911 sq. ft.
304 S 32nd Pl, Ridgefield, WA 98642
MLS# 254907762Listed by: EXP REALTY LLC - New
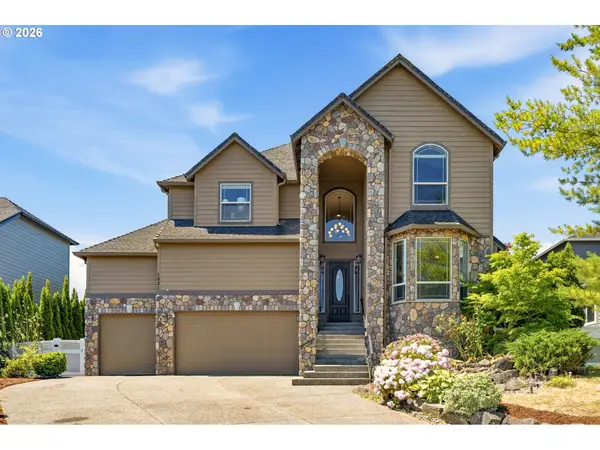 $779,000Active4 beds 3 baths3,316 sq. ft.
1621 S Phoebe Dr, Ridgefield, WA 98642
MLS# 276278893Listed by: JOHN L. SCOTT REAL ESTATE - Open Sat, 11am to 1pmNew
 $455,000Active3 beds 3 baths1,571 sq. ft.
1043 N Fairhope Pl, Ridgefield, WA 98642
MLS# 743313750Listed by: COLDWELL BANKER BAIN - New
 $1,100,000Active4 beds 2 baths2,122 sq. ft.
19609 NW 9th Ct, Ridgefield, WA 98642
MLS# 527862245Listed by: PELLEGO PARTNERS LLC


Protect your home and budget from life's surprises with an Assurant Home Warranty, backed by a partner that supports you through every step of homeownership. Explore Plans.
© 2026 Better Homes and Gardens Real Estate LLC. An Anywhere Real Estate company. All rights reserved. Better Homes and Gardens® Real Estate is a registered trademark owned by Meredith Operations Corporation, licensed to Better Homes and Gardens Real Estate LLC and used with permission. Better Homes and Gardens Real Estate LLC fully supports the principles of the Fair Housing Act and the Equal Opportunity Act. Listing information is deemed reliable but is not guaranteed accurate.
Each office is independently owned and operated.
Any services or products provided by third parties are not provided by, affiliated with or related to Better Homes and Gardens Real Estate LLC, or its affiliated companies.