
19000 Citrus Street Sw, Rochester, WA 98579
Local realty services provided by:Better Homes and Gardens Real Estate Northwest Home Team
Listed by: gary a. fox
Office: century 21 lund, realtors
MLS#:2549595
Source:NWMLS
19000 Citrus Street Sw,Rochester, WA 98579
$485,000
- 3 Beds
- 2 Baths
- 1,344 sq. ft.
- Mobile / Manufactured
- Active
Price summary
- Price:$485,000
- Price per sq. ft.:$360.86
About this home
Neat as a pin and not a hair out of place. Level 3 acre parcel is half cleared and half wooded and all flat. New flooring and fresh paint inside this well cared for home with heat pump & air conditioning, pellet stove and appliances that stay. Covered back deck for year round enjoyment. 36x25 insulated shop has woodstove to keep you warm and dry while working on your projects. Greenhouse to get your garden started early or grow exotic plants. 6 bay loafing/machine shed. In addition to the shop, there is carport storage for up to 8 vehicles. Driveway and a rather large surface area are paved with asphalt which helps keep the dust and mud under control.
Contact an agent
Home facts
- Year built:1998
- Listing ID #:2549595
- Updated:July 13, 2026 at 12:51 AM
Rooms and interior
- Bedrooms:3
- Total bathrooms:2
- Full bathrooms:1
- Flooring:Carpet, Laminate, Vinyl Floor
- Kitchen Description:Dishwasher, Microwave, Refrigerator
- Bedroom Description:Main Level Bedrooms : 3
- Basement:Yes
- Living area:1,344 sq. ft.
Heating and cooling
- Heating:Free Standing Stove Heat, Heat Pump
Structure and exterior
- Roof:Composition
- Year built:1998
- Building area:1,344 sq. ft.
- Lot area:3.09 Acres
- Lot Features:Dead-end Street
- Construction Materials:Cement Planked
- Exterior Features:Deck, Fenced-Partially
- Foundation Description:None
- Levels:1 Story
Utilities
- Water:Individual Well
- Sewer:Septic Tank
Finances and disclosures
- Price:$485,000
- Price per sq. ft.:$360.86
- Tax amount:$3,357 (2026)
Features and amenities
- Appliances:Dishwasher, Refrigerator
- Amenities:Gated Entry, Shop, Vaulted Ceiling(s), Walk-In Closet(s), Water Heater
Parking
- Total parking spaces:108
- Parking description:Detached Carport, Detached Garage, Driveway, Off Street Parking, RV Parking
- Garage:Yes
 Listings courtesy of Northwest MLS as distributed by MLS GRID. Based on information submitted to the MLS GRID as of July 13, 2026. All data is obtained from various sources and may not have been verified by broker or MLS GRID. Supplied Open House Information is subject to change without notice. All information should be independently reviewed and verified for accuracy. Properties may or may not be listed by the office/agent presenting the information. Listing information is provided for consumers' personal, non-commercial use, solely to identify prospective properties for potential purchase; all other use is strictly prohibited and may violate relevant federal and state law. Information deemed reliable but not guaranteed. Copyright © 2026 MLS GRID. All Rights Reserved.
New listings near 19000 Citrus Street Sw
- New
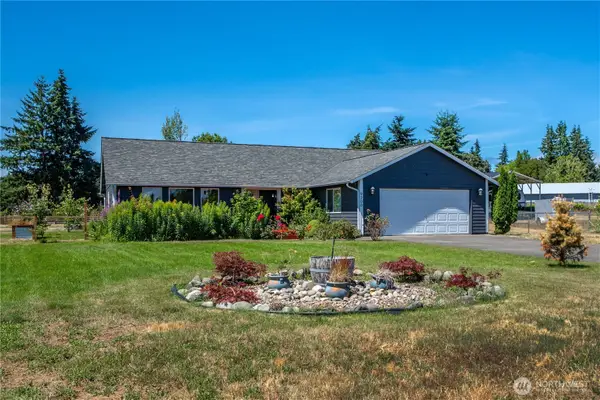 $625,000Active4 beds 2 baths1,920 sq. ft.
9200 Applegate Loop Sw, Rochester, WA 98579
MLS# 2552740Listed by: EXP REALTY - New
 $563,500Active3 beds 3 baths1,608 sq. ft.
17412 Privet Court Sw, Rochester, WA 98579
MLS# 2550538Listed by: LIST4FLATFEE.COM, LLC - New
 $415,000Active2 beds 2 baths1,296 sq. ft.
8619 180th Way Sw, Rochester, WA 98257
MLS# 2549228Listed by: OLYMPIC SOTHEBY'S INT'L REALTY - New
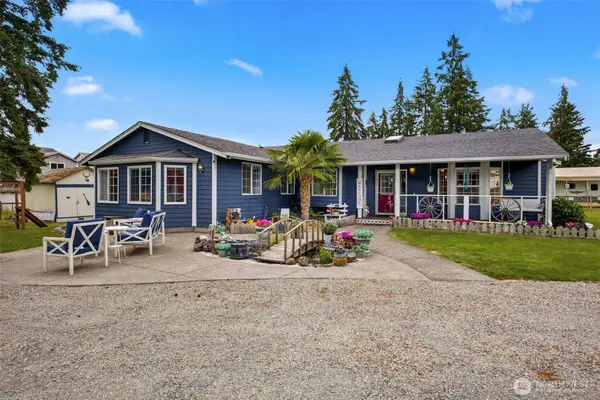 $599,000Active3 beds 2 baths2,231 sq. ft.
6536 201st Avenue Sw, Rochester, WA 98579
MLS# 2549770Listed by: ABBEY REALTY INC - New
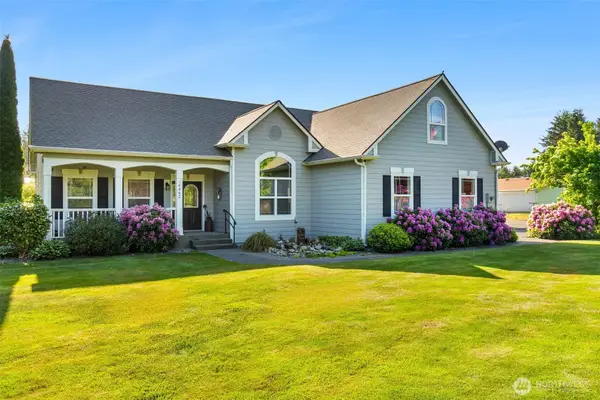 $749,000Active3 beds 2 baths2,244 sq. ft.
18442 Apricot Street Sw, Rochester, WA 98579
MLS# 2540705Listed by: COLDWELL BANKER EVERGREEN - New
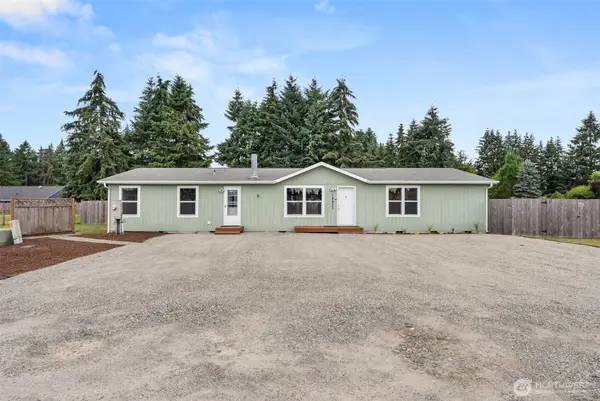 $420,000Active3 beds 2 baths1,782 sq. ft.
18933 SW Prairie Street, Rochester, WA 98579
MLS# 2524696Listed by: VOETBERG HANSEN REAL ESTATE - New
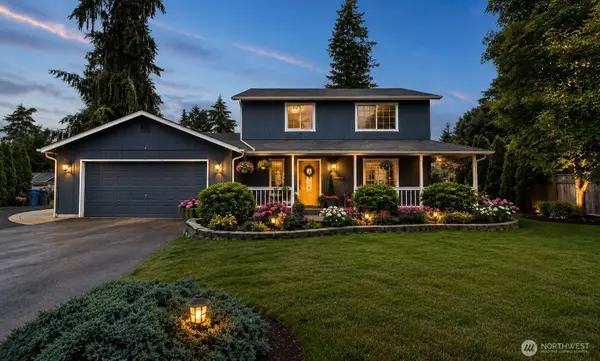 $685,000Active3 beds 3 baths1,712 sq. ft.
18427 Brandywine Court Sw, Rochester, WA 98579
MLS# 2547439Listed by: YELM WINDERMERE - New
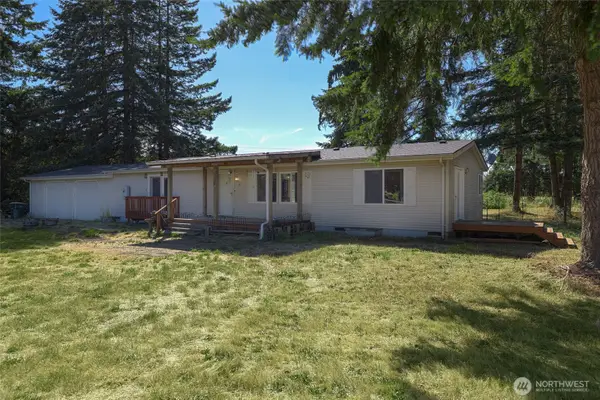 $449,500Active3 beds 2 baths1,900 sq. ft.
7834 197th Avenue Sw, Rochester, WA 98579
MLS# 2547607Listed by: EXP REALTY 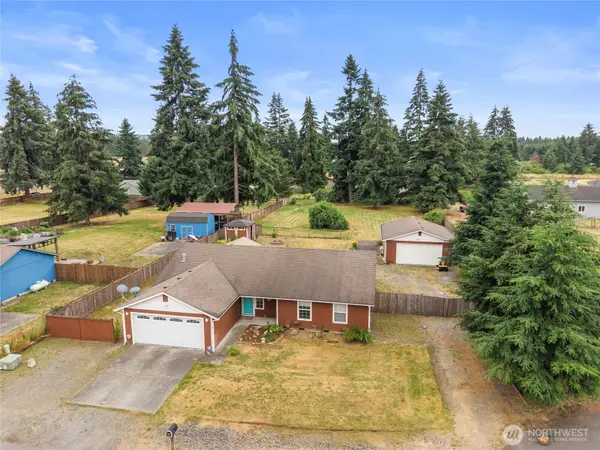 $560,000Active3 beds 2 baths1,516 sq. ft.
5931 184th Lane Sw, Rochester, WA 98579
MLS# 2548268Listed by: CAPITOL REAL ESTATE LLC


Protect your home and budget from life's surprises with an Assurant Home Warranty, backed by a partner that supports you through every step of homeownership. Explore Plans.
© 2026 Better Homes and Gardens Real Estate LLC. An Anywhere Real Estate company. All rights reserved. Better Homes and Gardens® Real Estate is a registered trademark owned by Meredith Operations Corporation, licensed to Better Homes and Gardens Real Estate LLC and used with permission. Better Homes and Gardens Real Estate LLC fully supports the principles of the Fair Housing Act and the Equal Opportunity Act. Listing information is deemed reliable but is not guaranteed accurate.
Each office is independently owned and operated.
Any services or products provided by third parties are not provided by, affiliated with or related to Better Homes and Gardens Real Estate LLC, or its affiliated companies.